
ifac | Huis | Villa | 9791

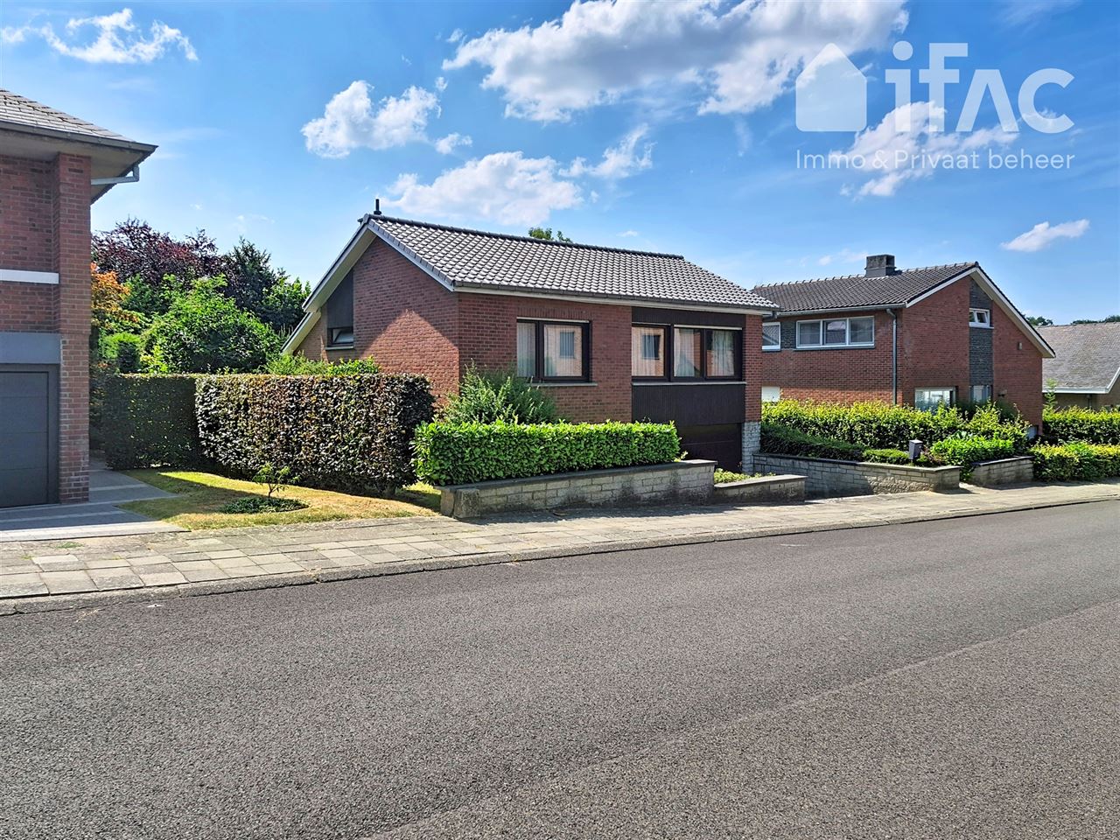
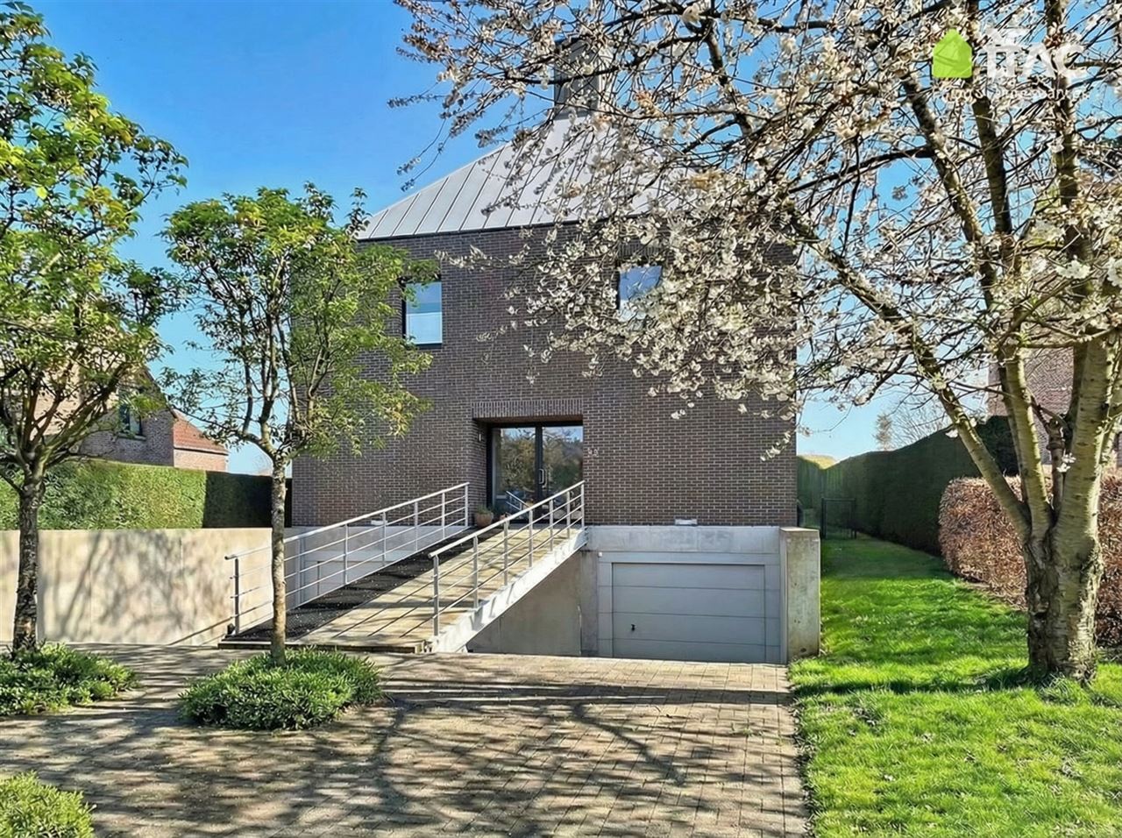
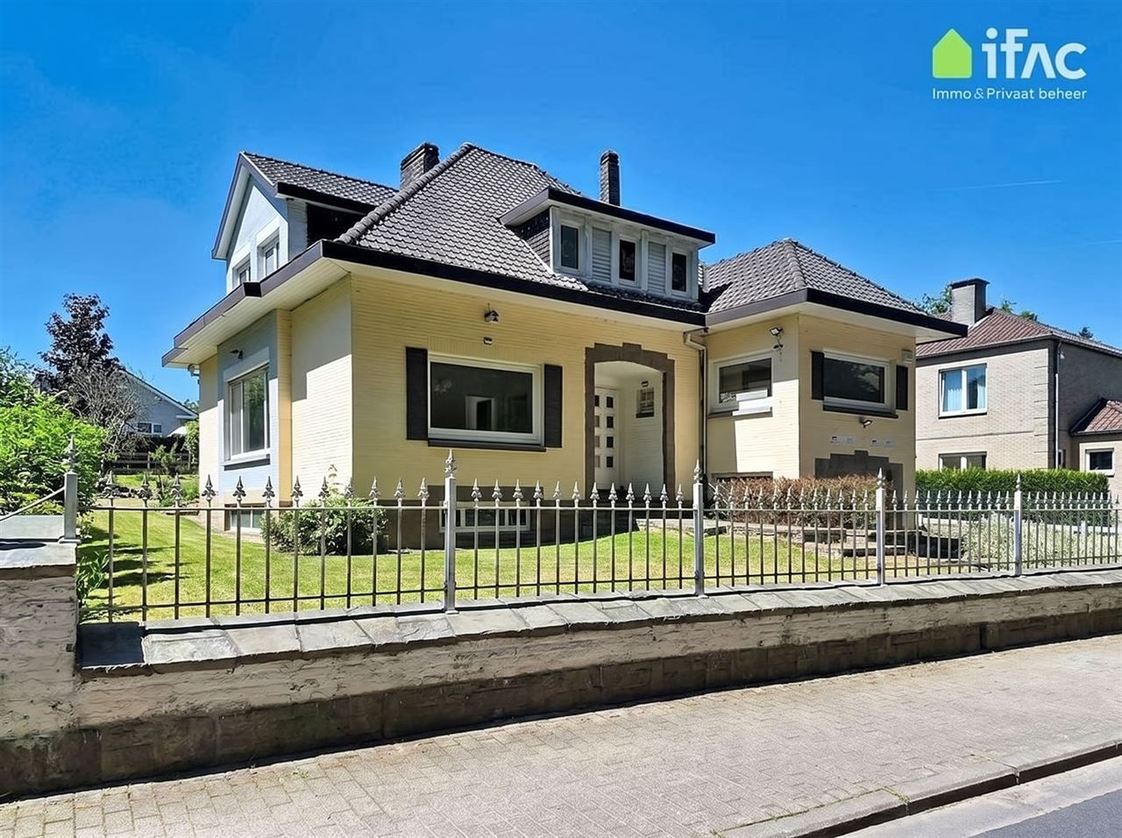
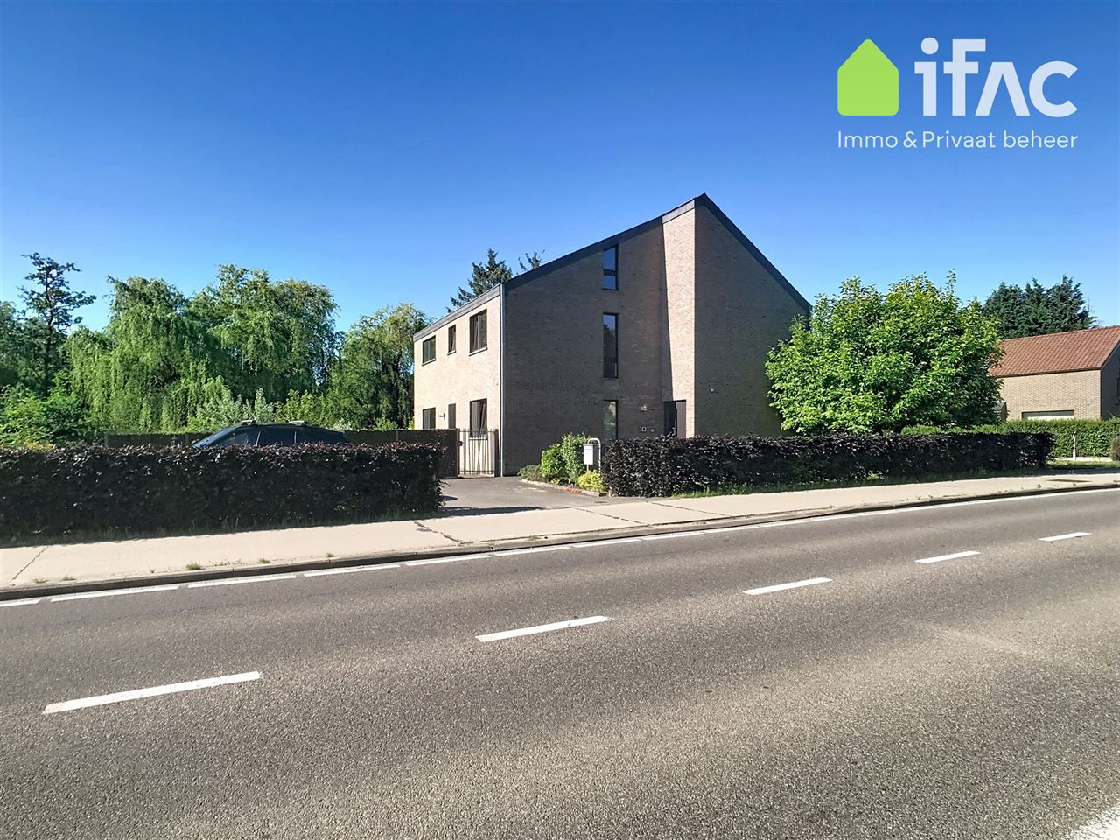
Villa for sale for € 950.000 in 1970 Wezembeek-Oppem.

Bundergaarde 20, 1970 Wezembeek-Oppem
5 bedroom(s)
2 bathroom(s)
285 m² living area
343 m² plot area
  • REF. 9791
  • € 950.000
  • Bundergaarde 20, 1970 Wezembeek-Oppem

Description

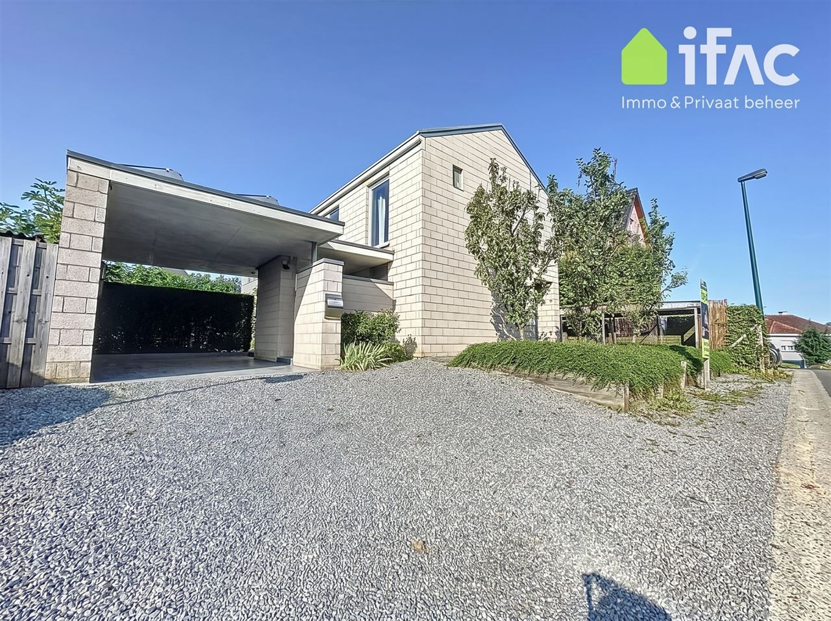
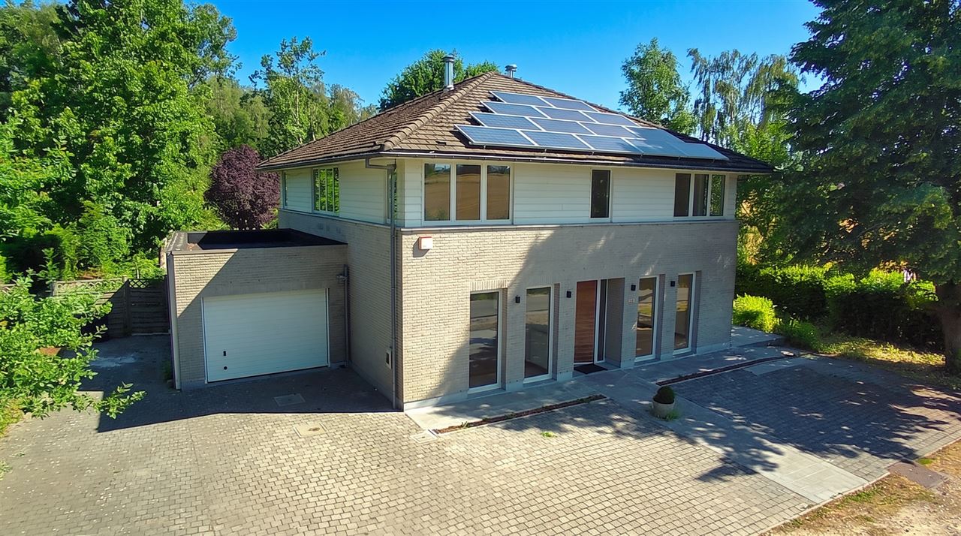
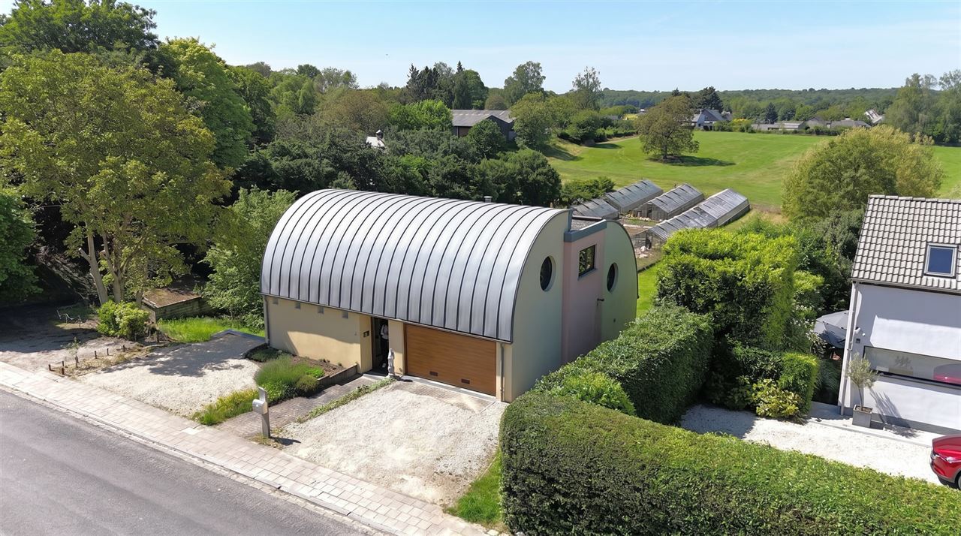
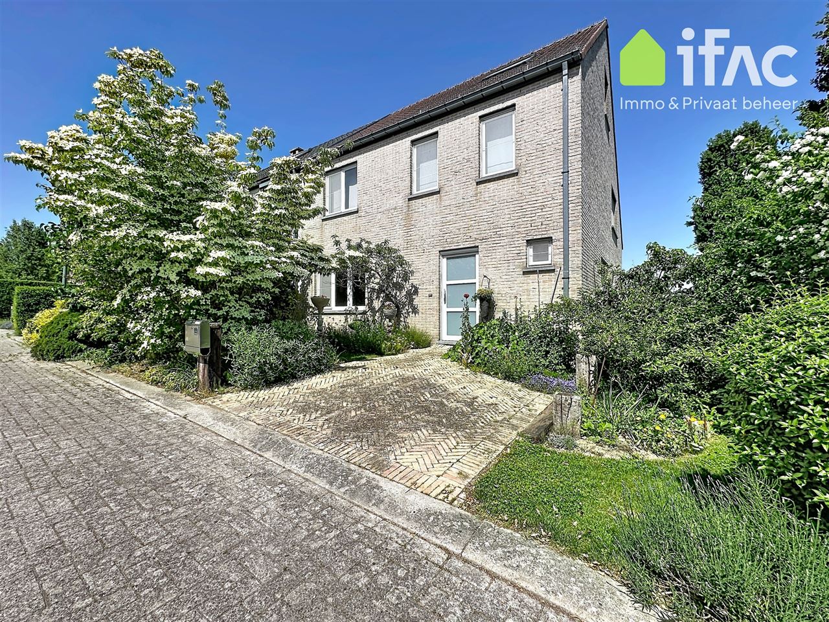
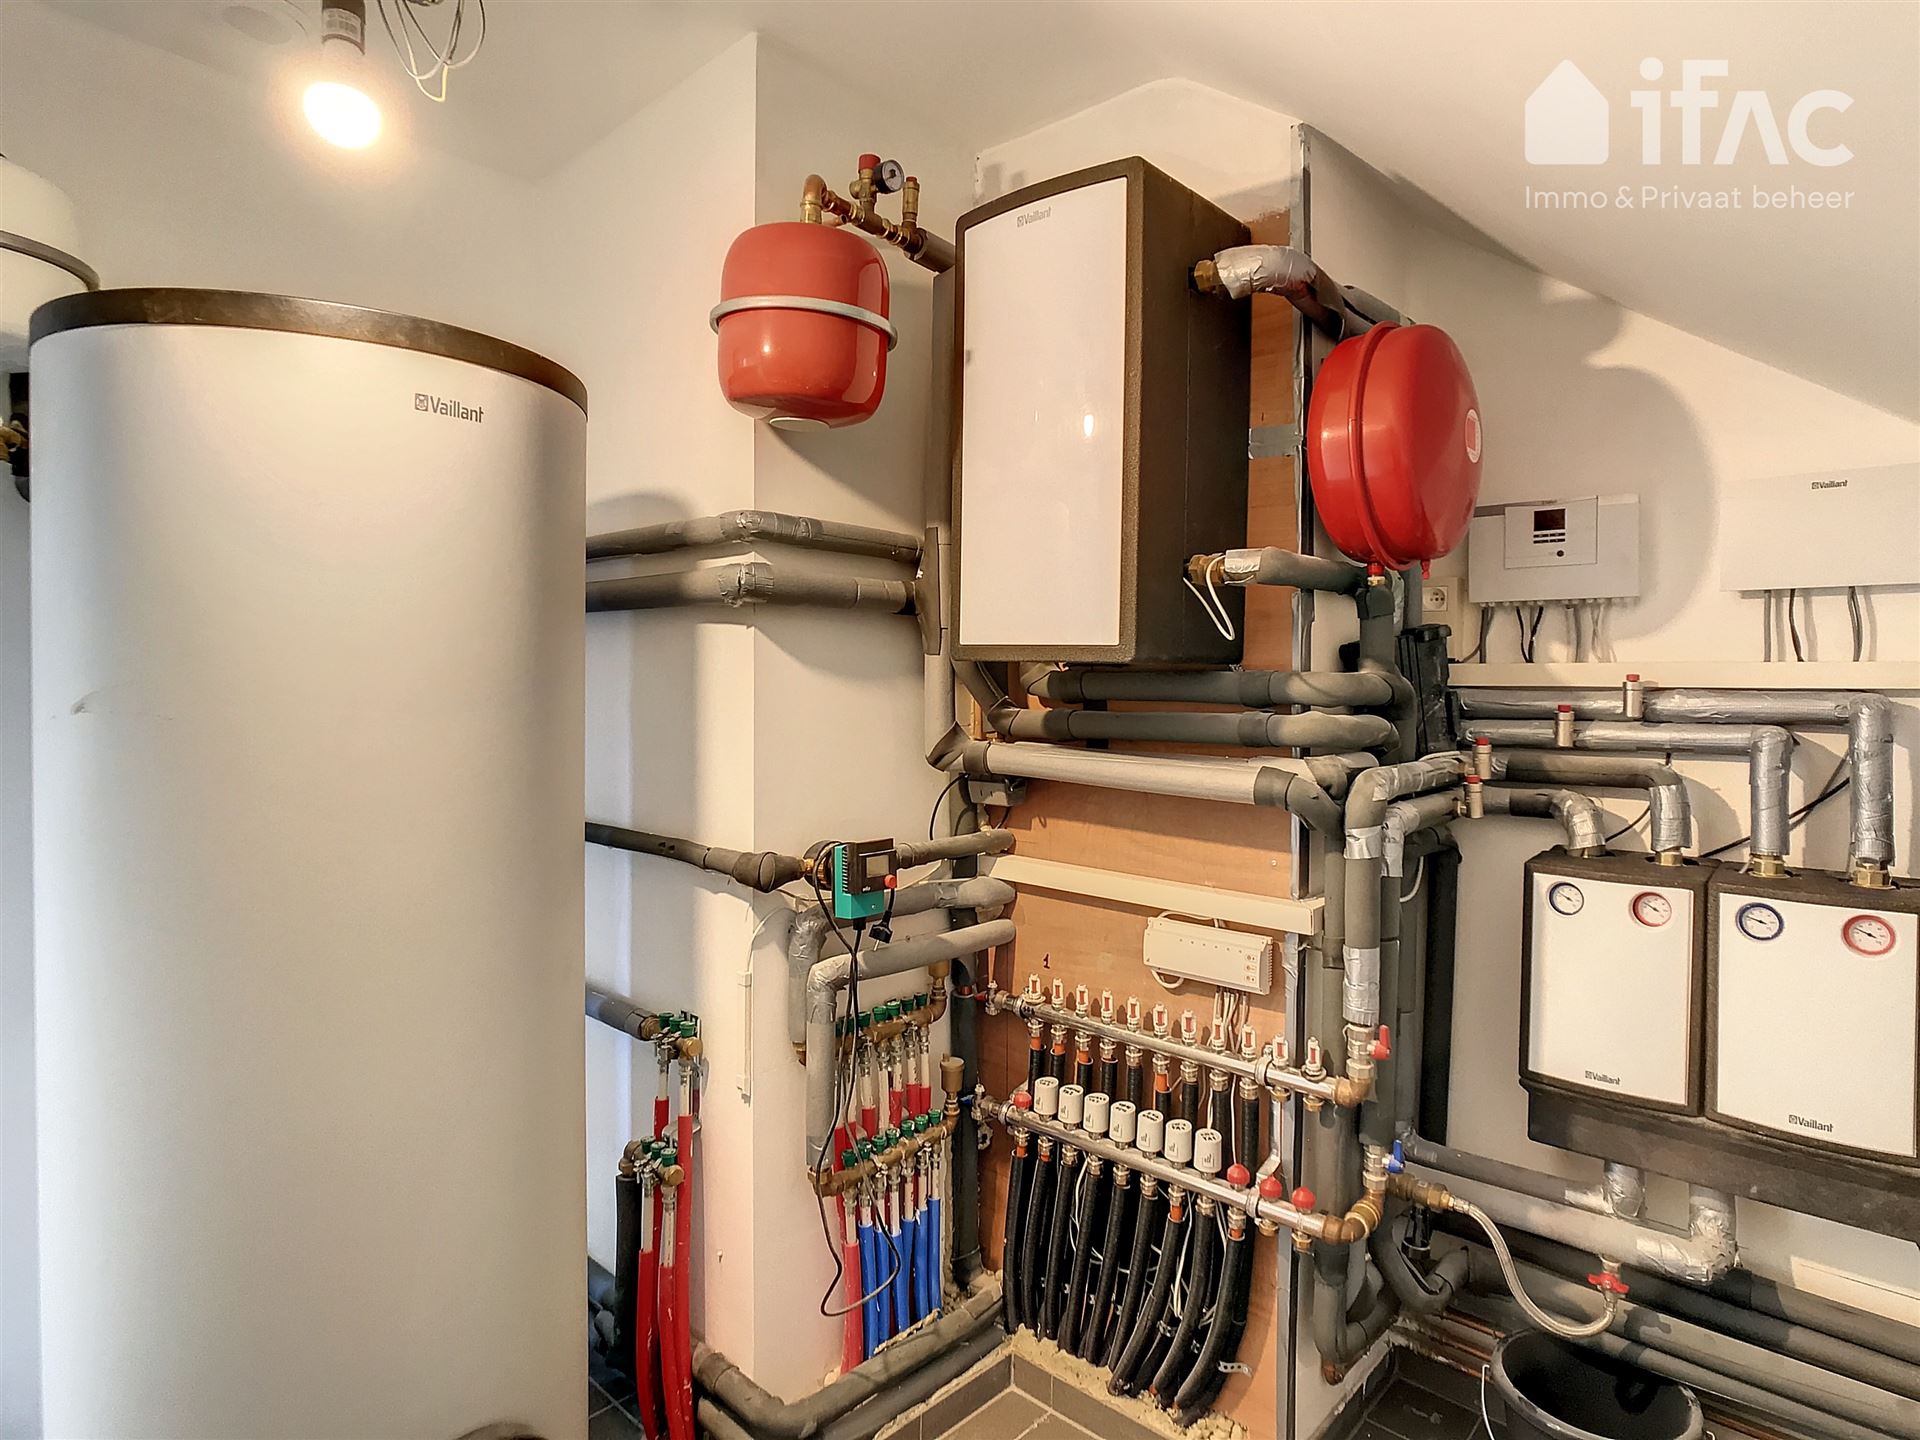
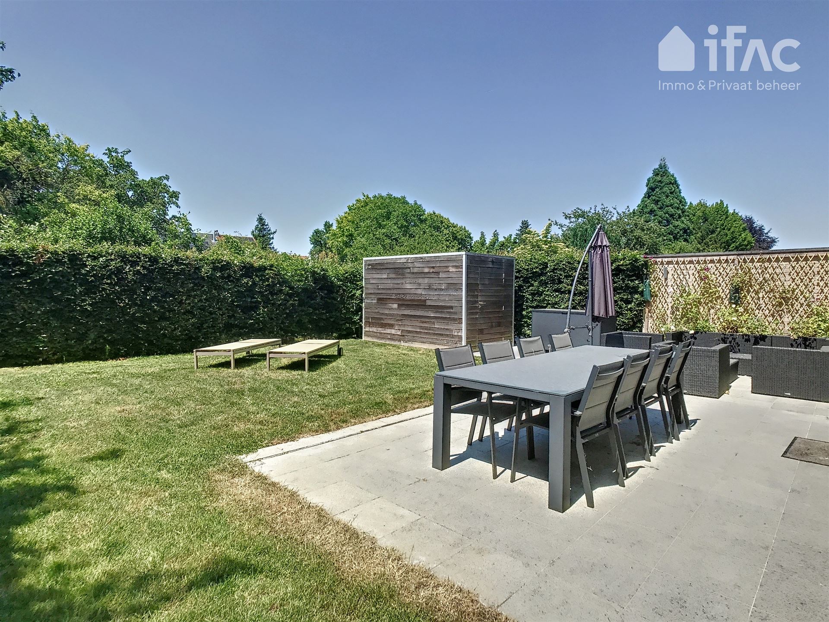
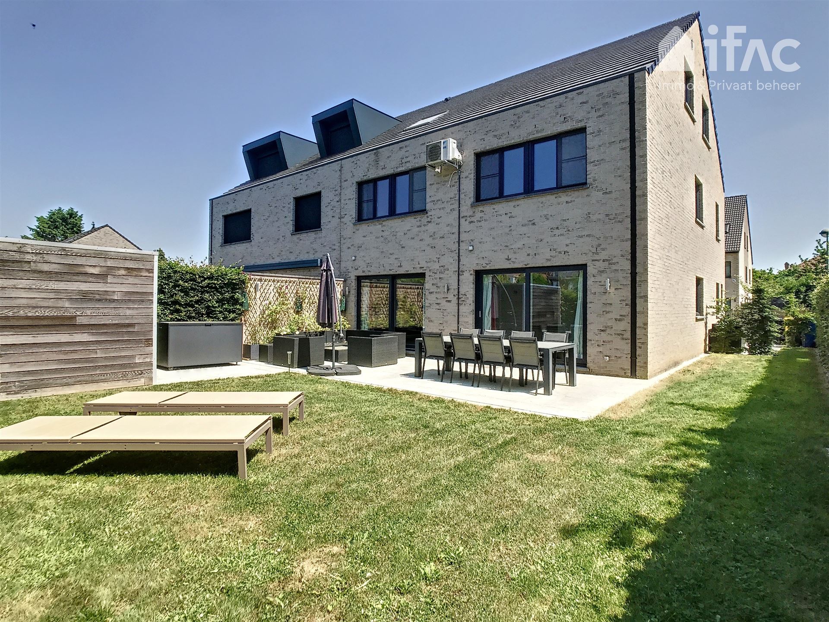
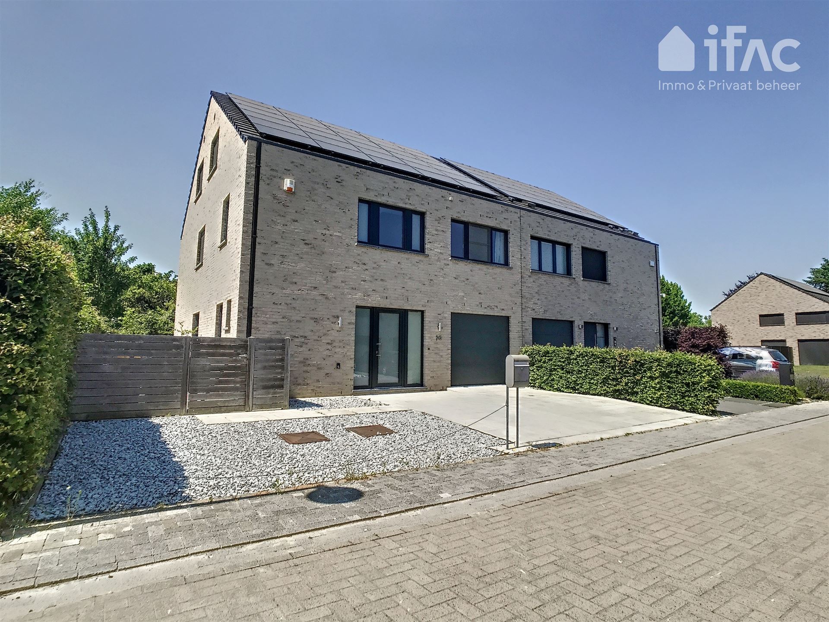
Beautiful modern villa with 5 bedrooms located in a dead-end street in Wezembeek-Oppem. The house has an energy rating of -13.24kWh A+ because it is equipped with a heat pump and solar panels.
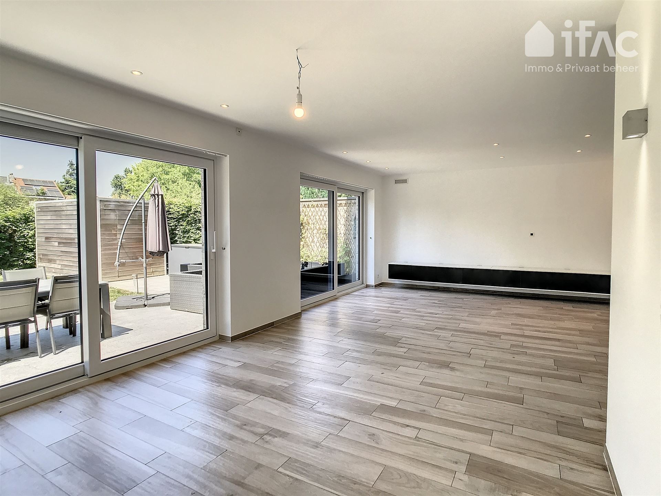
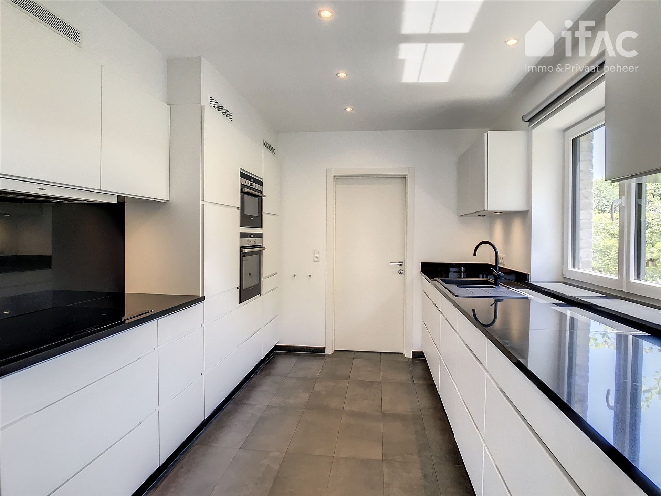
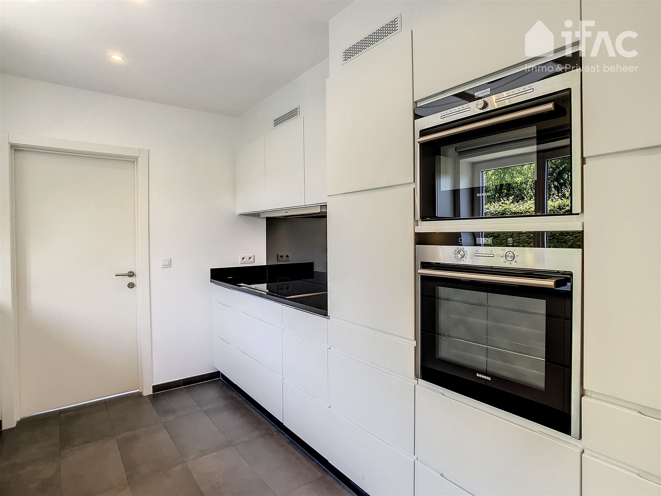
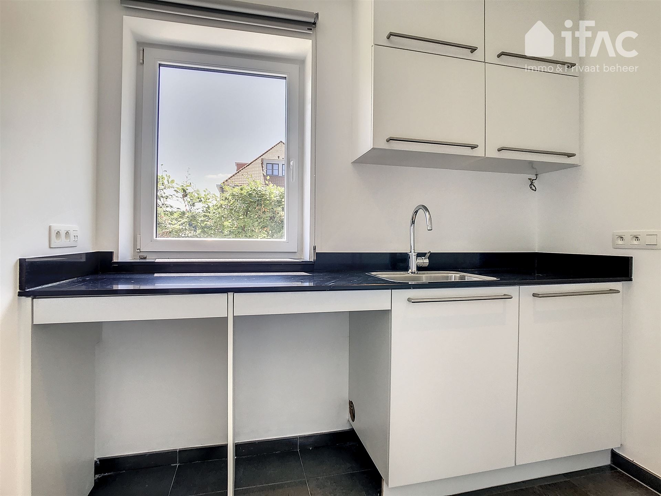
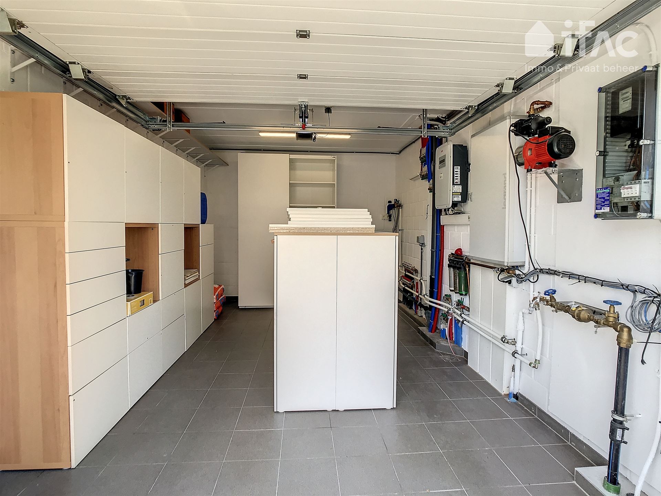
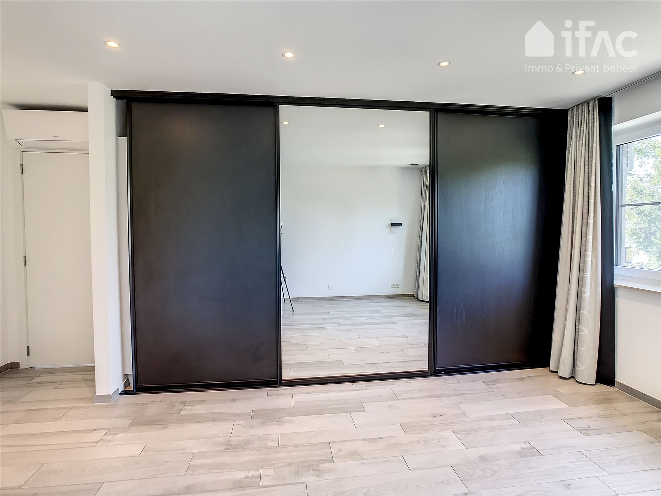
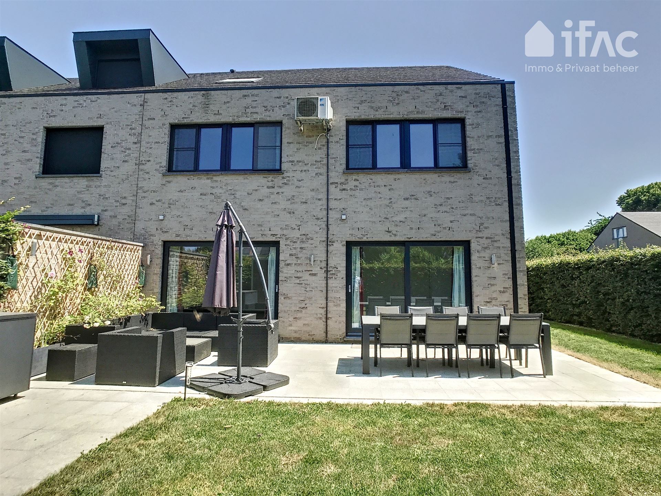
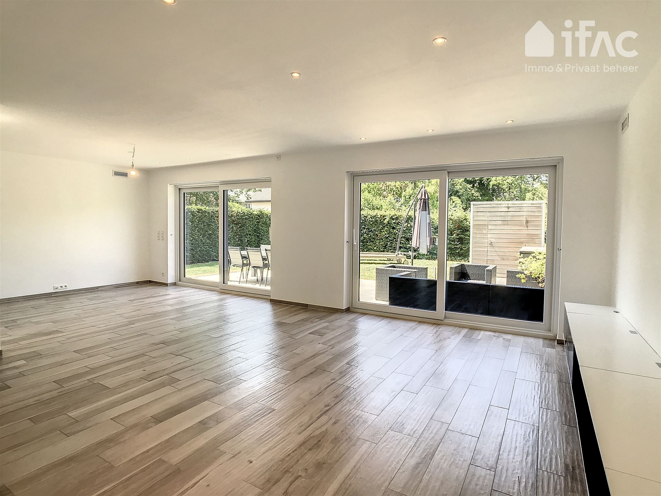
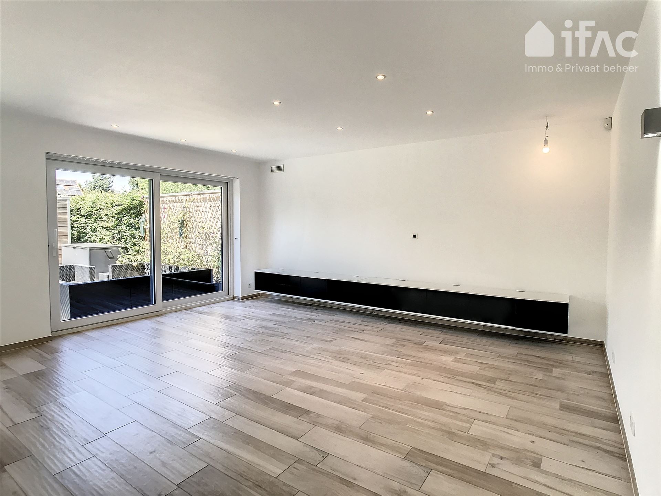
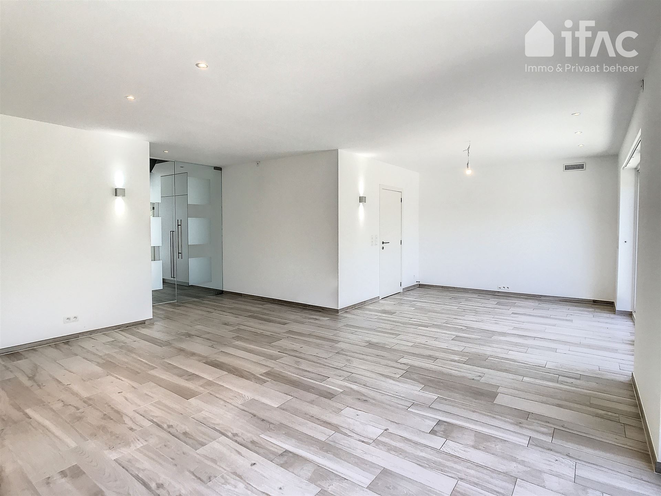
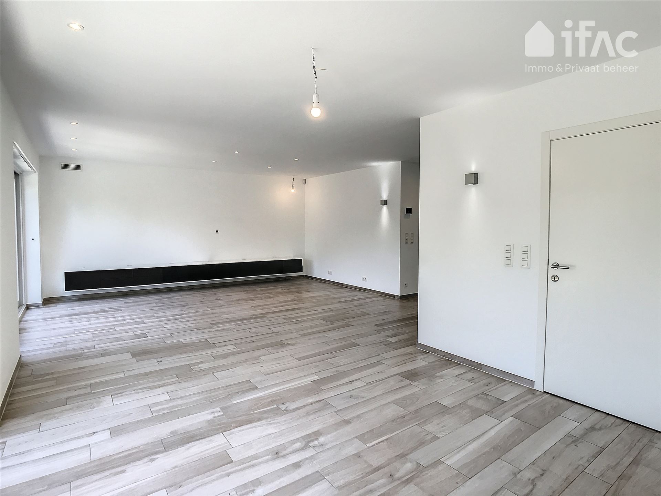
Ground floor: Entrance Hall (7m²) with fitted wardrobes and separate toilet, living room (40m²) with access to terrace and garden, fully equipped kitchen (11m²), laundry room (4m²) with fitted wardrobes, garage (18m²) with automatic garage door.

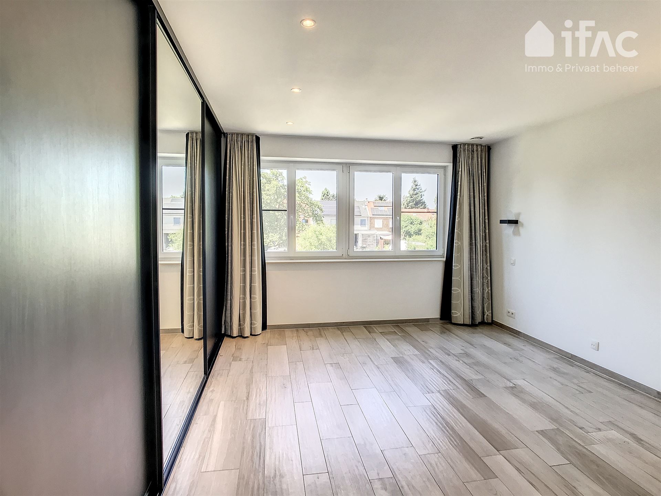
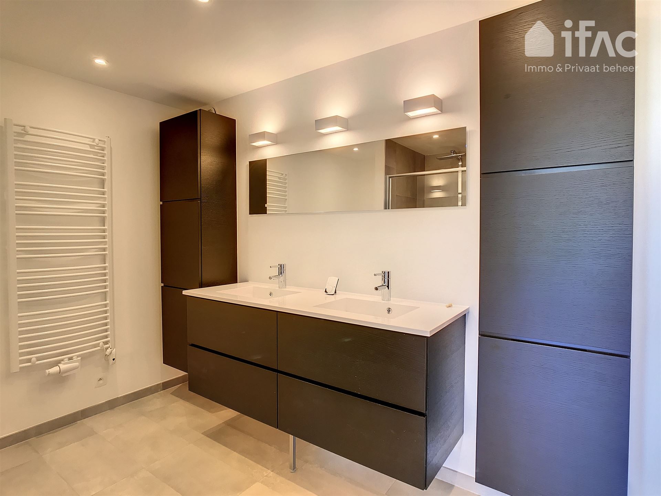
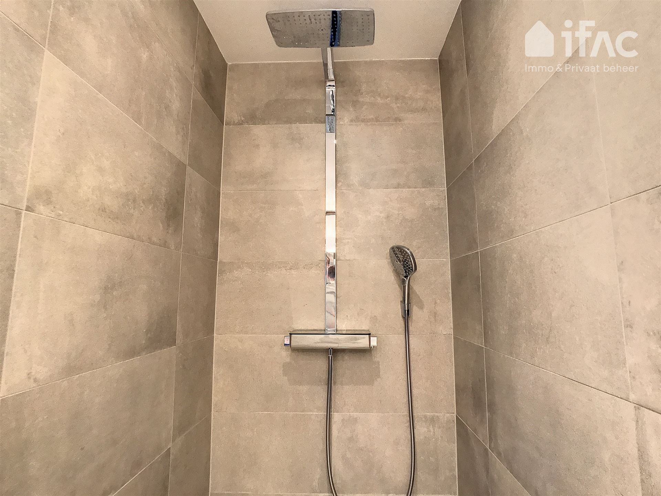
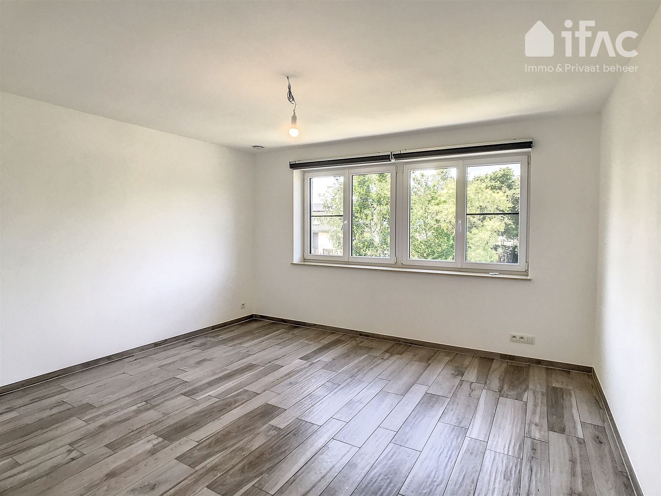
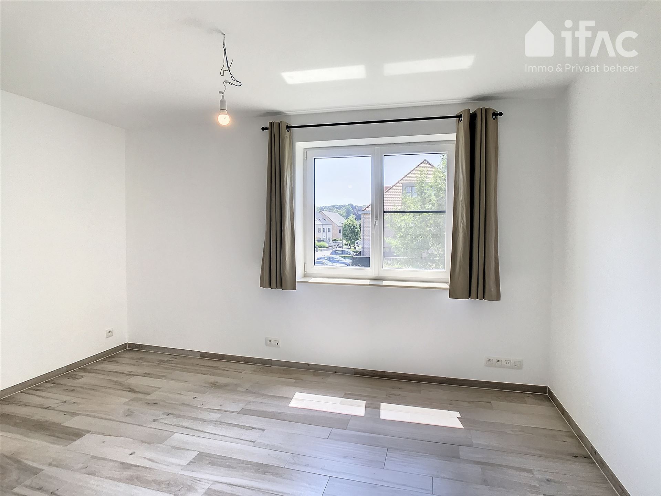
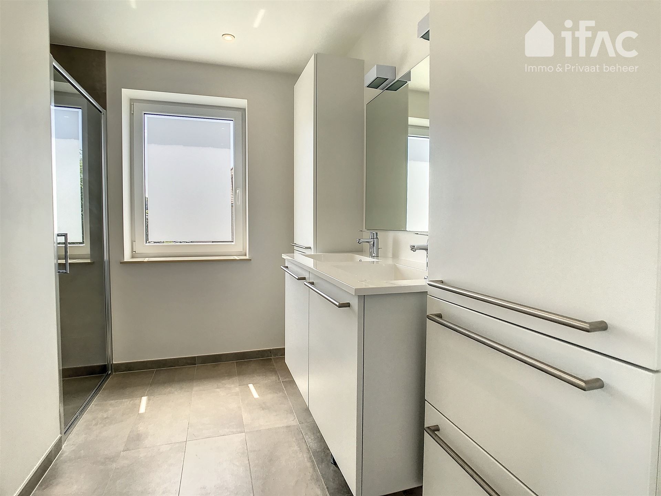
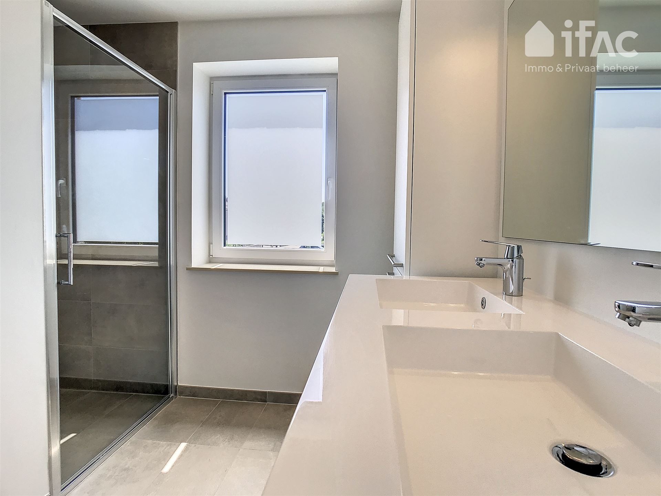
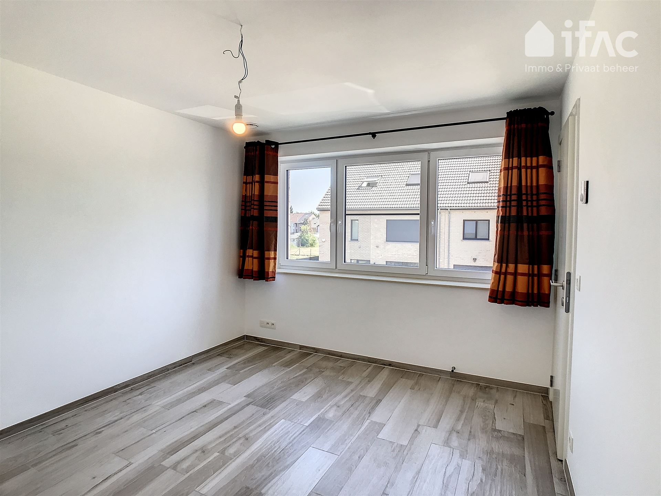
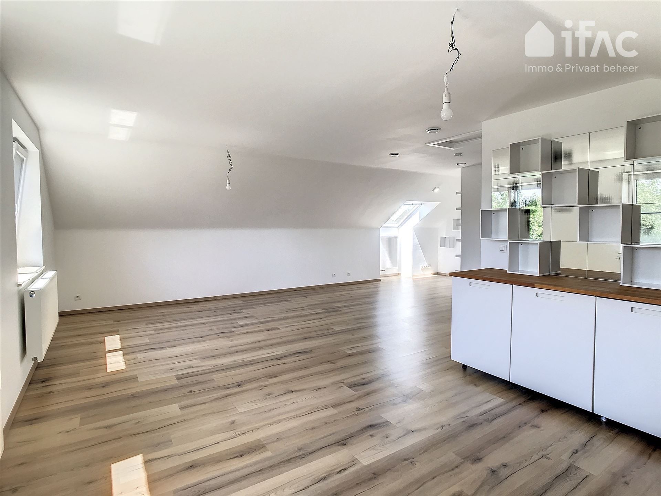
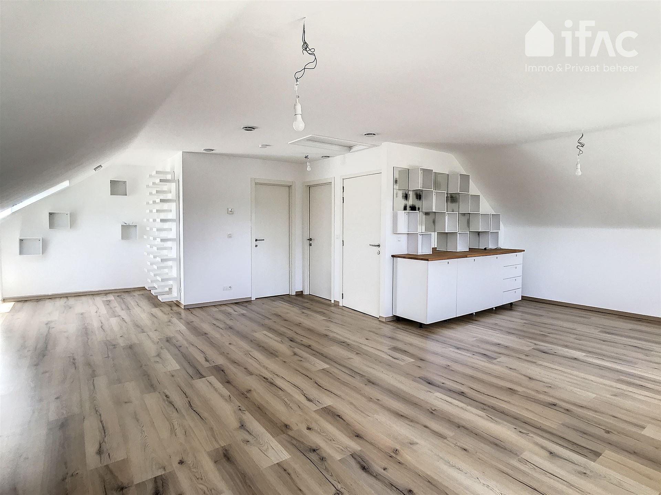
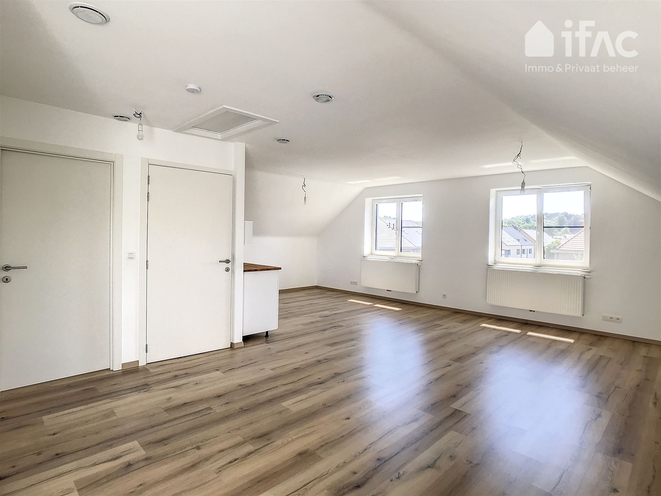
First floor: Landing (7m²) with separate toilet, 4 bedrooms (16m², 16m², 12m² and 12m²) of which 2 have air conditioning, bathroom 1 (8m²) (2 built-in sinks, shower and toilet), bathroom 2 (2 built-in sinks and shower). On the fifth floor there is a large multipurpose room (46m²) that can serve as a bedroom, office or playroom, a technical room (10m²) and storage room (5m²).

Other information: House equipped with alarm system, ventilation system double flux, rainwater cistern of 7500l, water softener, air conditioning, solar panels, heat pump, etc.

Ideal location in a quiet dead-end street close to international schools such as the Internationale Deutsche Schule, Brussels American School and the British School of Brussels.

Read more

This description is for informational purposes only - subject to typographical errors, omissions and changes in dimensions. All sizes are approximate and are offered for informational purposes. No rights can be derived from the information contained in this advertisement.

Features

General

Reference 9791
Type House
Subtype Villa
Condition Very Good Condition
Address Bundergaarde 20, 1970 Wezembeek-Oppem
Living area 285 m²
Ground area 343 m²
Number of bedrooms 5
Number of bathrooms 2
Number of toilets 3
Number of garages 1
Living area 40 m²
Availability To be decided

comfort

Heating (type) Not communicated
Heating Gas central heating
Glazing Double glazing
Interior Alarm, Underfloor heating, Heat pump, Central heating
Exterior Solar panels

layout

Ground
Garage 18m²
Entrance hall 7m²
Kitchen 11m²
Living room 40m²
Terrace 30m²
Laundry room 4m²
Toilet 1 2m²
First floor
Bathroom 1 8m²
Bathroom 2 6m²
Night hall 7m²
Bedroom 1 16m²
Bedroom 2 16m²
Bedroom 3 12m²
Bedroom 4 12m²
Toilet 2 2m²
Second floor
Storage room 5m²
Bedroom 5 46m²

construction

Buildings Semi-detached
Year of construction 2016
Condition Very Good Condition
Roof Not communicated

Energy performance

EPC label -3
EPC Value -3 kWh/m²/jaar
EPC Reference 0003903475
Electricity certificate Yes, conform

Financial

Asking price € 950.000
Cadastral income € 4406
Cadastral income (indexed) € 10134
Annual property tax € 3515.27

Urban planning information

Urban planning designation Living area
Urban planning permit Yes
Summons and claim for damages Not applicable
Pre-emption right No
Subdivision permit Not applicable

Een vraag?