
ifac | Huis | Bungalow o... | 12598

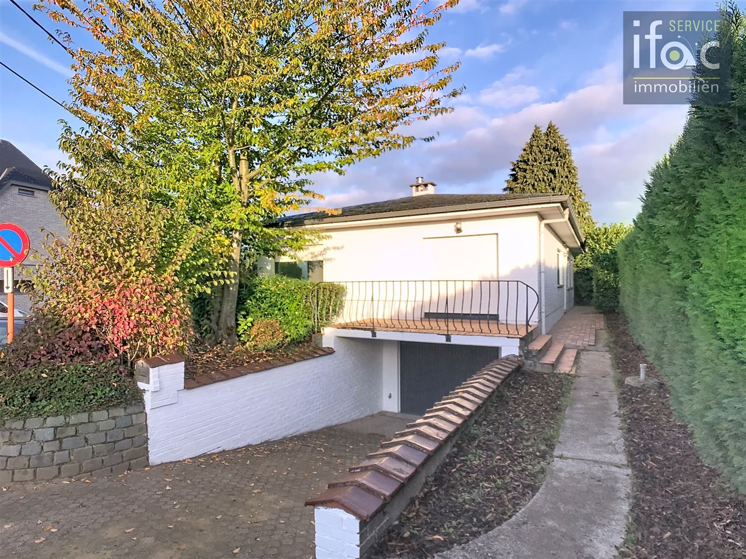
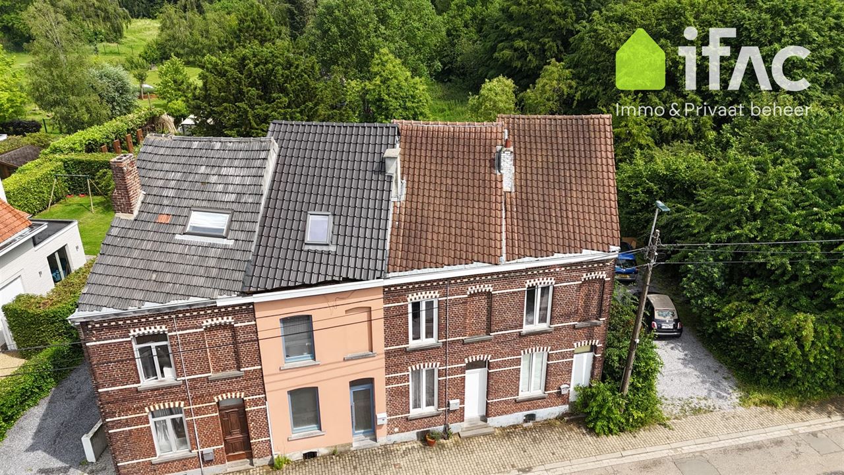
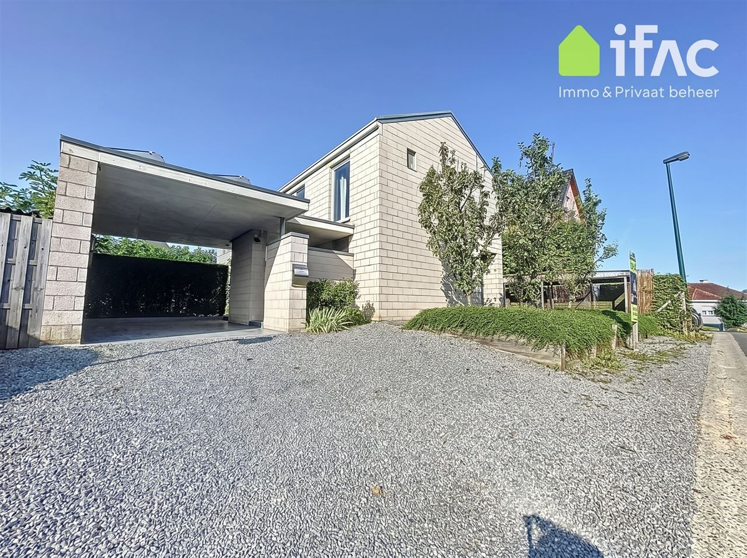
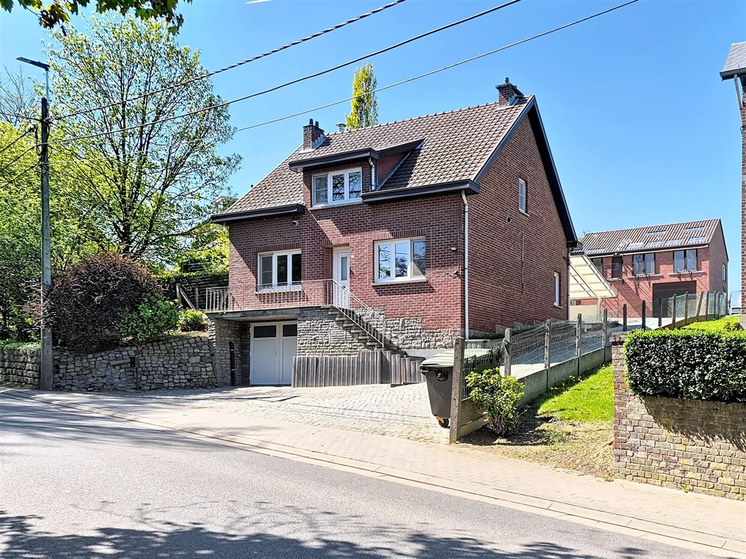
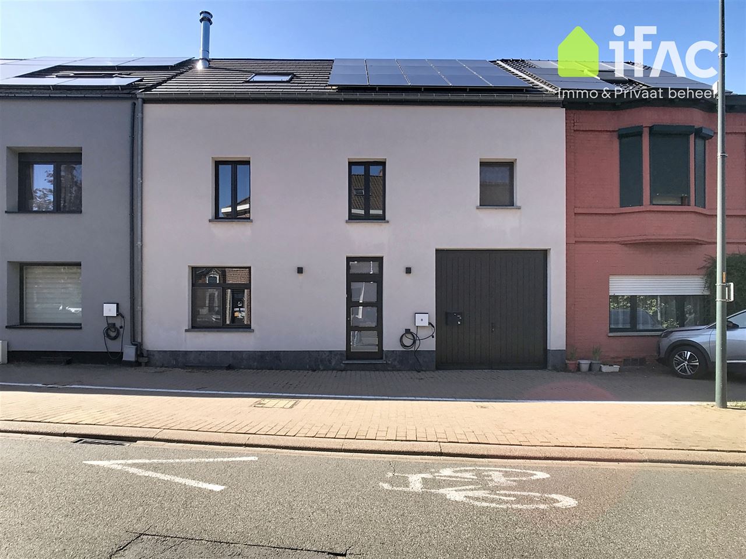
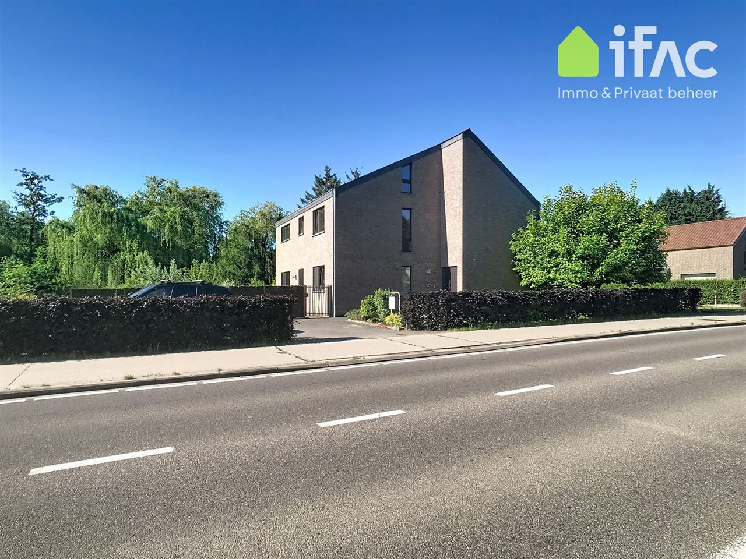
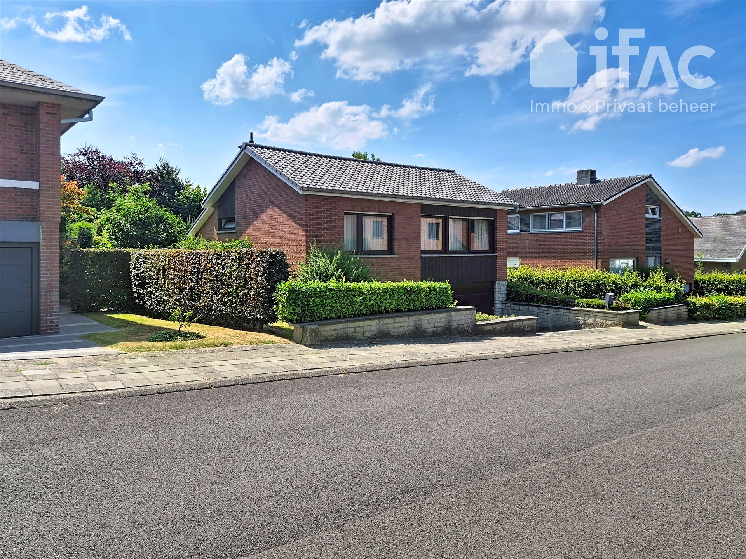
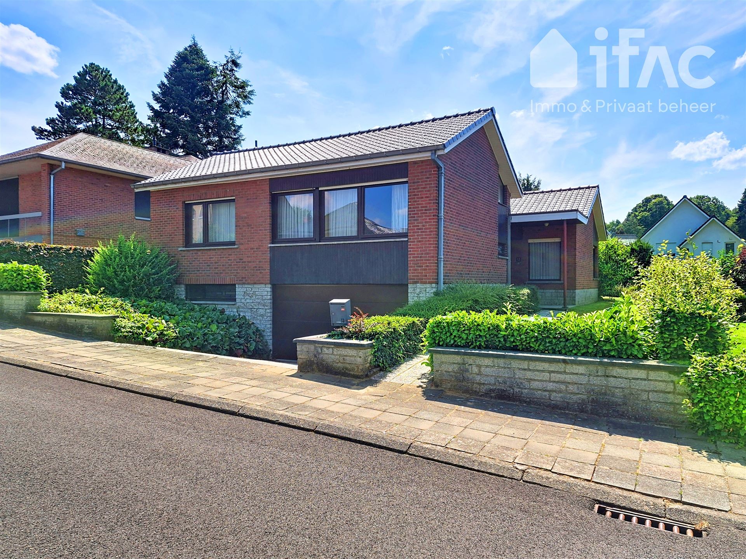
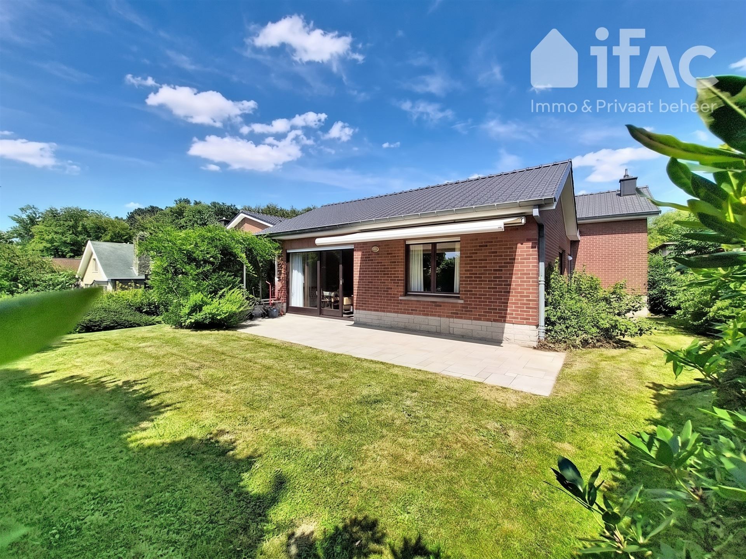
Bungalow on 5.04 ares, quiet near centre and park for sale in 3080 Tervuren.

Jachtlaan 13, 3080 Tervuren
3 bedroom(s)
1 bathroom(s)
504 m² plot area
1 garage(s)
  • REF. 12598
  • Jachtlaan 13, 3080 Tervuren

Description

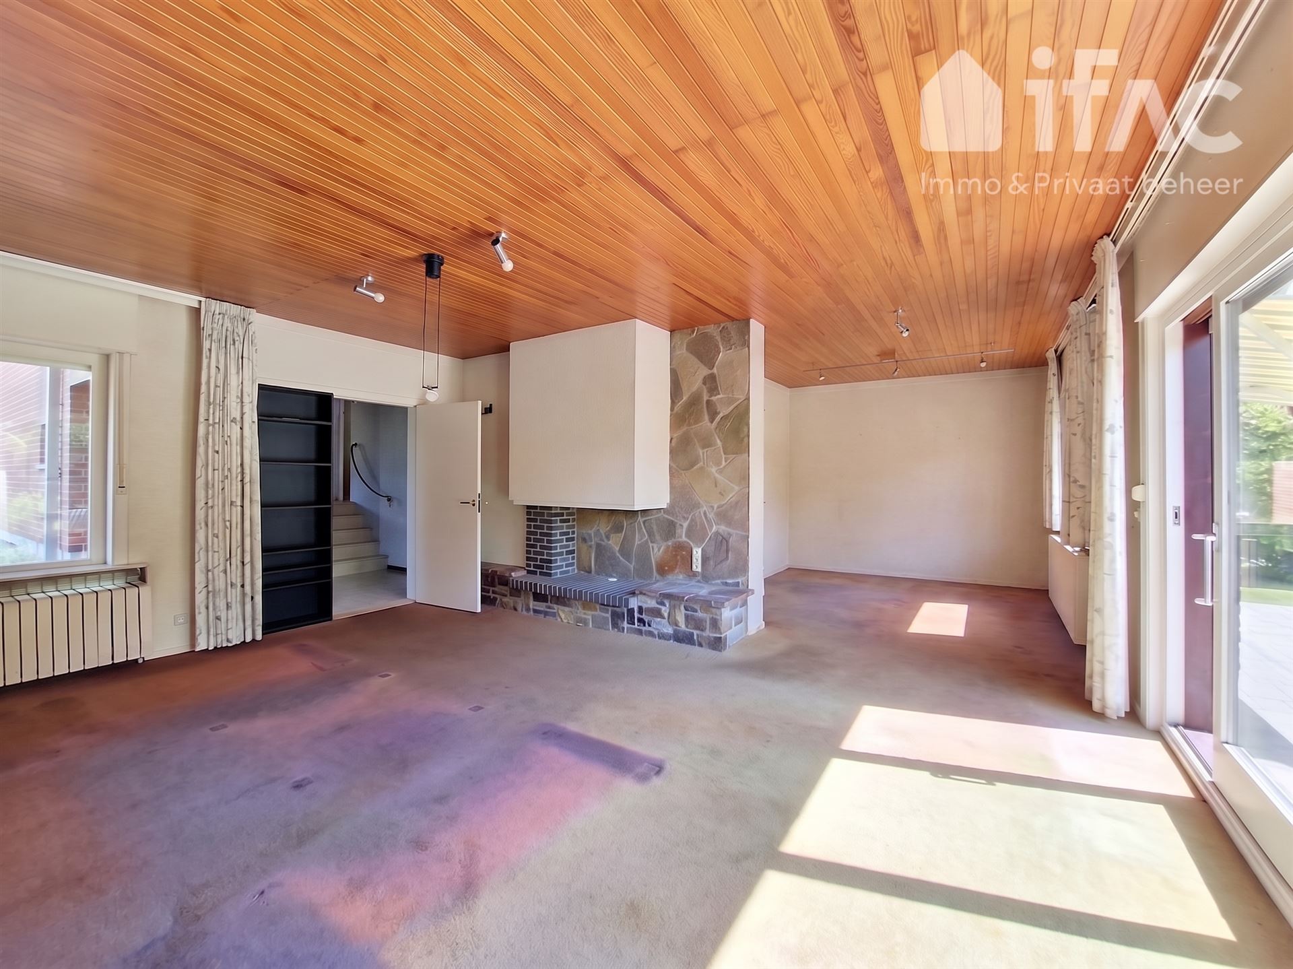
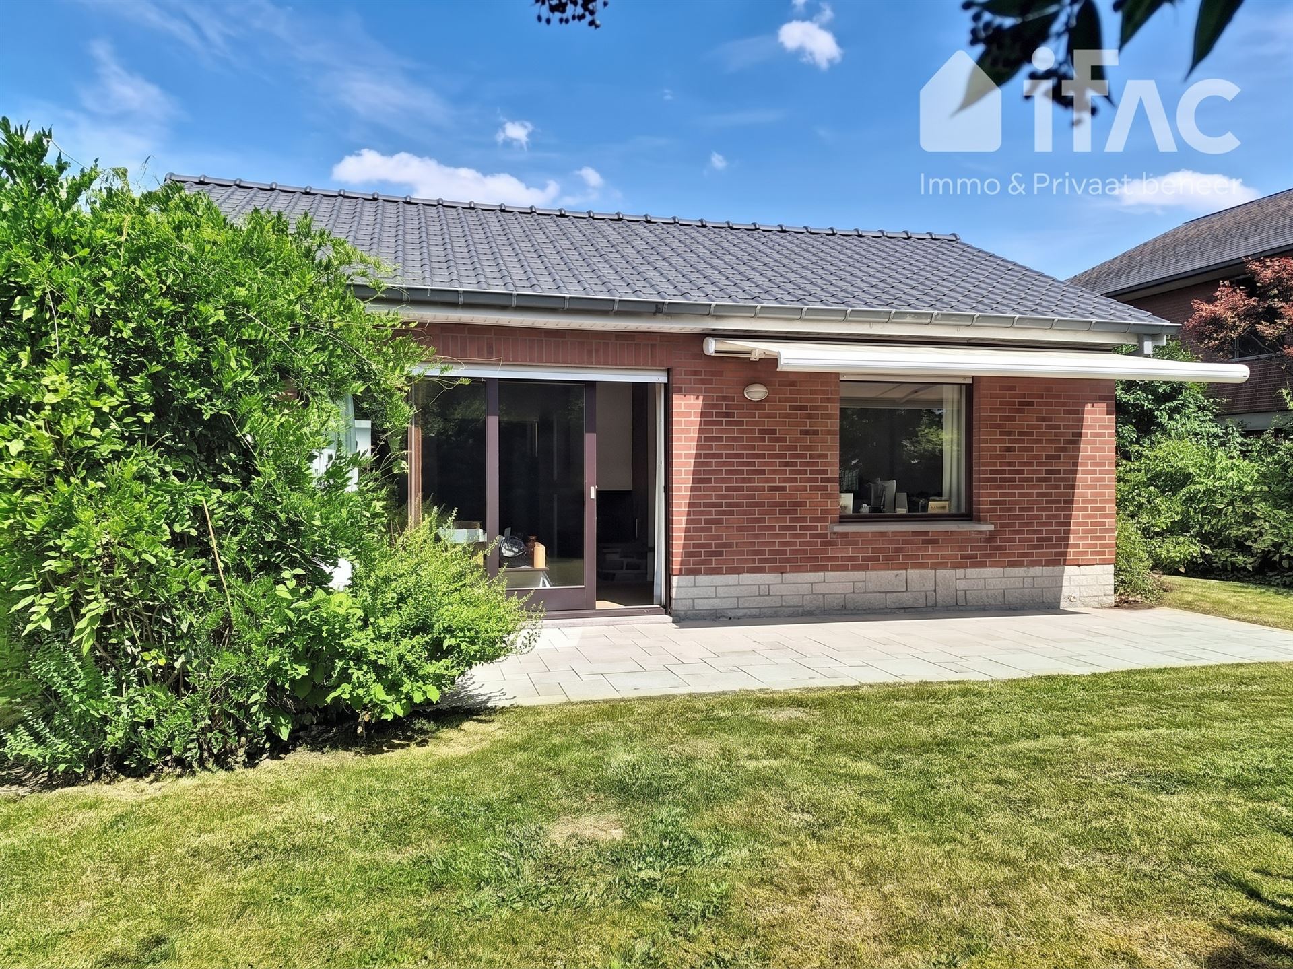
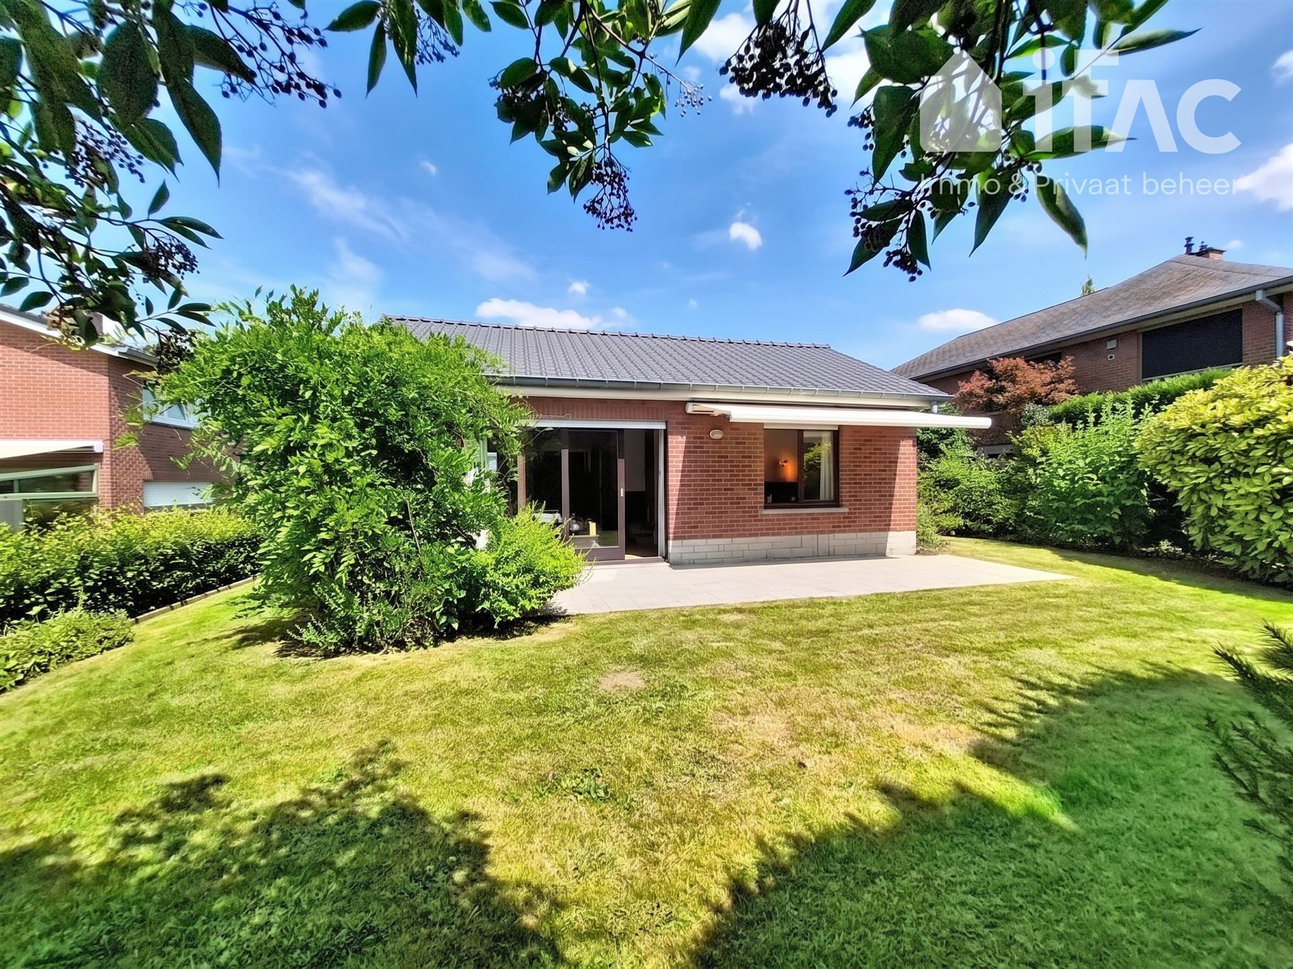
Looking for a bungalow in an exceptionally central yet quiet and residential location? This solid, partly to be renovated single-storey home is situated on a south-west facing plot of 5.04 ares, within walking distance of the centre of Tervuren, Tervuren Park and the Sonian Forest.

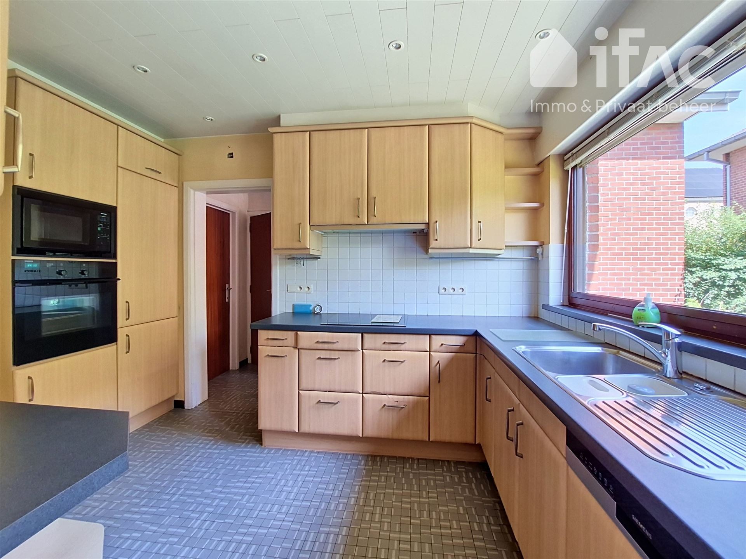
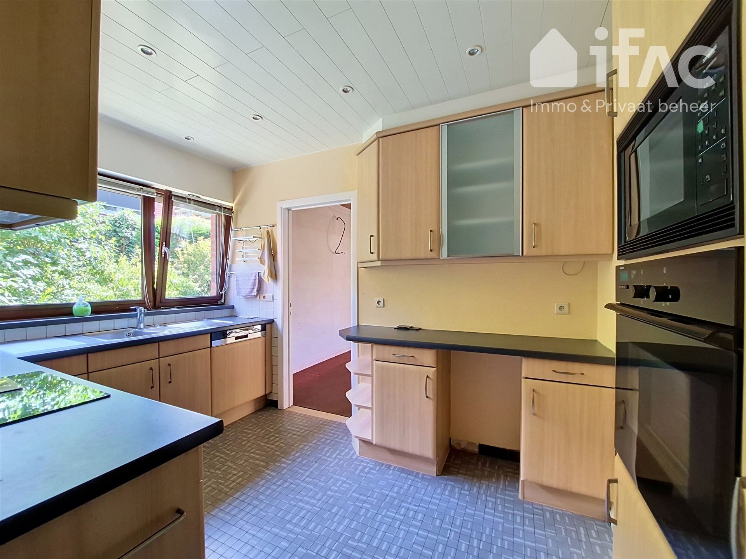
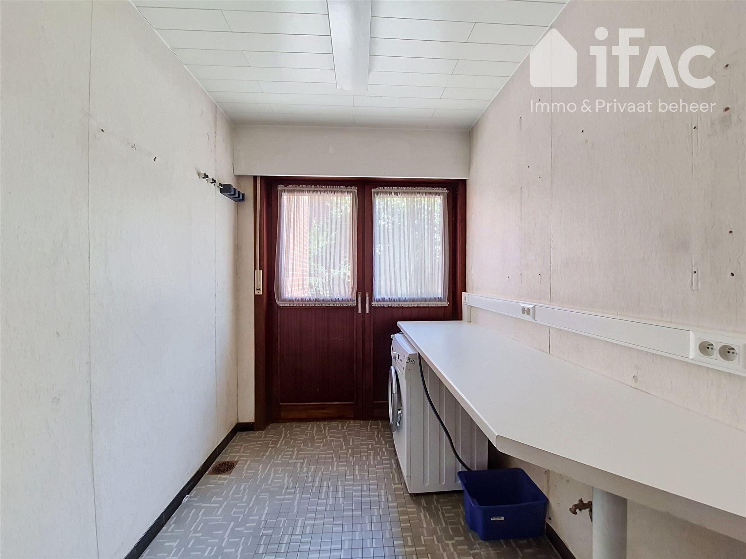
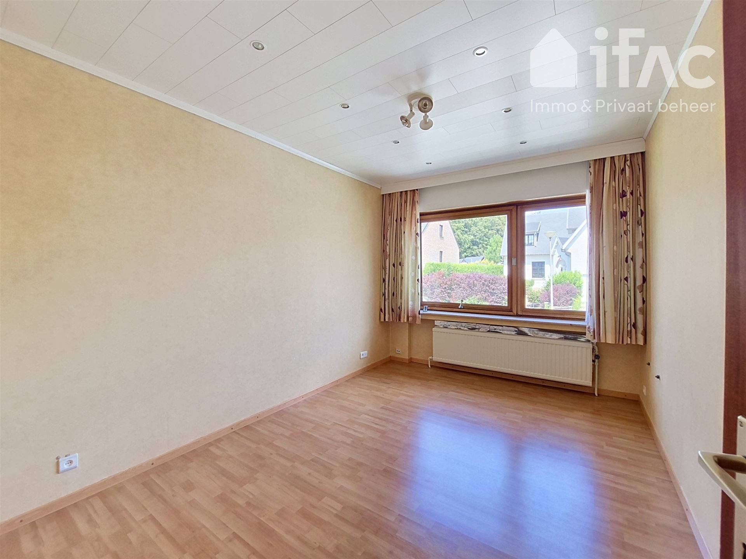
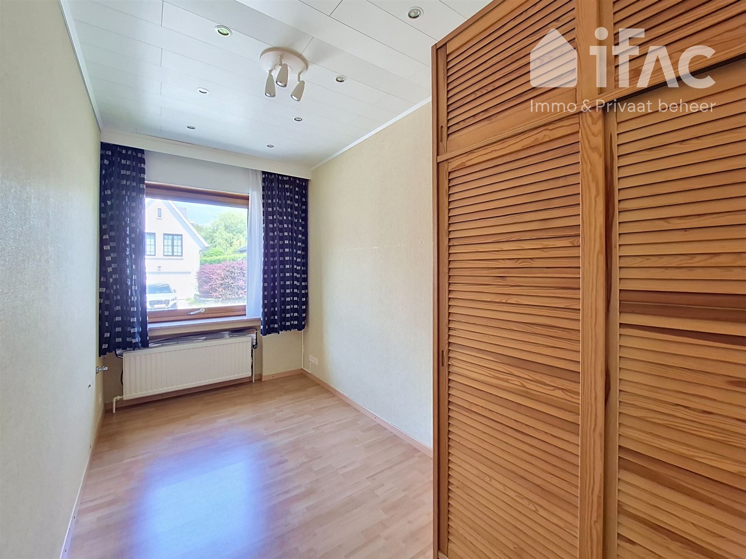
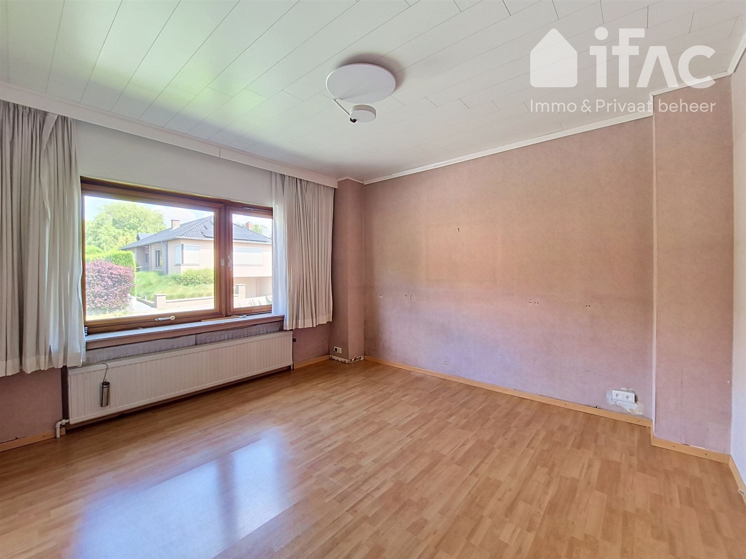
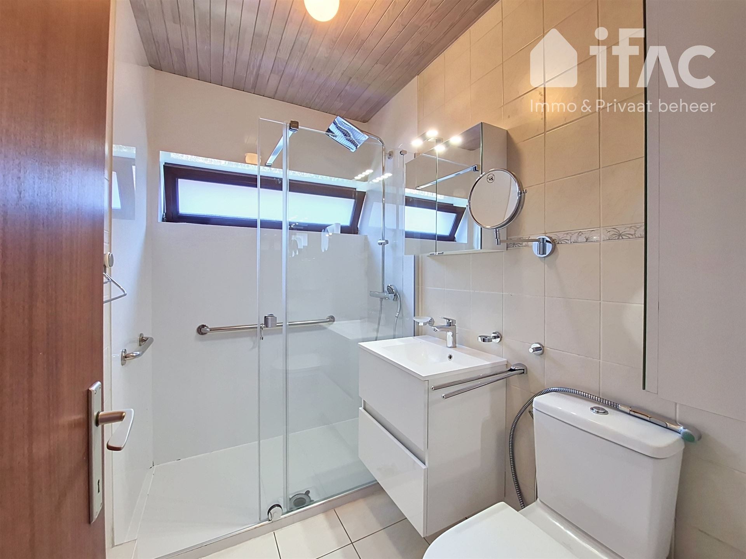
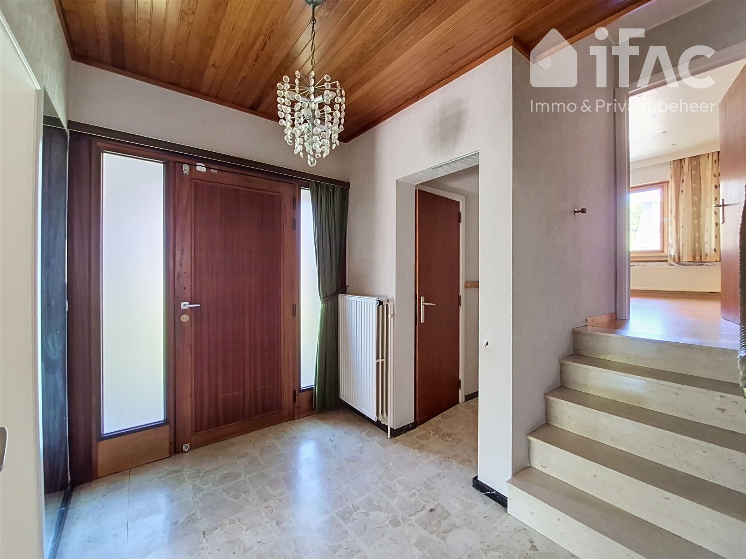
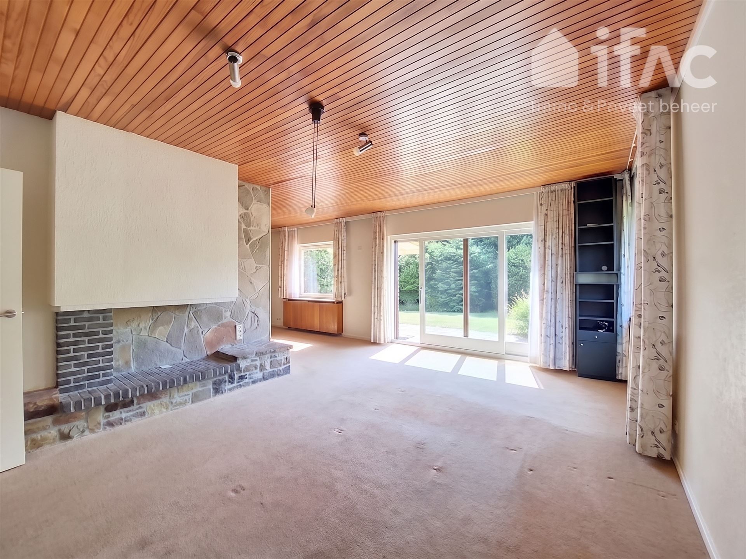
Ground floor: Entrance hall with guest toilet, bright living room of ± 36 m² with views of and access to the terrace and garden, fitted kitchen (± 15 years old) equipped with Siemens appliances, practical utility/laundry room with access to the terrace. Night hall, two bedrooms of ± 14 m² and ± 11 m², office or children's bedroom of ± 8 m² and a partly renovated shower room with shower, toilet and washbasin.


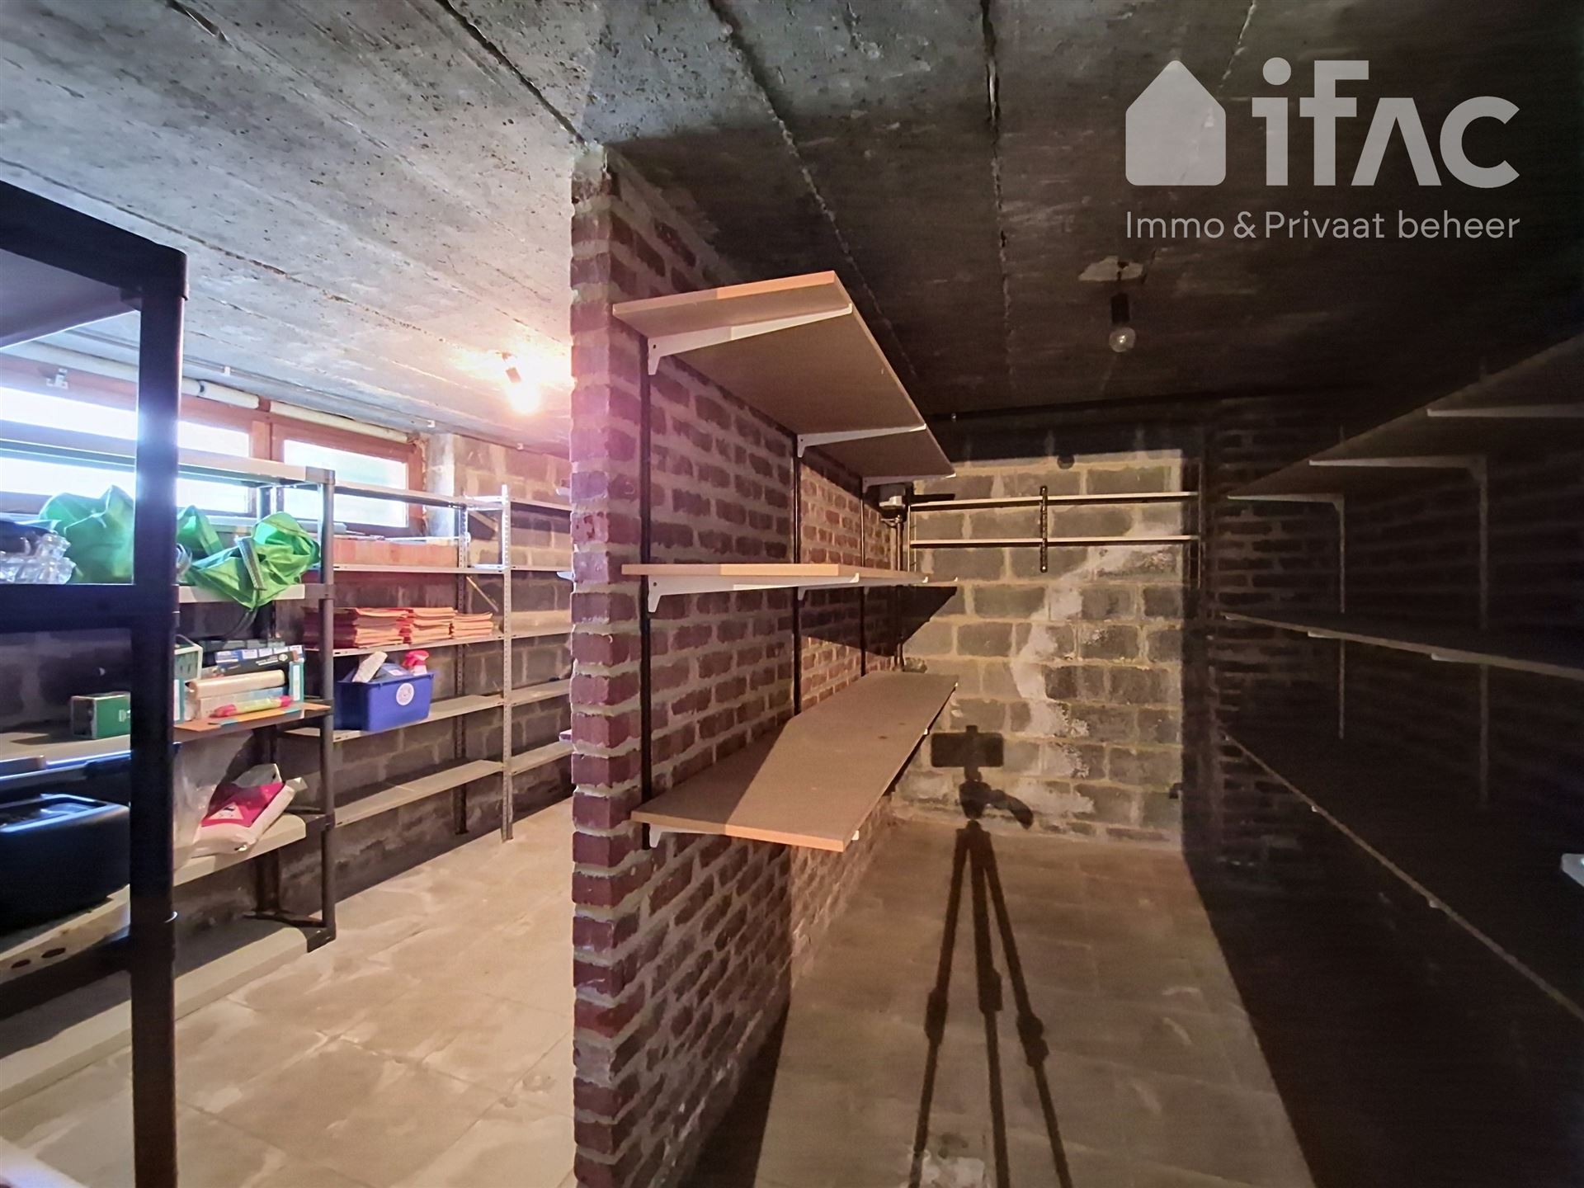
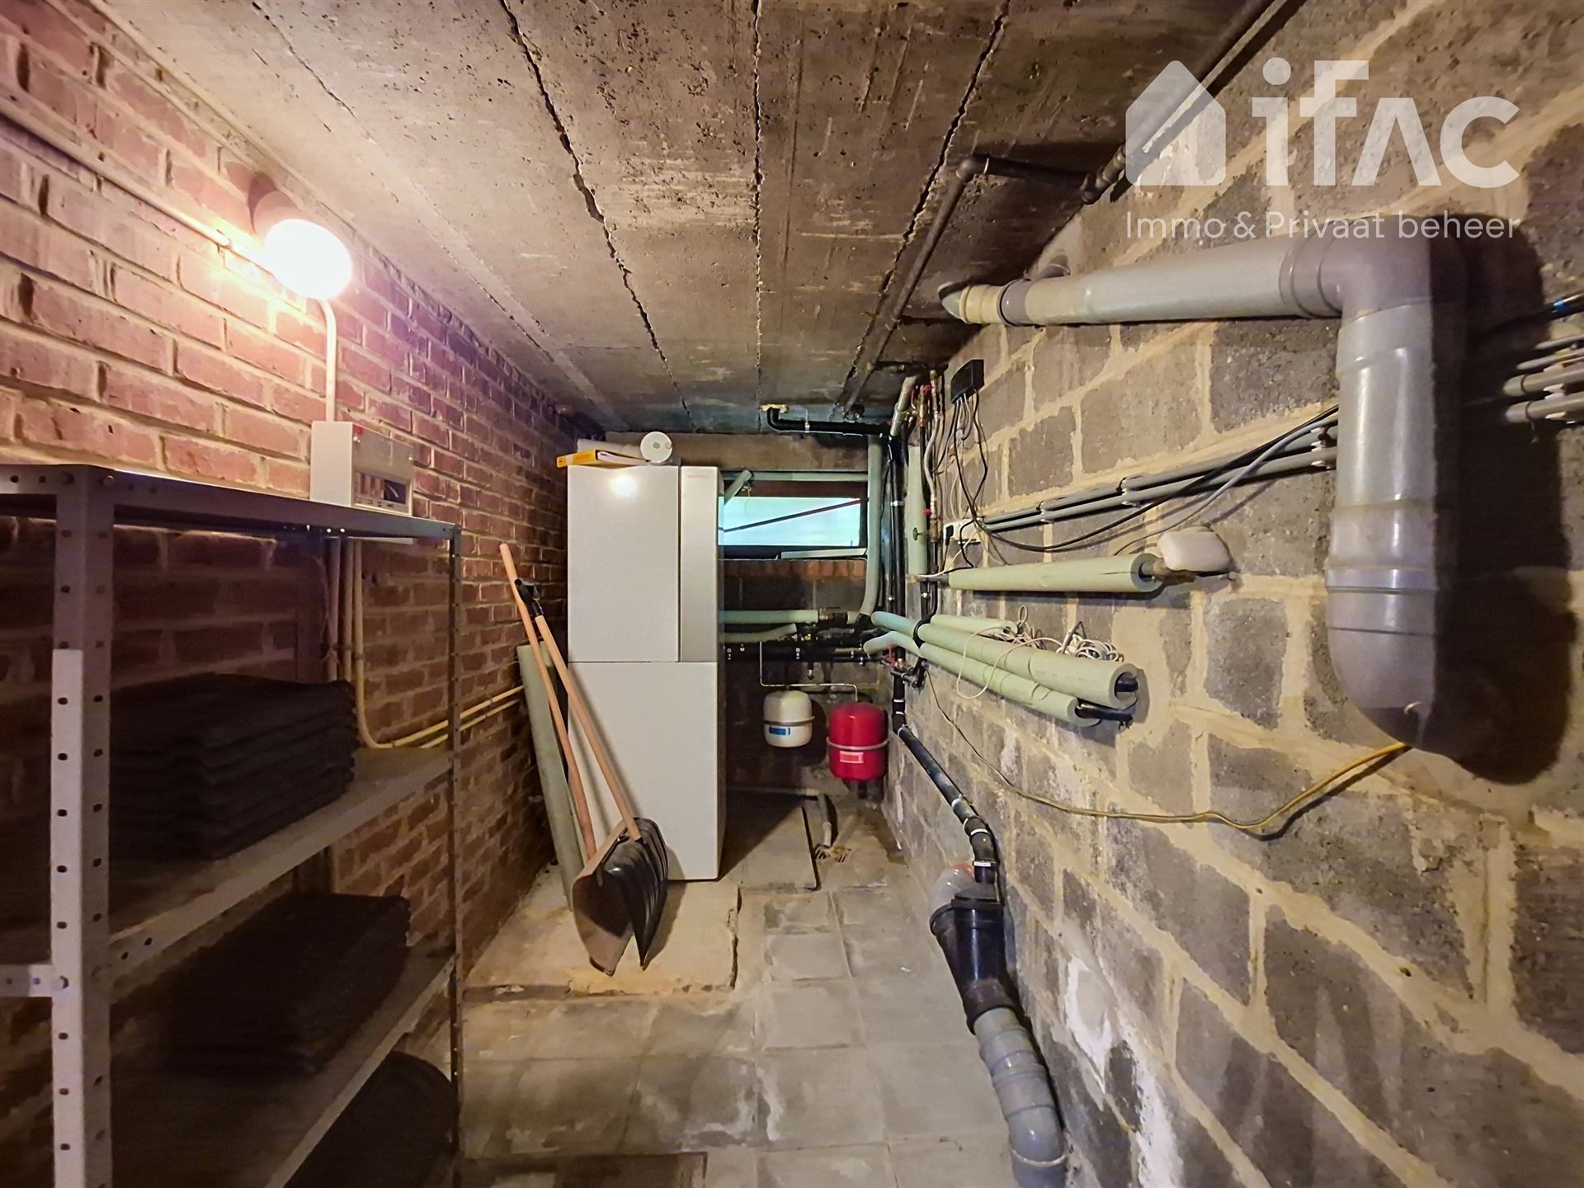
Additional information: Spacious integrated garage of ± 28 m², two storage cellars, boiler room and crawl space beneath the living room. The roof was completely renewed ± 15 years ago with glazed roof tiles. The gas boiler was replaced approximately 3 years ago. Although the property would benefit from updating and modernisation, it offers an excellent opportunity to create a home entirely to your own taste.

Residential renovation obligation applies. Flood report: P-score: B, G-score: B. No administrative measures recorded in the measures register.

Read more

This description is for informational purposes only - subject to typographical errors, omissions and changes in dimensions. All sizes are approximate and are offered for informational purposes. No rights can be derived from the information contained in this advertisement.

Features

General

Reference 12598
Type House
Subtype Bungalow
Condition To Be Renovated
Address Jachtlaan 13, 3080 Tervuren
Number of floors 2
Ground area 504 m²
Number of bedrooms 3
Number of bathrooms 1
Number of toilets 2
Number of garages 1
Living area 36 m²
Availability To be decided

comfort

Heating (type) Individual
Heating Gas central heating
Gas Yes
Window frames Wood
Glazing Double glazing
Gas Yes

layout

Basement(-1)
Garage 28m²
Caller/ basement 20m²
Ground
Entrance hall 6m²
Living room 36m²
Kitchen 8m²
Storage room 6m²
Night hall 5m²
Bedroom 1 14m²
Bedroom 2 11m²
Office 8m²
Bathroom 1 4m²

construction

Buildings Detached
Type of building Traditional
Year of construction 1969
Condition To Be Renovated
Roof Gable roof
Orientation of rear facade South West
Garden orientation South West

Energy performance

EPC label 563
EPC Value 563 kWh/m²/jaar
EPC Reference 20260717-3918852-RES-1
Electricity certificate No

Urban planning information

Urban planning designation Living area
Urban planning permit Yes
Summons and claim for damages Not applicable
Pre-emption right No
Subdivision permit Not applicable
G-score B
P-score B

Een vraag?