
ifac | Huis | Villa with... | 12608

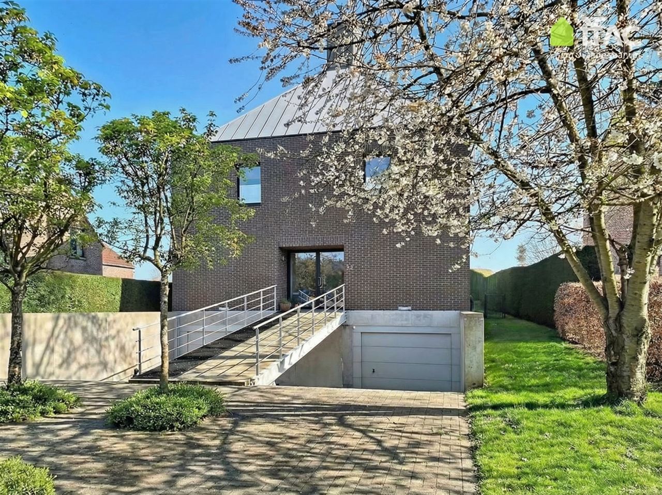
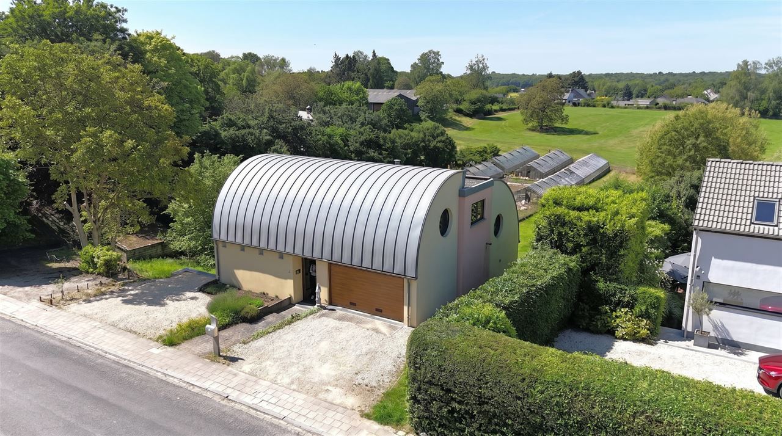
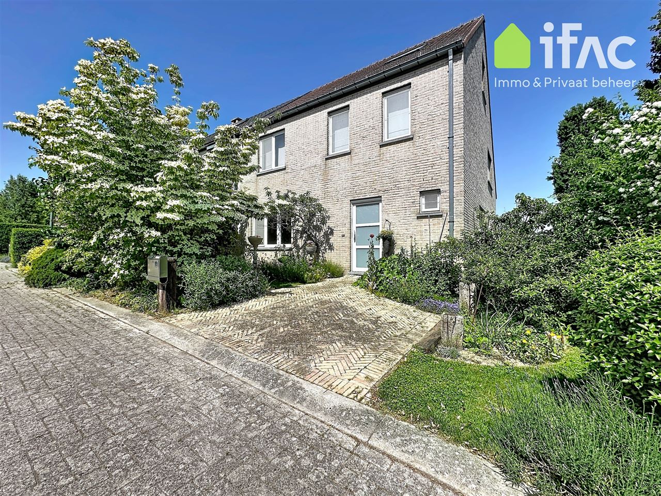
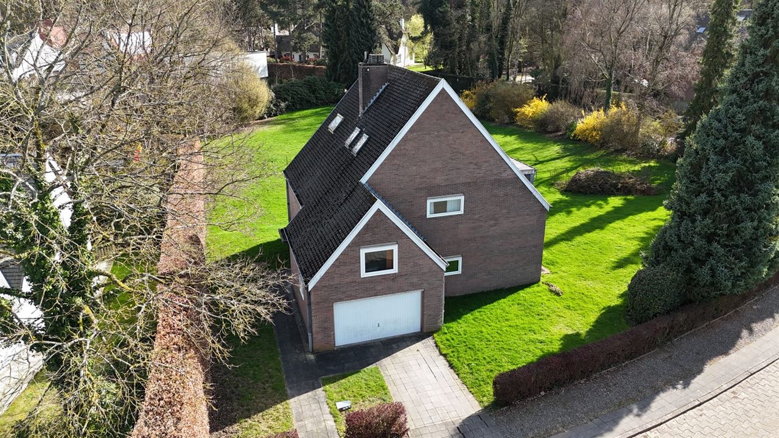
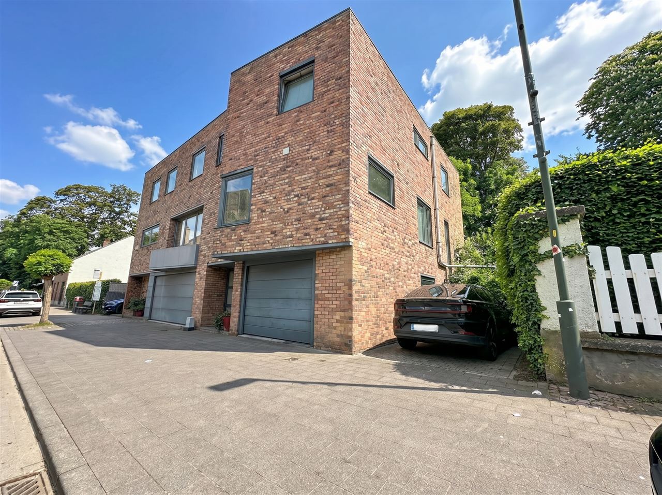
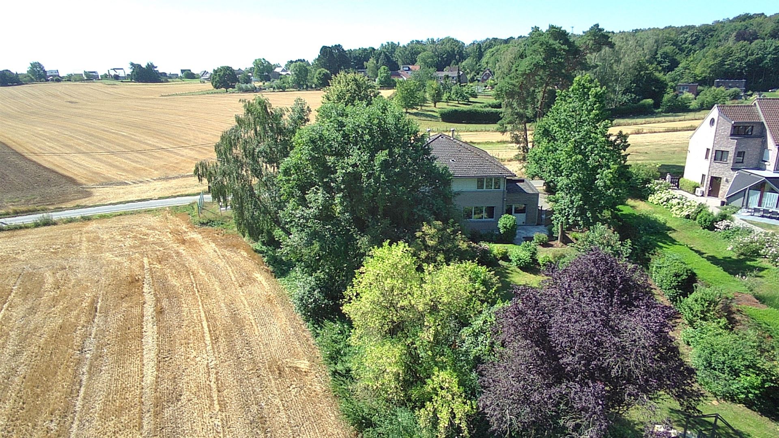
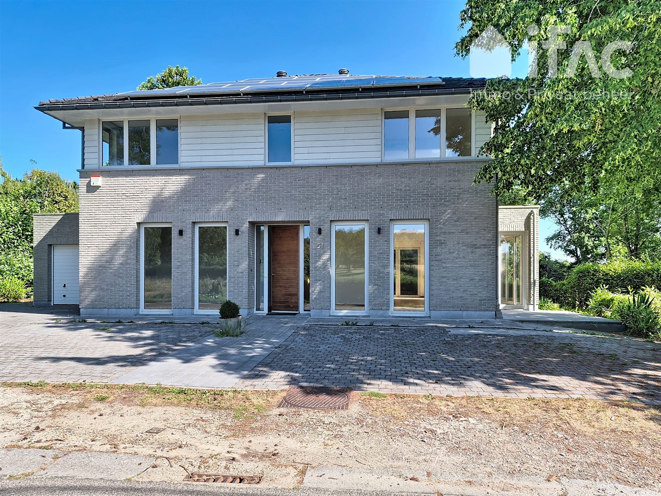
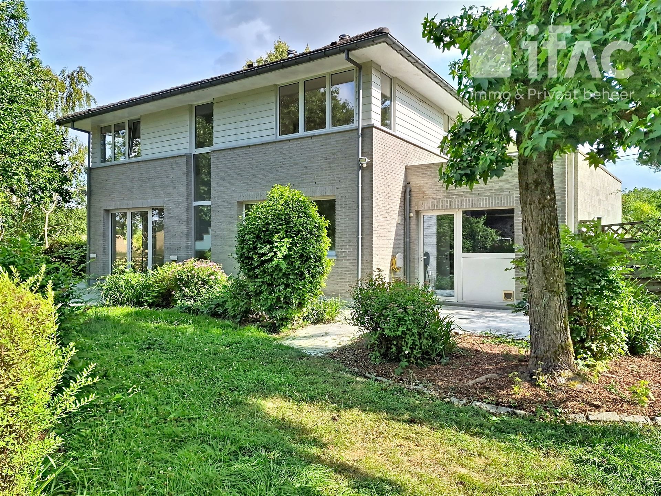
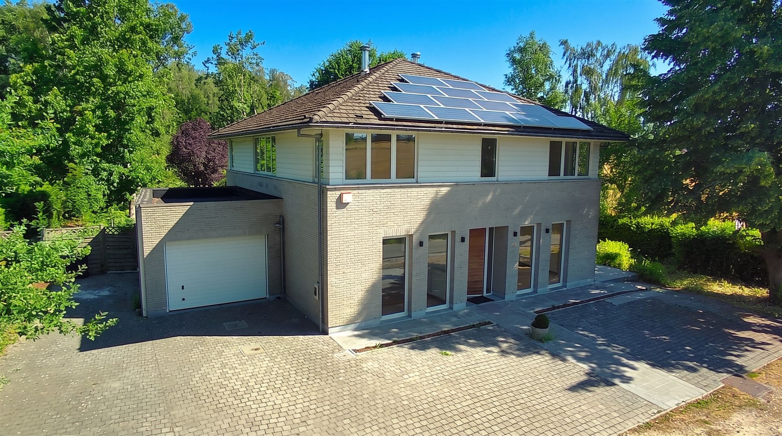
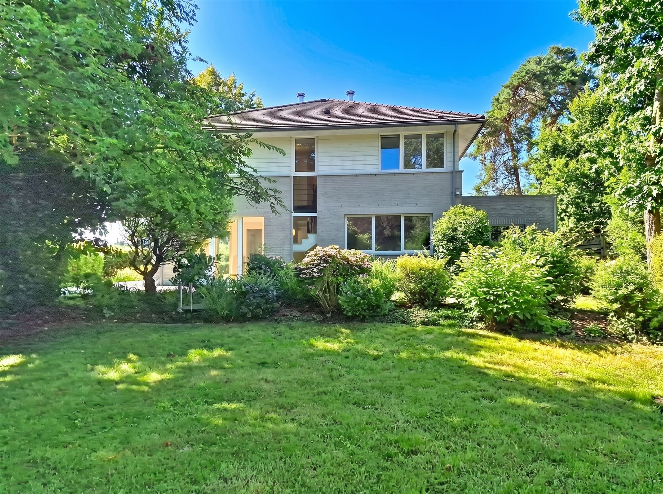
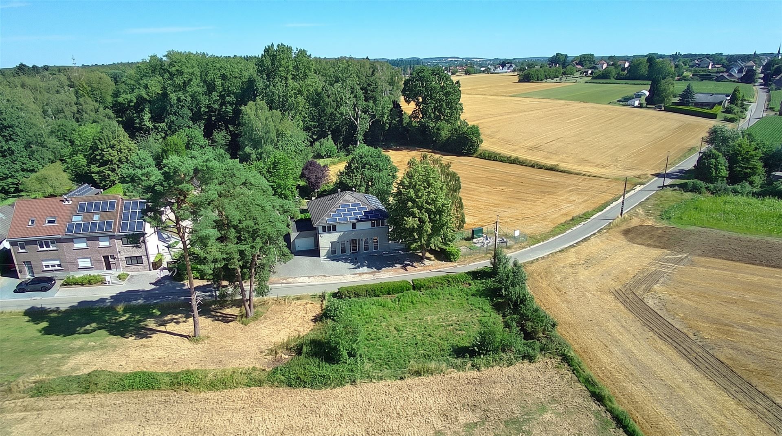
Villa with Panoramic Views at the Entrance to the Forest for sale for € 1.165.000 in 3080 Tervuren.

Terschurenstraat 51, 3080 Tervuren
5 bedroom(s)
5 bathroom(s)
1686 m² plot area
1 garage(s)
  • REF. 12608
  • € 1.165.000
  • Terschurenstraat 51, 3080 Tervuren

Description

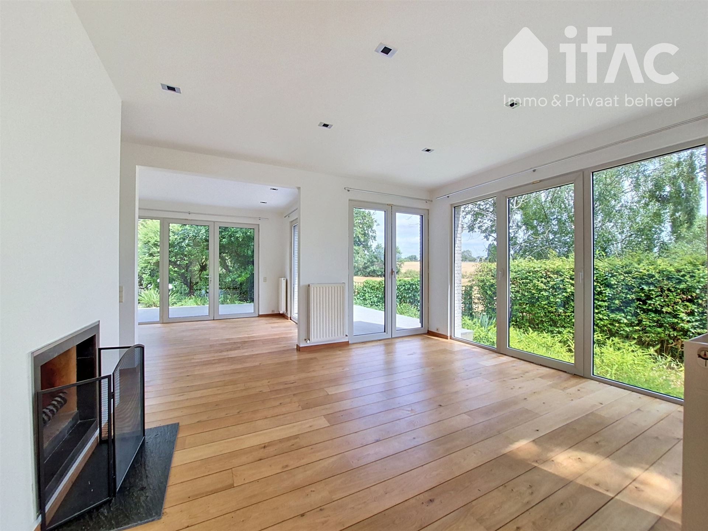
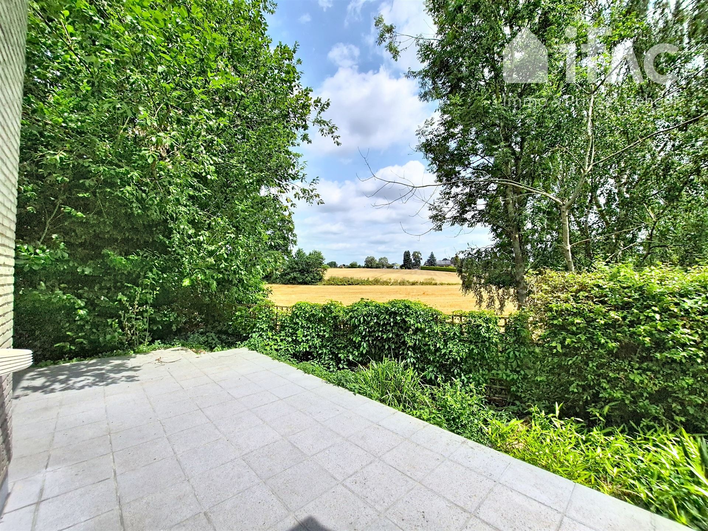
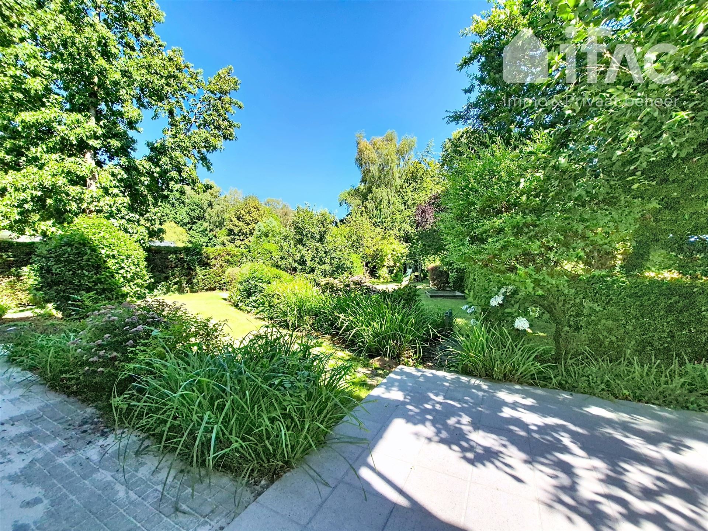
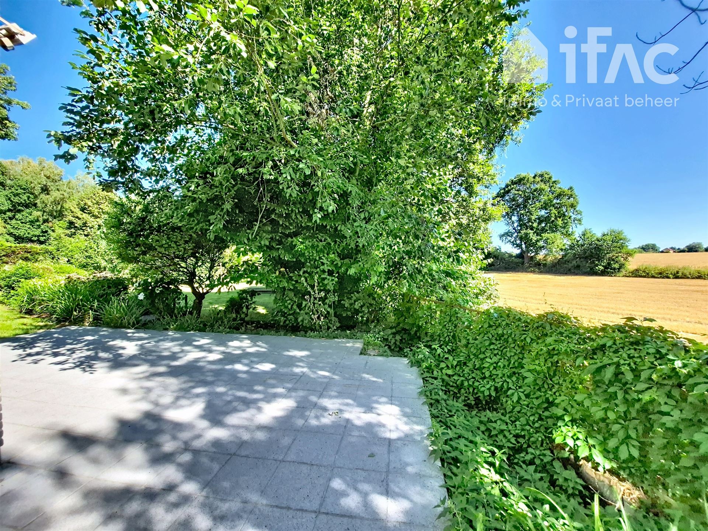
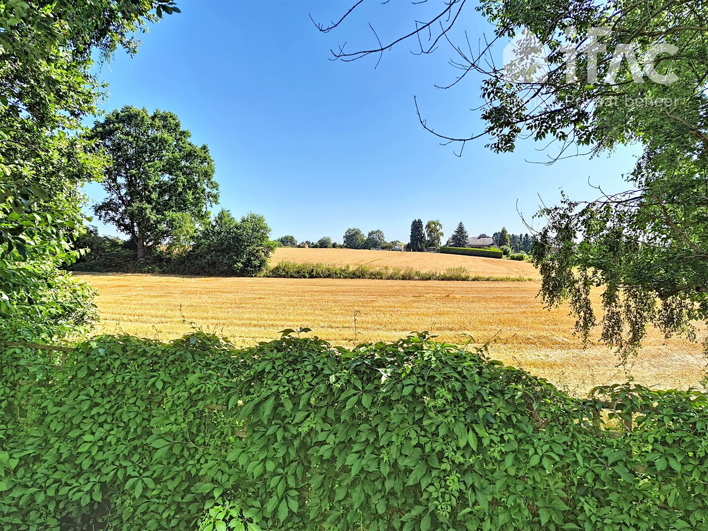
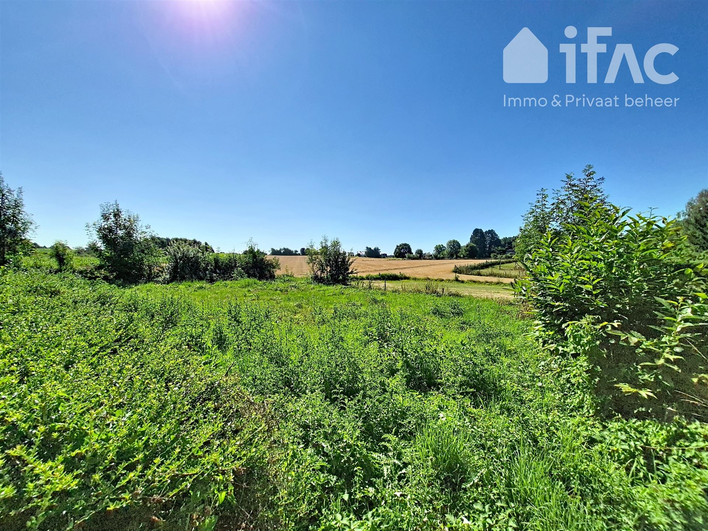
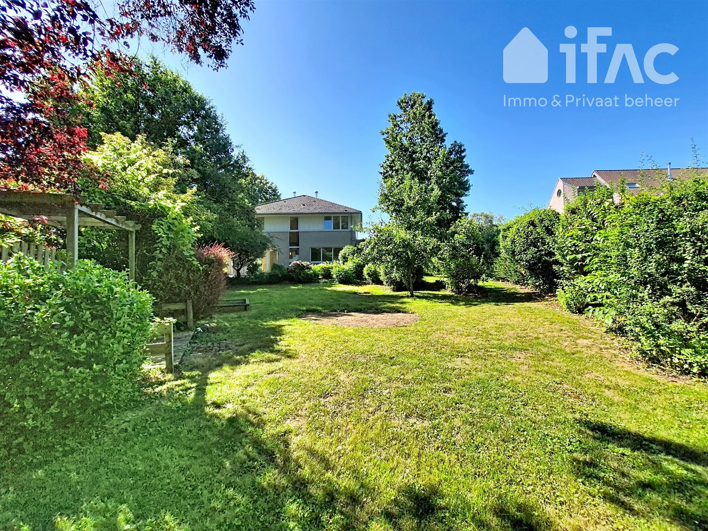
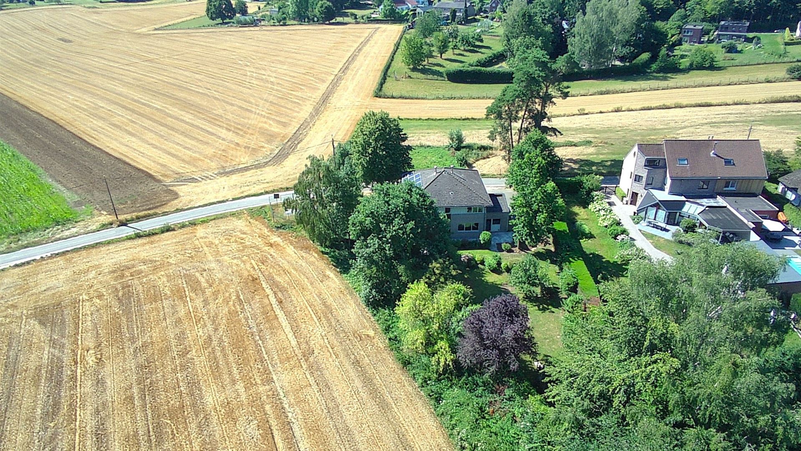
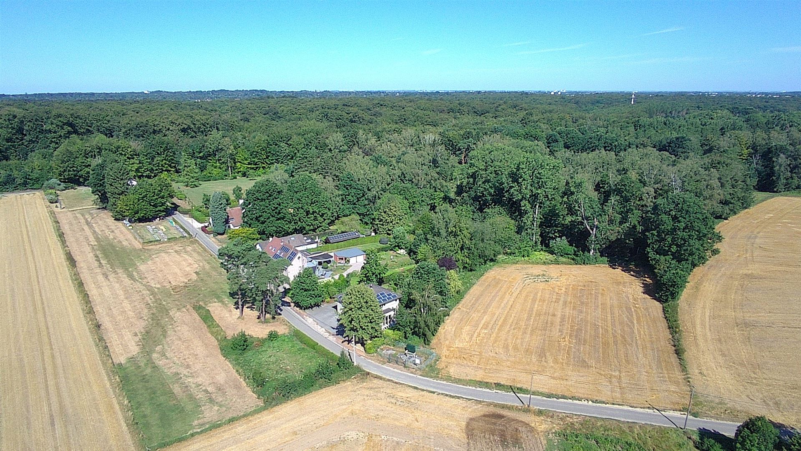
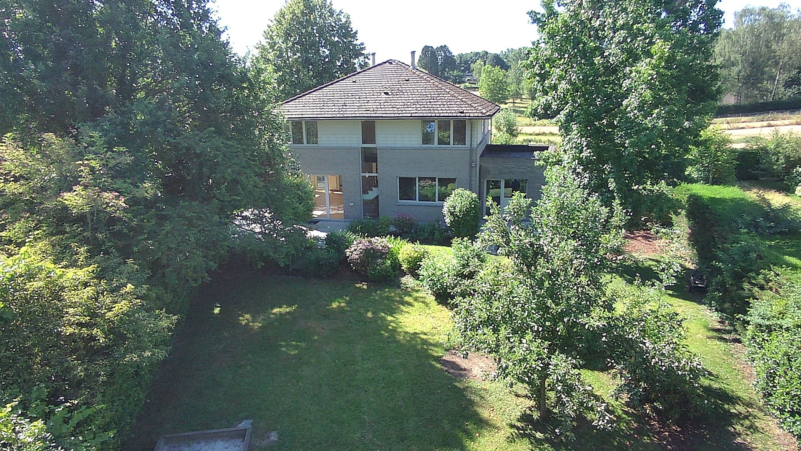
Looking for peace, privacy and breathtaking views just steps from the entrance to the Sonian Forest? This beautiful villa, built in 2000, enjoys an exceptional location in a very quiet street with uninterrupted views over the surrounding countryside, while remaining close to the centre of Duisburg.
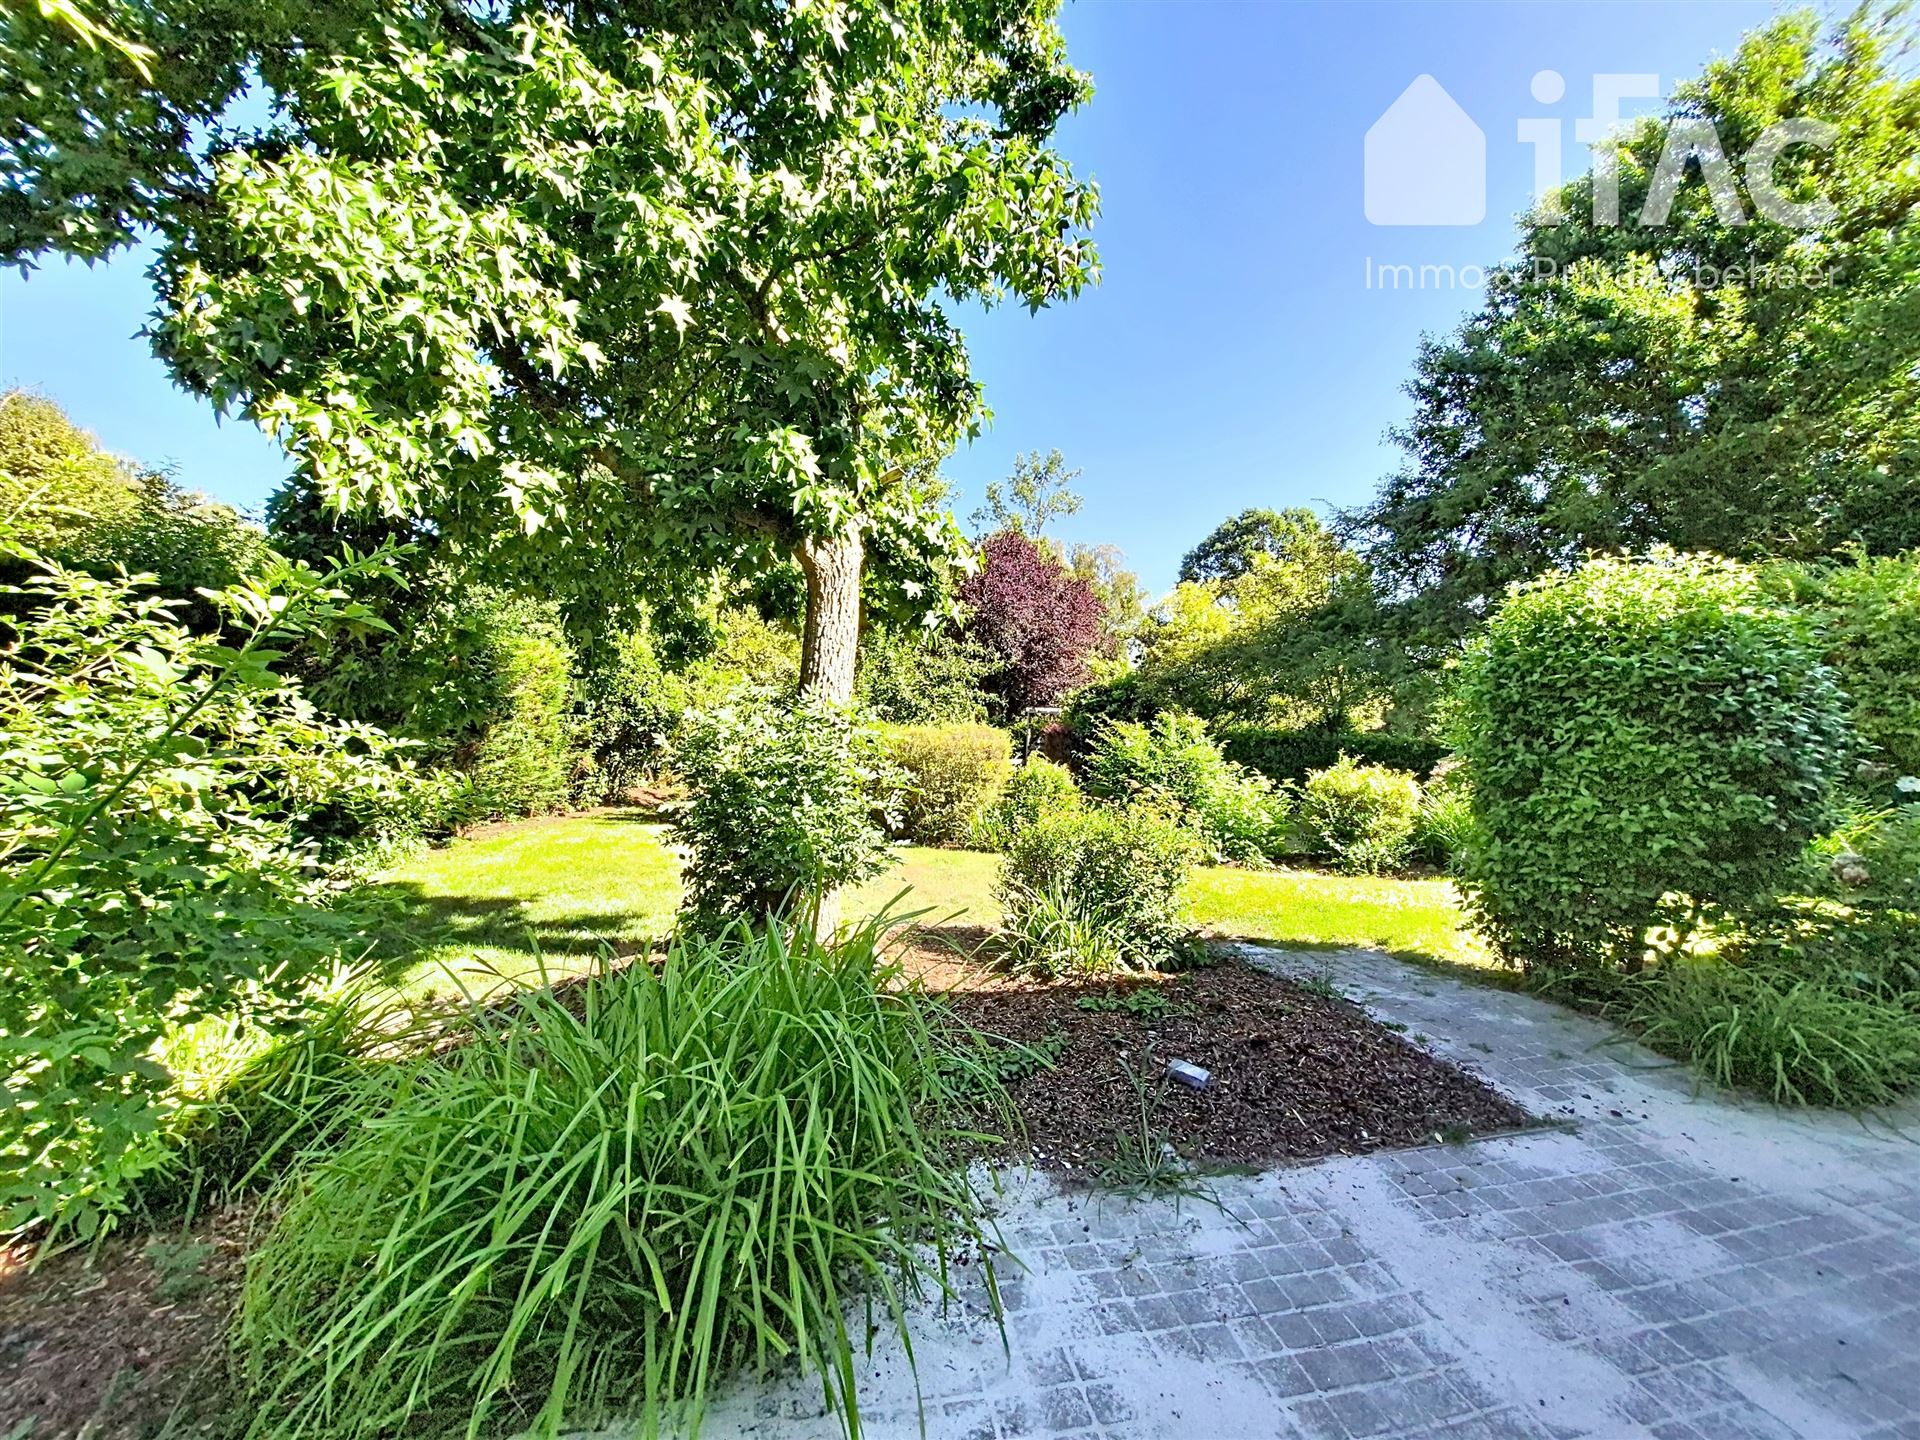
The property is set on a beautifully landscaped plot of 1,239 m² bordering agricultural land and includes an additional plot of 447 m² located across the street.
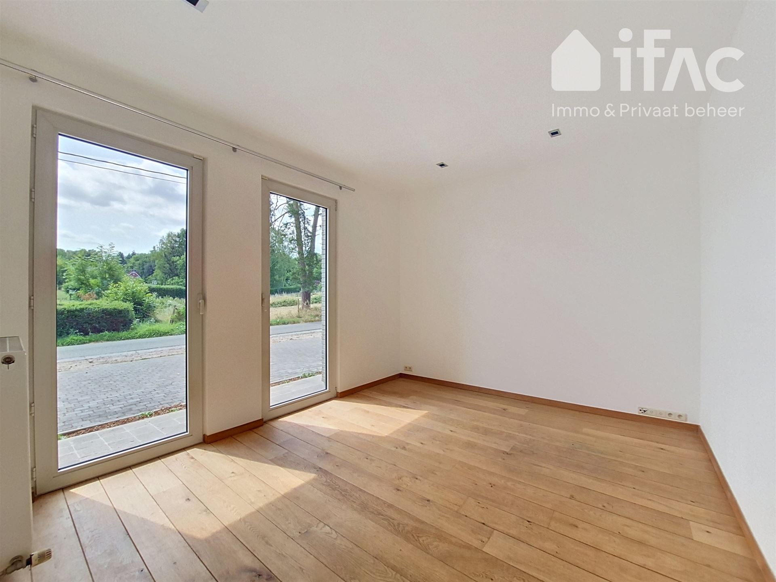
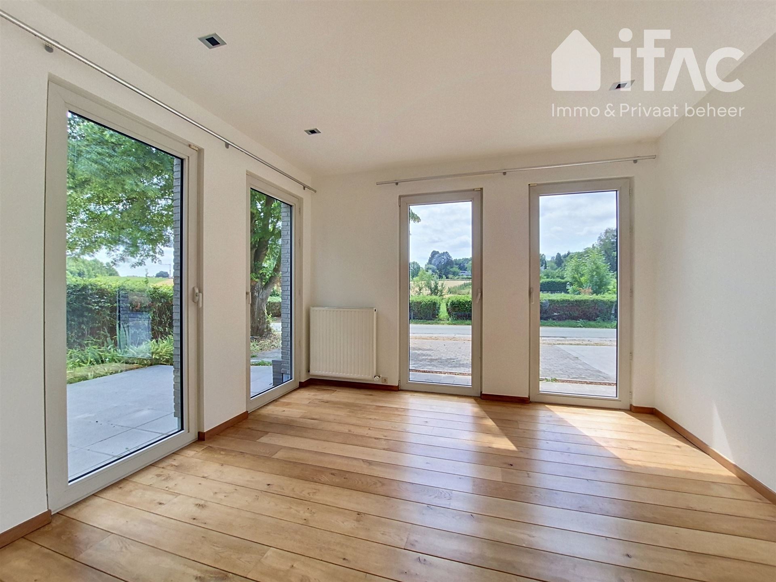
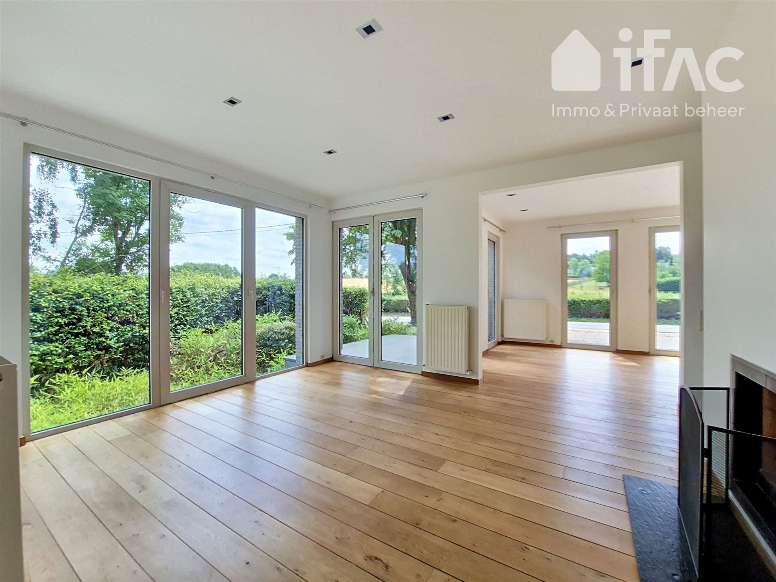
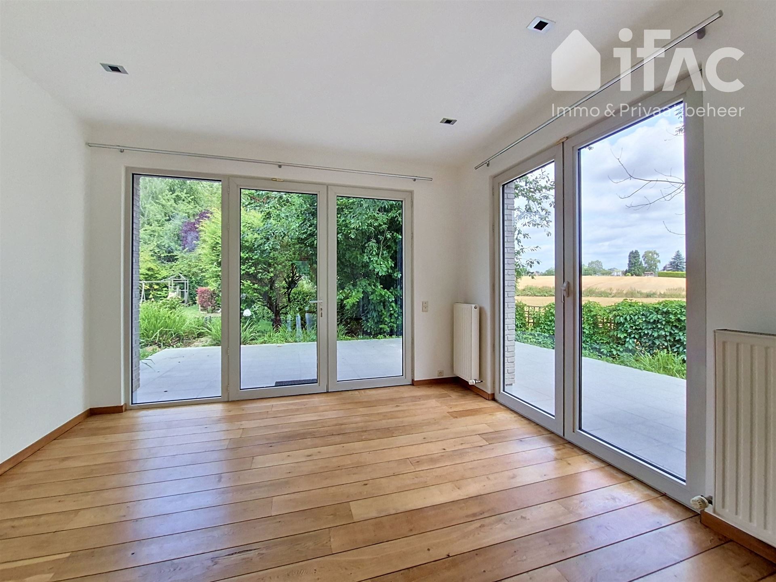
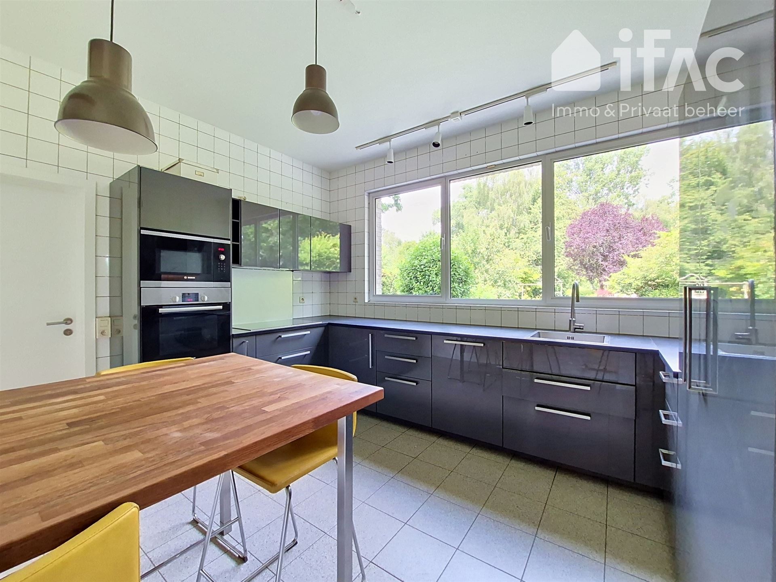
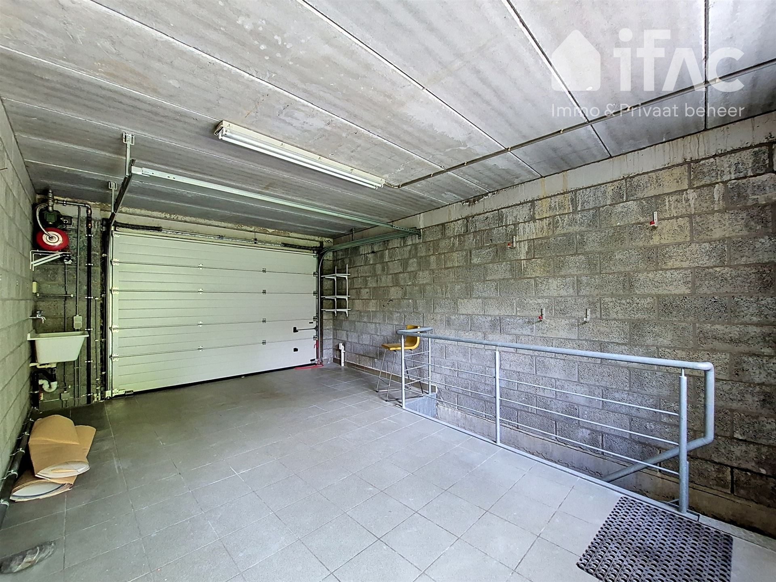
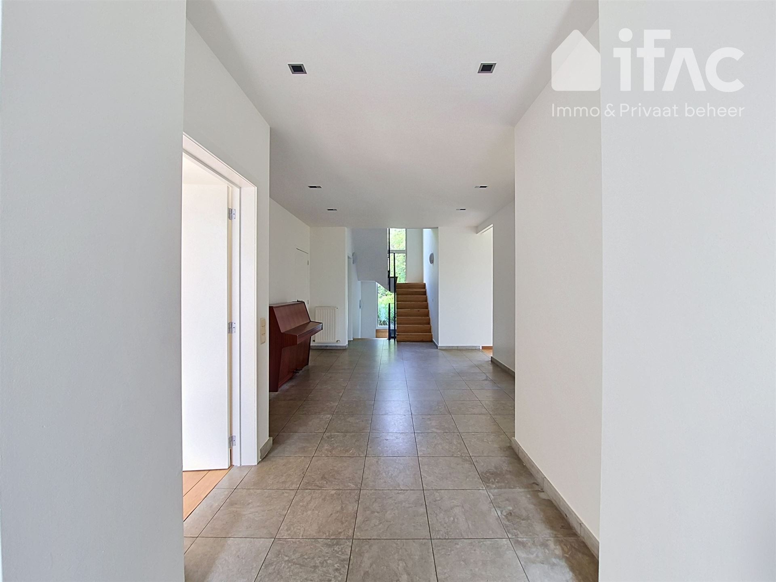
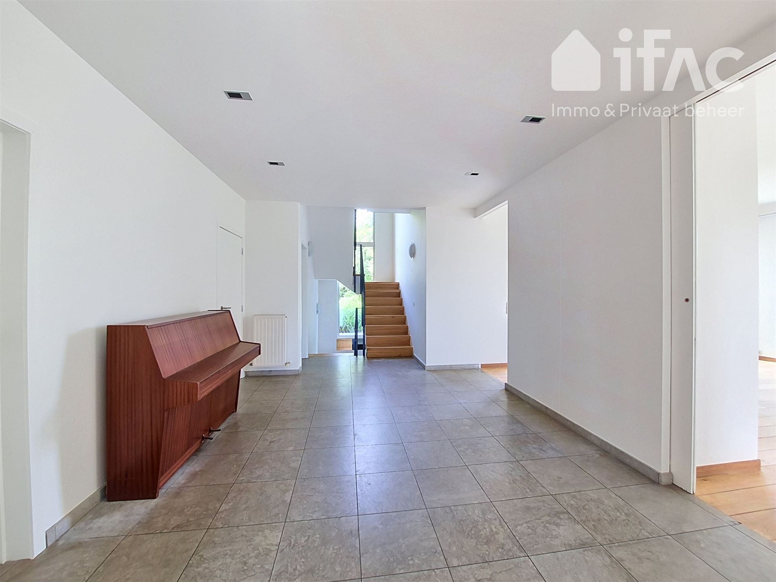
Ground floor: spacious entrance hall with two guest toilets, separate office of ±14 m², bright living room of ±51 m² with parquet flooring and large windows overlooking the fields, fully equipped kitchen with Bosch appliances and a cool pantry, garage for one car and several outdoor parking spaces.
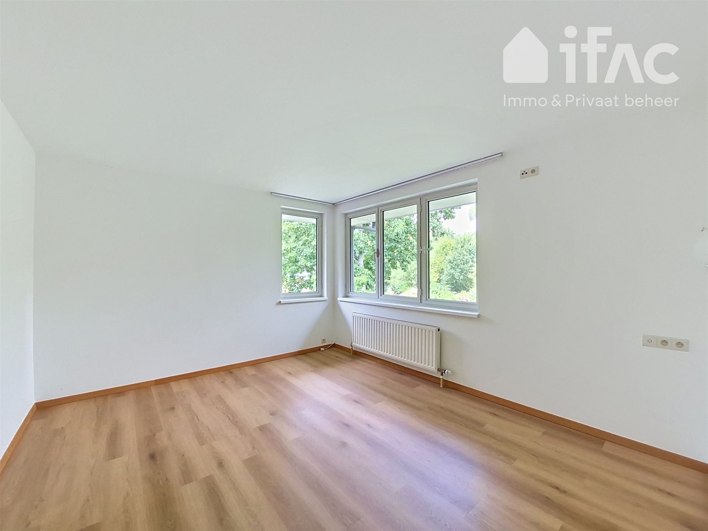
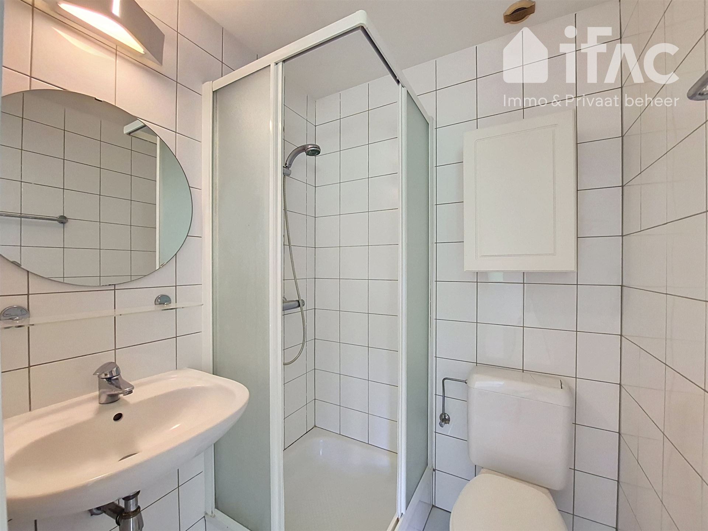
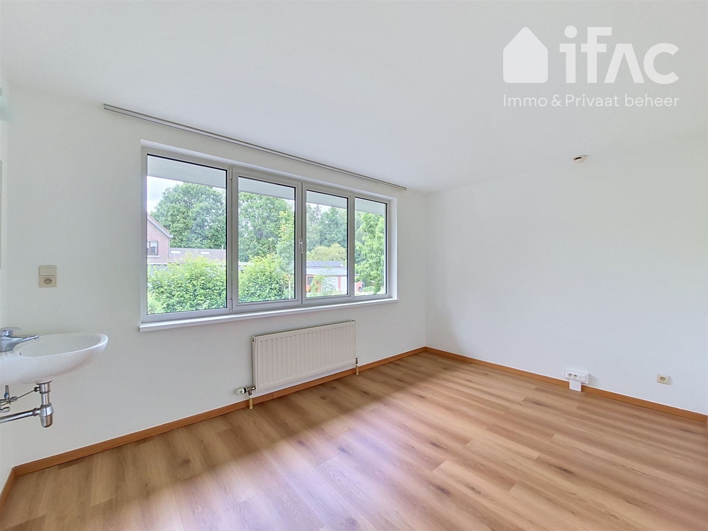
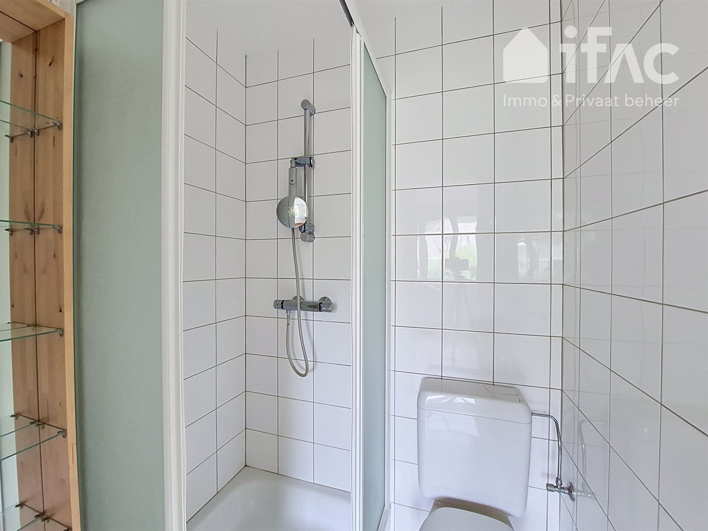
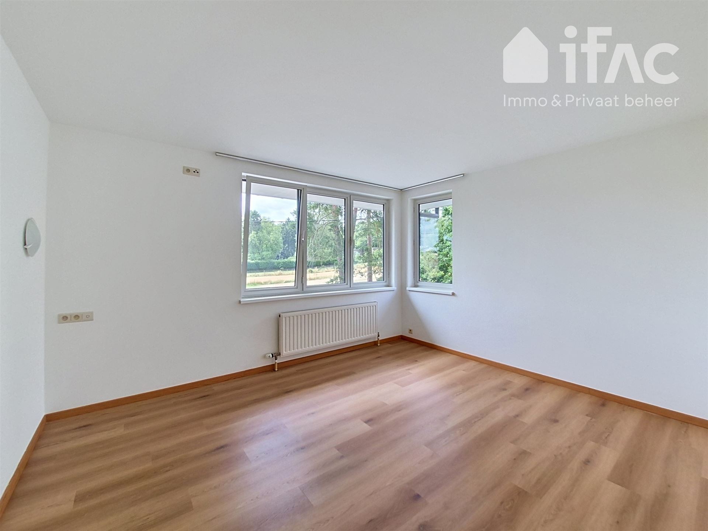
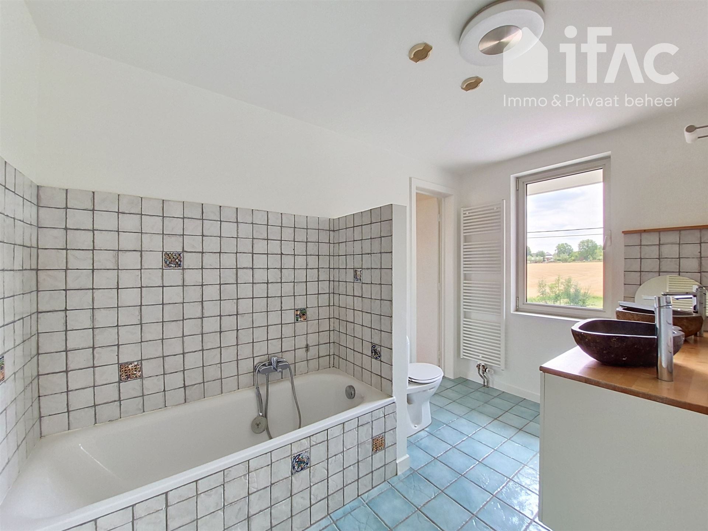
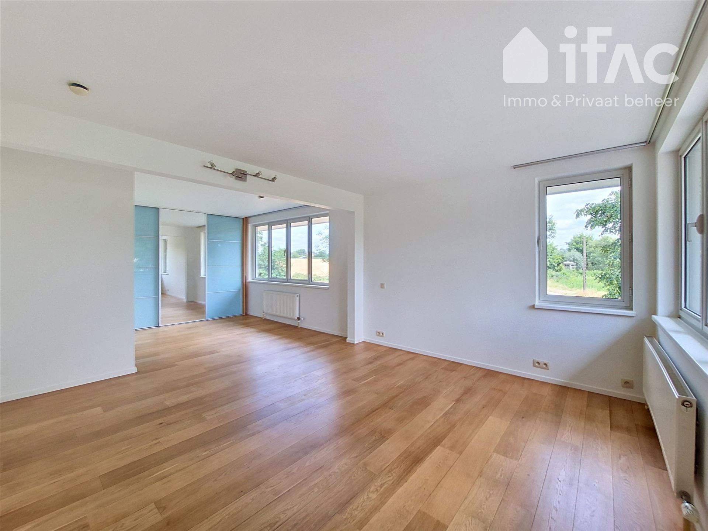
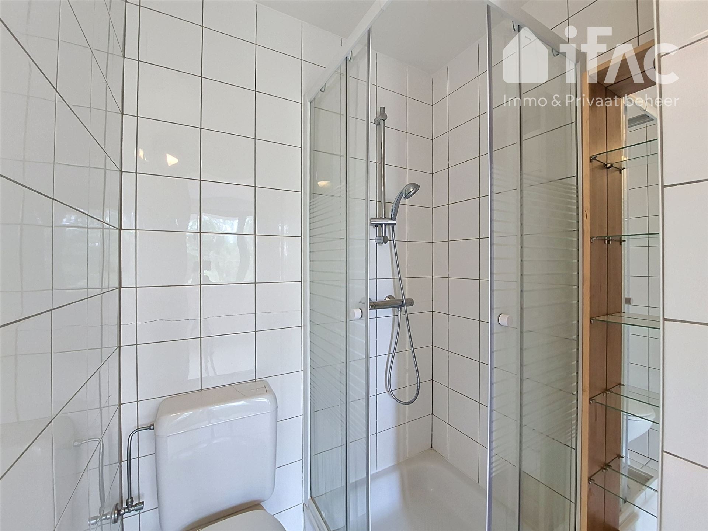
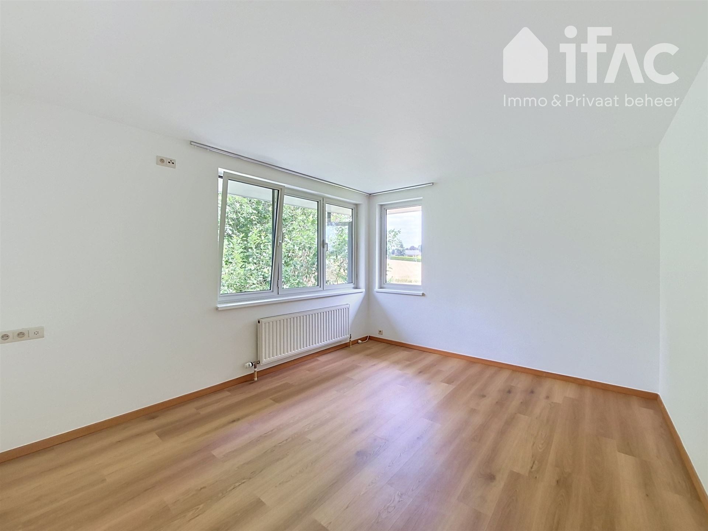
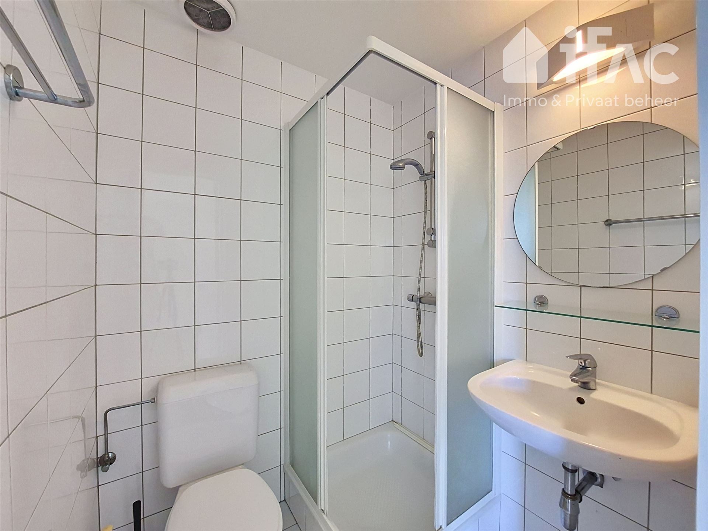
First floor: night hall, 5 generous bedrooms (originally 6) measuring approximately ±16 m², ±12 m², ±17 m², ±29 m² and ±16 m². Each bedroom benefits from its own shower room, while the master bedroom also features an en-suite bathroom.
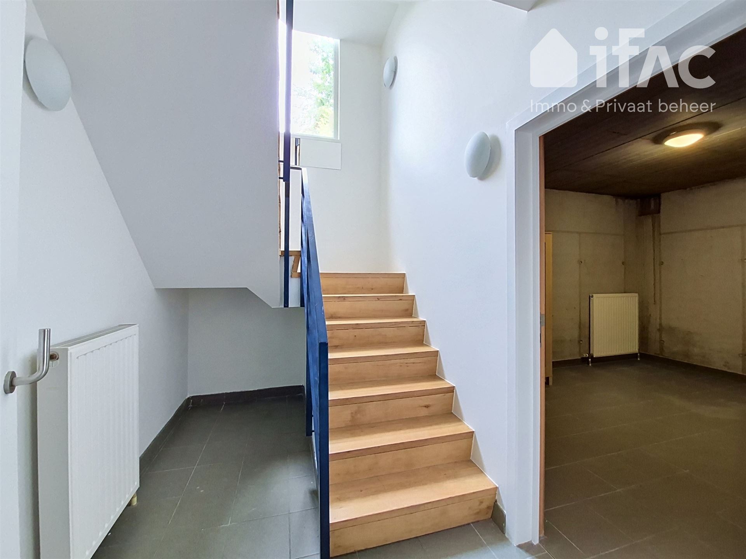
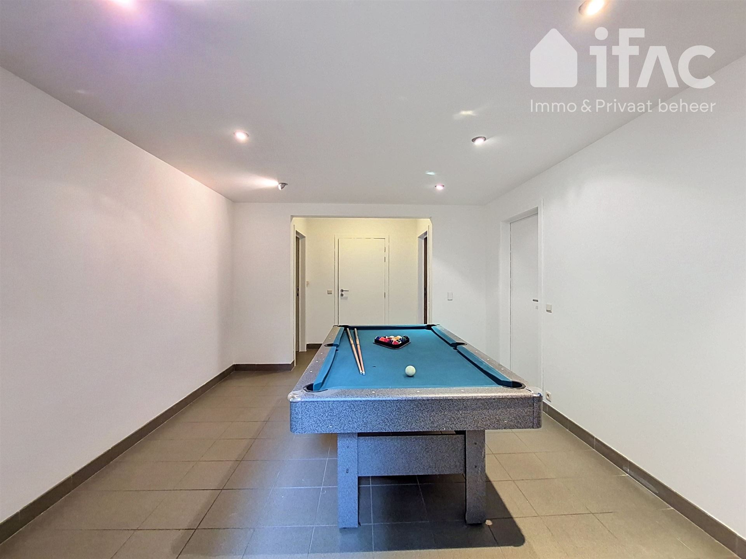
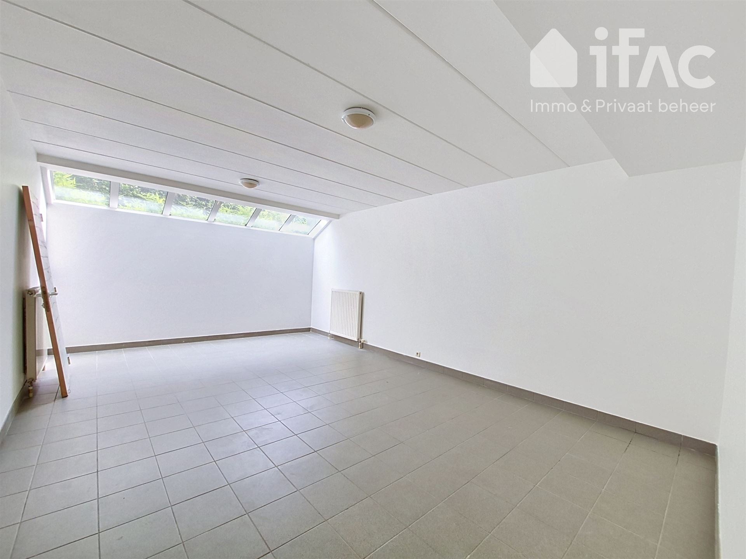
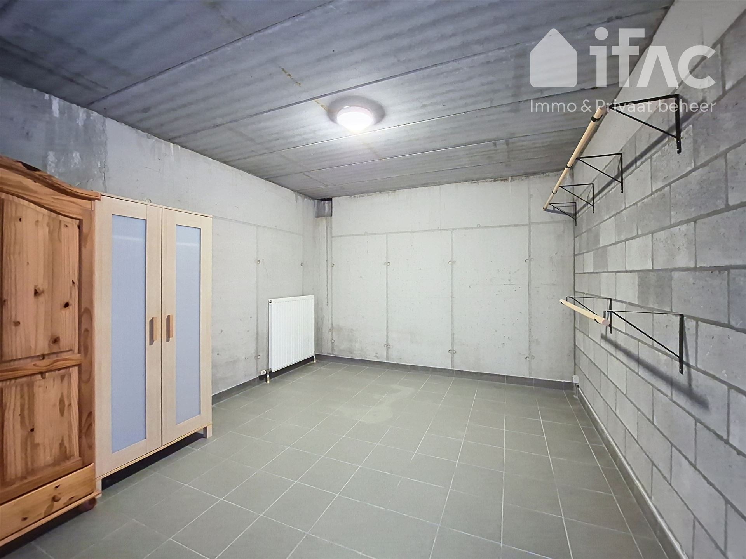
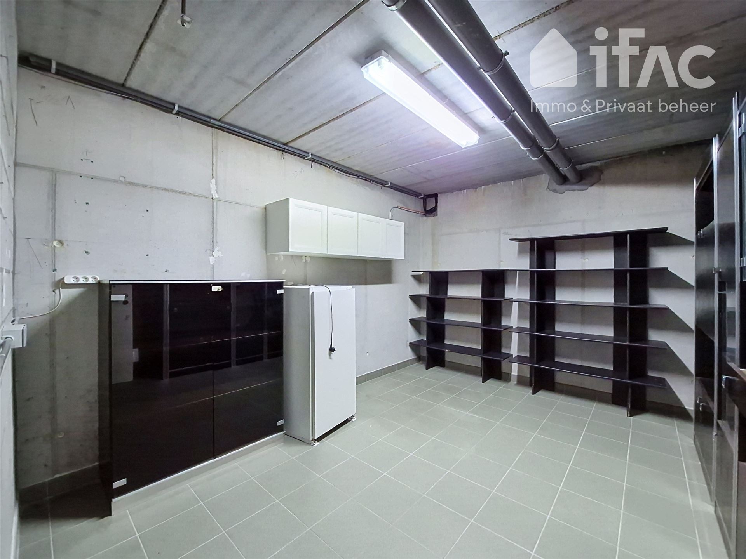
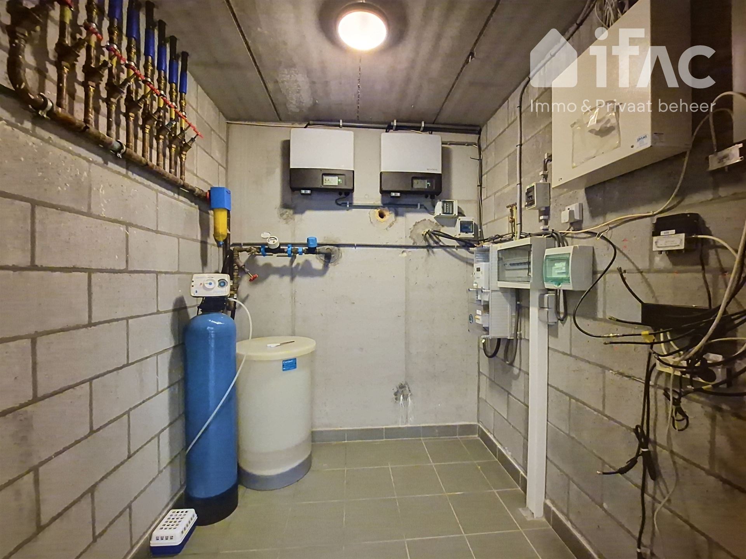
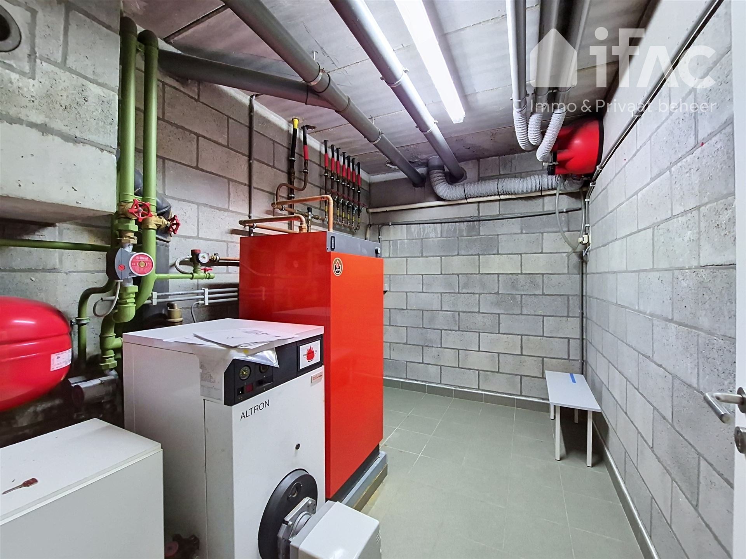
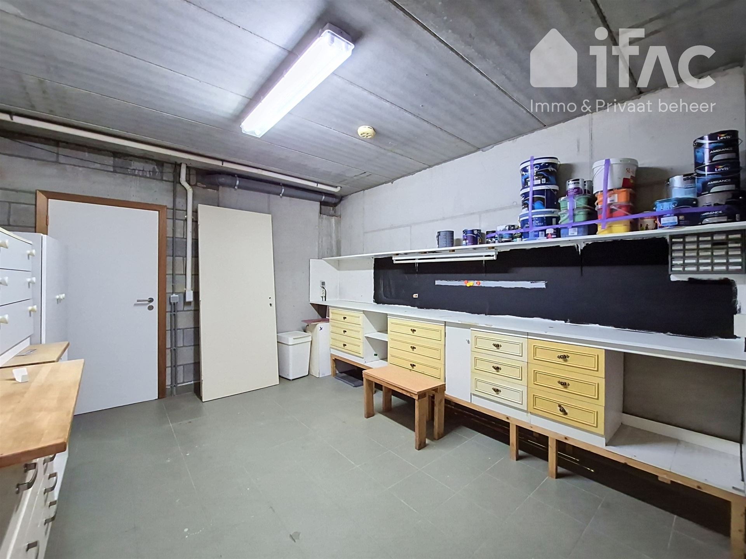
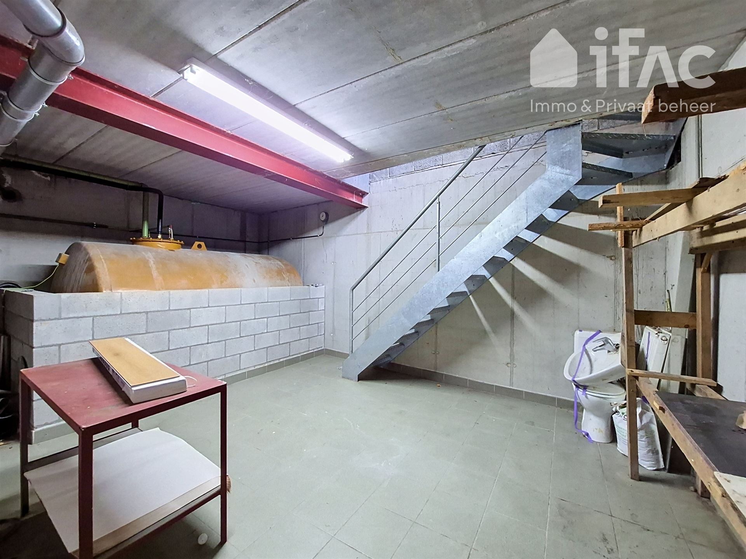
Basement: fully underground level including a billiard room, versatile games/recreation room of ±26 m², wine cellar, technical room and several storage areas.
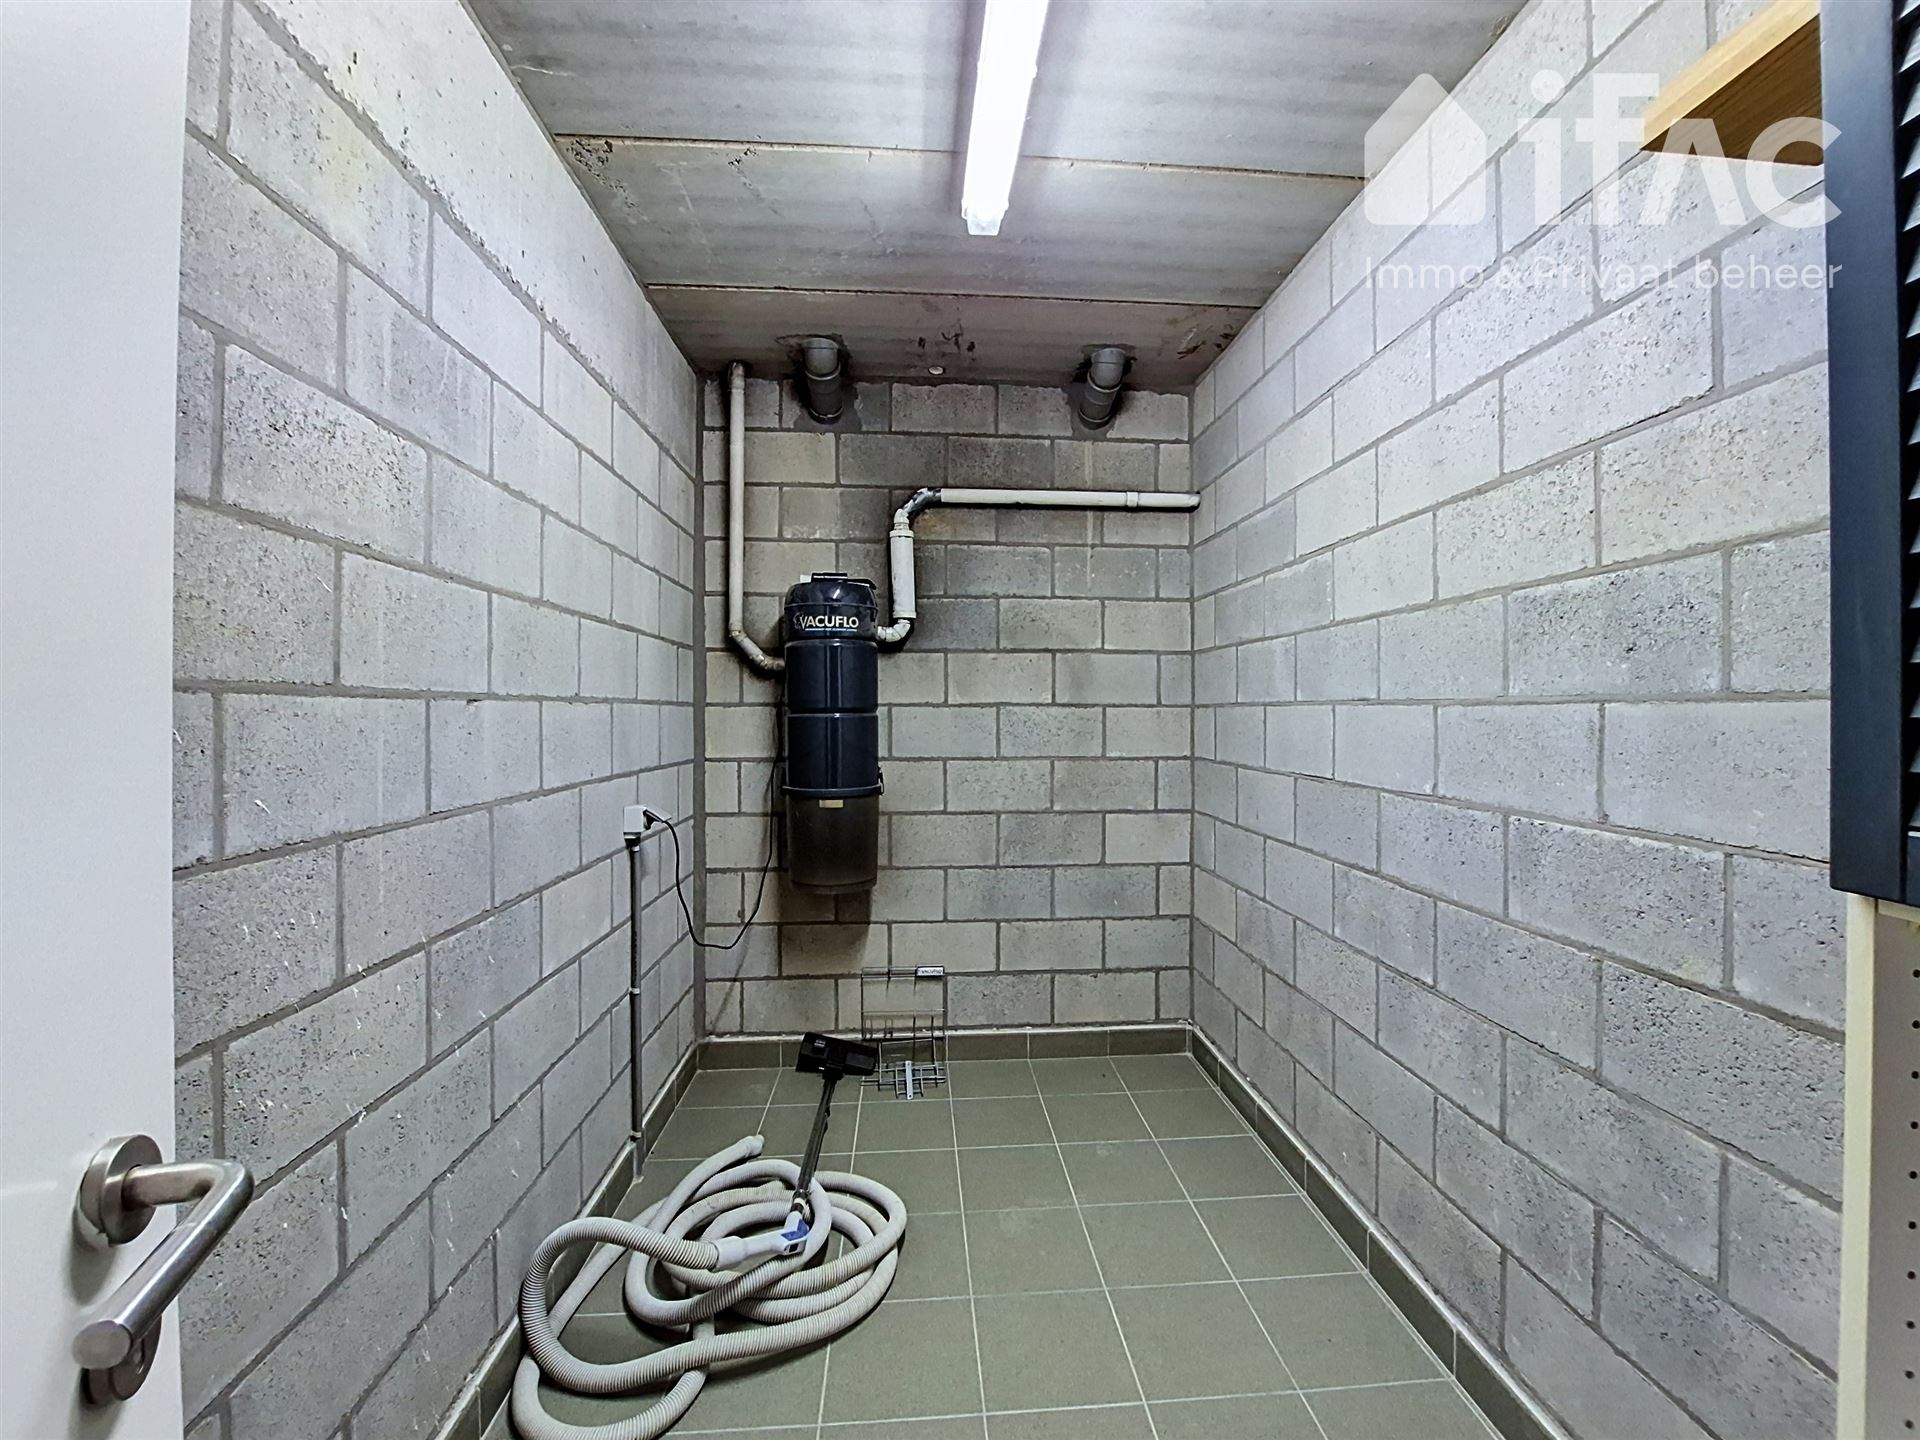
Additional information: alarm system, central vacuum system, ventilation system, EPC energy label B, usable floor area according to the EPC: 452 m². No administrative measures recorded and no renovation obligation. Flood report: Building score (G-score): A – Plot score (P-score): D. Not located in a designated flood risk area.
 

Read more

This description is for informational purposes only - subject to typographical errors, omissions and changes in dimensions. All sizes are approximate and are offered for informational purposes. No rights can be derived from the information contained in this advertisement.

Features

General

Reference 12608
Type House
Subtype House
Condition Good Condition
Address Terschurenstraat 51, 3080 Tervuren
Number of floors 3
Ground area 1686 m²
Number of bedrooms 5
Number of bathrooms 5
Number of toilets 7
Number of garages 1
Living area 51 m²
Availability To be decided

comfort

Heating (type) Individual
Heating Fuel oil central heating
Window frames PVC
Glazing Double glazing
Interior Fireplace, Closed fireplace, Alarm, Wine cellar, Built-in Vacuum, Garage - Electric, fire detection, laundry, Underfloor heating, Central heating
layout

Basement(-1)
Playroom 26m²
Caller/ basement 110m²
Ground
Entrance hall 15m²
Living room 51m²
Kitchen 14m²
Office 14m²
Garage 24m²
Storage room 7m²
First floor
Bedroom 1 16m²
Bathroom 1 3m²
Bedroom 2 12m²
Bathroom 2 3m²
Bedroom 3 17m²
Bathroom 2 17m²
Bedroom 4 29m²
Bathroom 4 3m²
Bedroom 5 16m²
Bathroom 5 3m²

construction

Buildings Detached
Type of building Traditional
Year of construction 2000
Condition Good Condition
Roof point roof
Orientation of rear facade North
Garden orientation North

Energy performance

EPC label 182
EPC Value 182 kWh/m²/jaar
EPC Reference 20260724-0003922113-RES-1
Electricity certificate Requested

Financial

Asking price € 1.165.000
Cadastral income € 4037
Cadastral income (indexed) € 9285
Annual property tax € 3265

Urban planning information

Urban planning designation Residential area with rural character
Urban planning permit Yes
Summons and claim for damages Not applicable
Pre-emption right No
Subdivision permit Requested
G-score A
P-score D pscore

Een vraag?