
ifac | Commercieel | Perfectly... | 12601

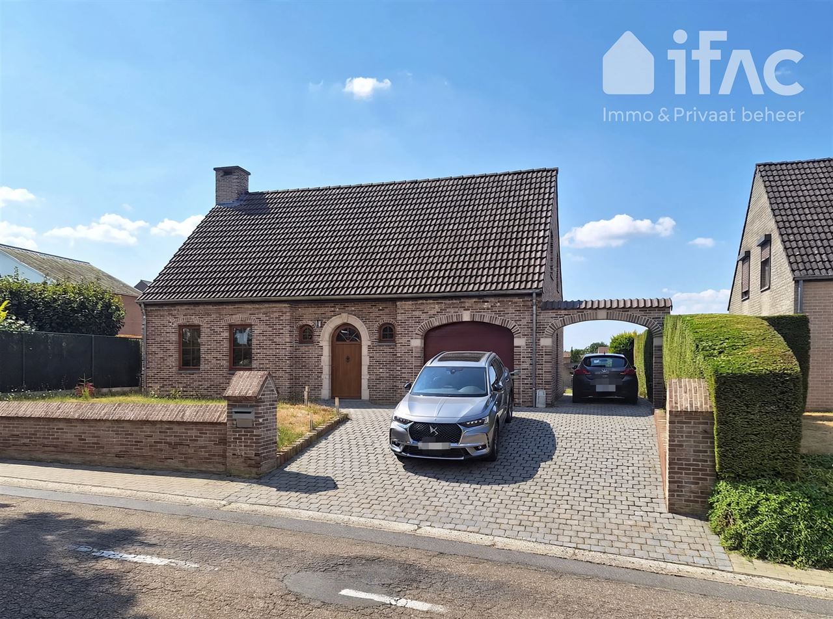
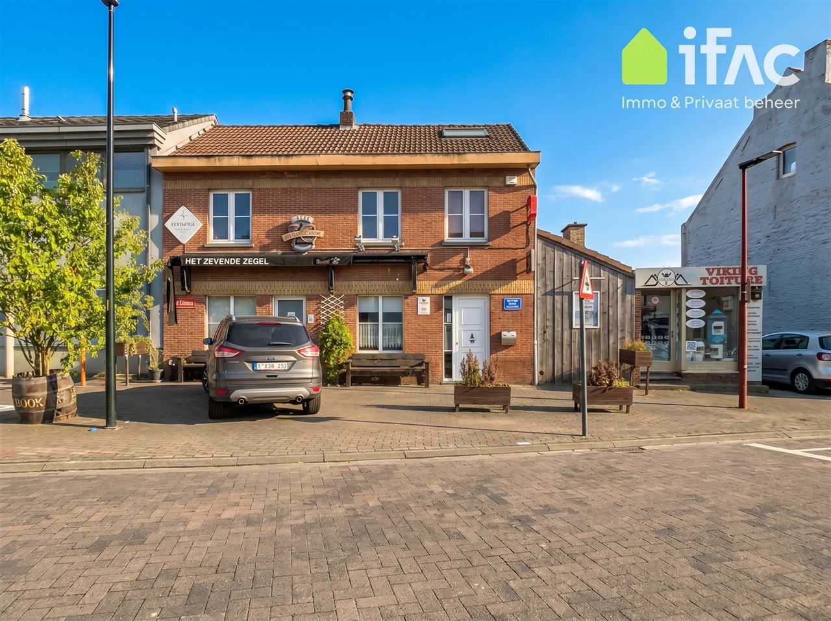
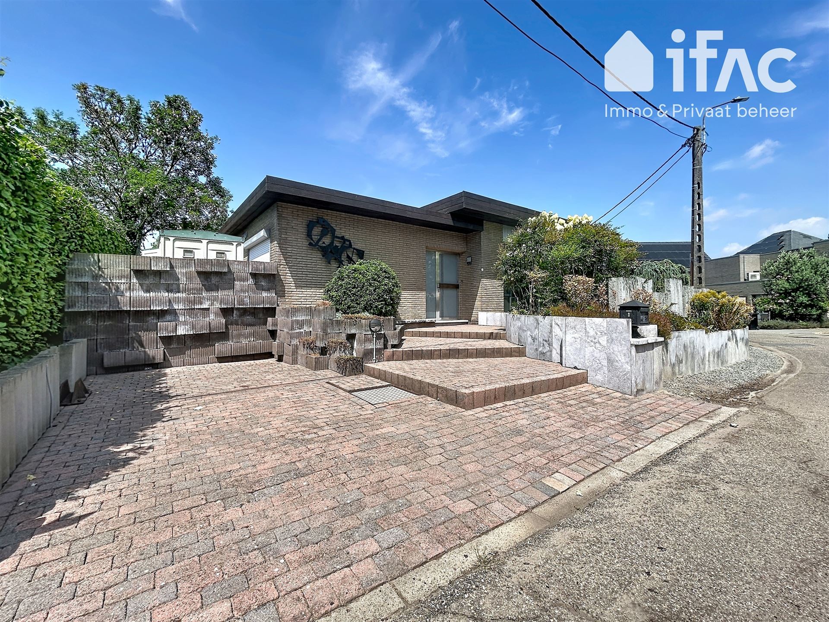
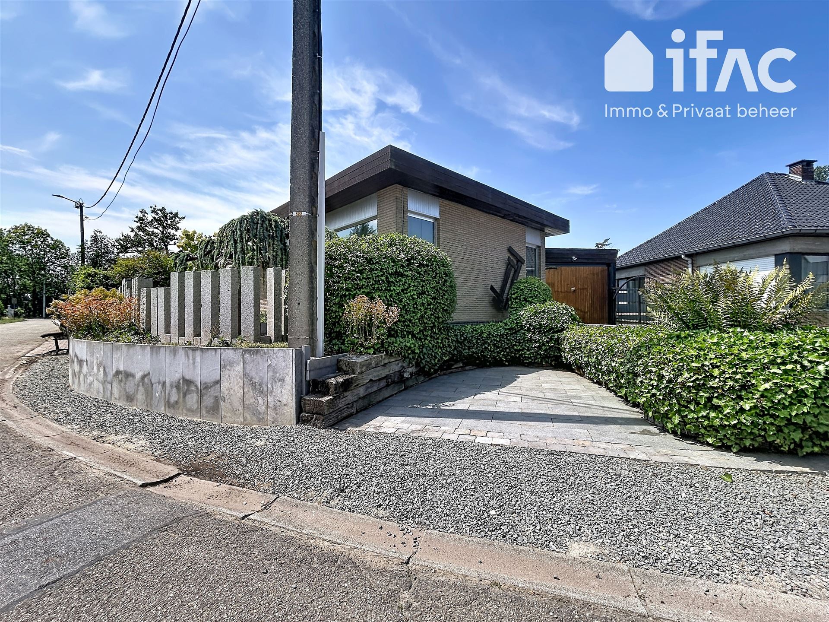
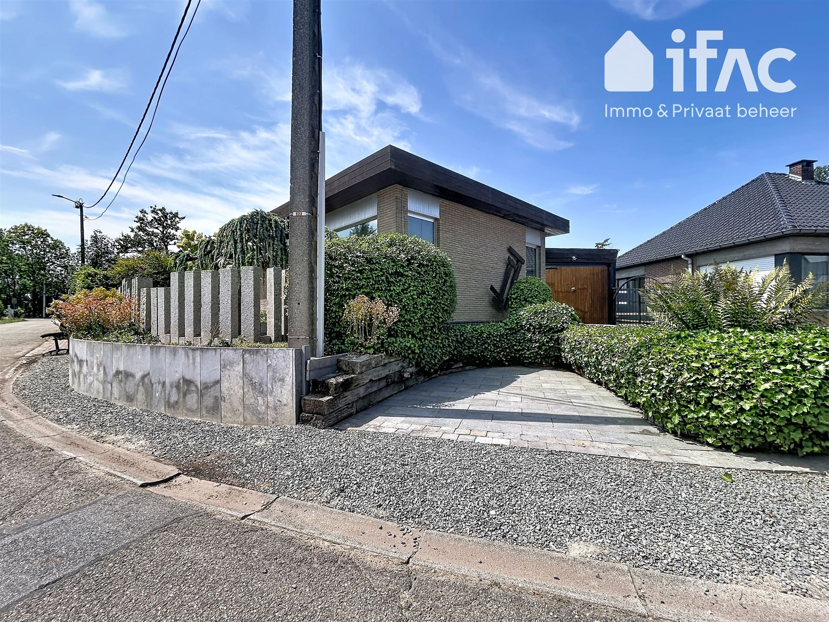
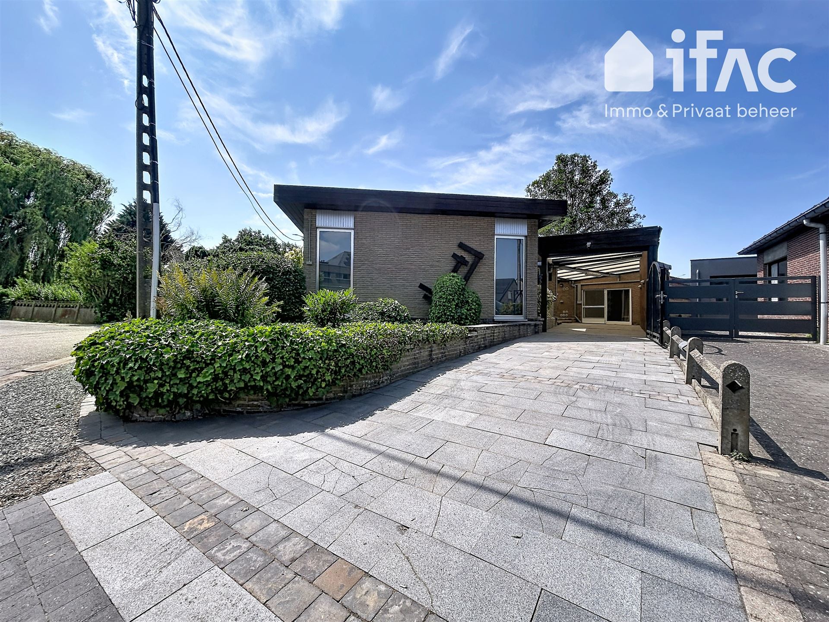
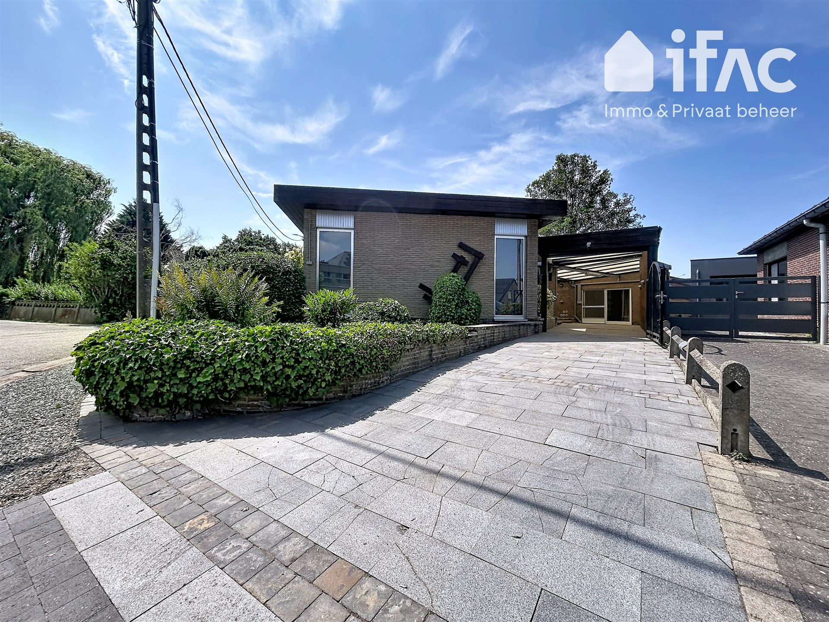
Perfectly maintained bungalow situated in a dead-end street for sale for € 329.000 in 3020 Herent.

Timmerik 1, 3020 Herent
2 bedroom(s)
2 bathroom(s)
105 m² living area
452 m² plot area
  • REF. 12601
  • € 329.000
  • Timmerik 1, 3020 Herent
  • Availability: To be decided

Description

Perfectly maintained bungalow situated in a dead-end street in Herent.

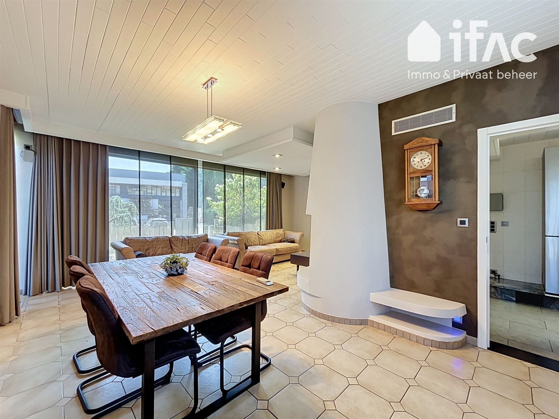
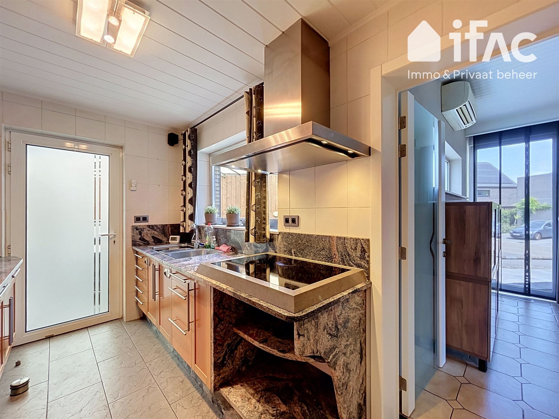
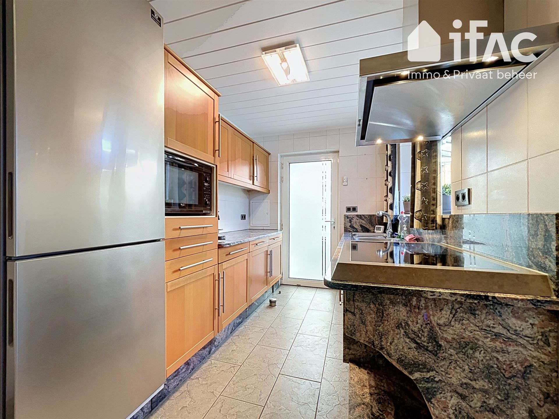
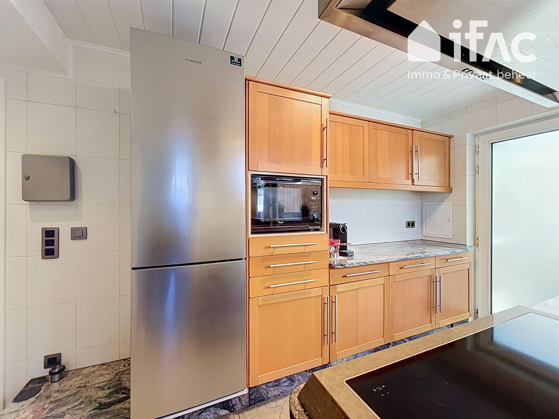
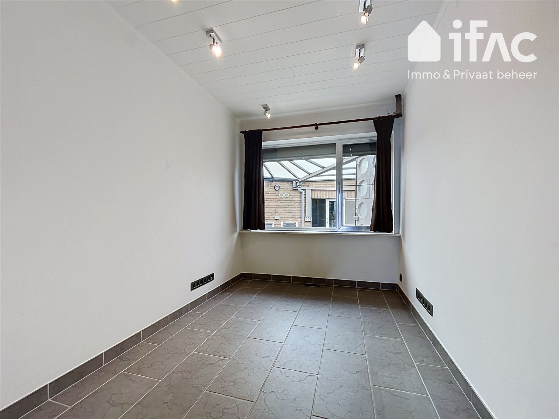
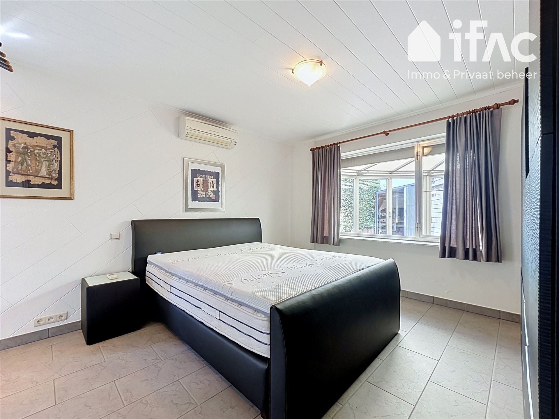
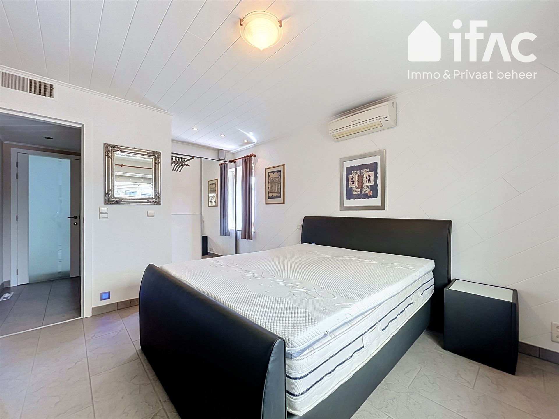
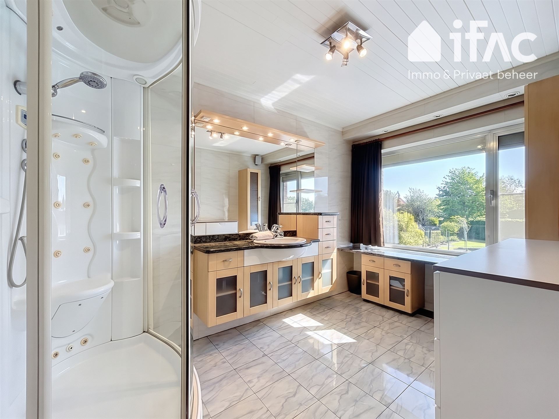
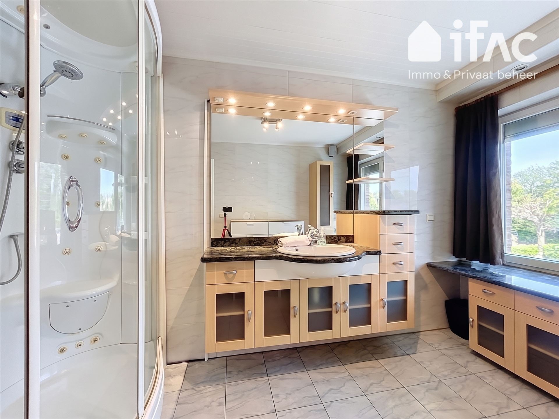
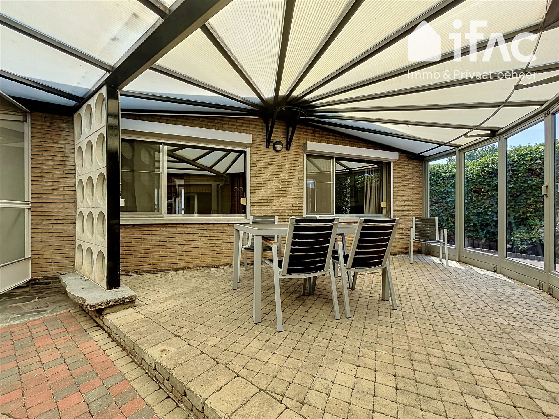
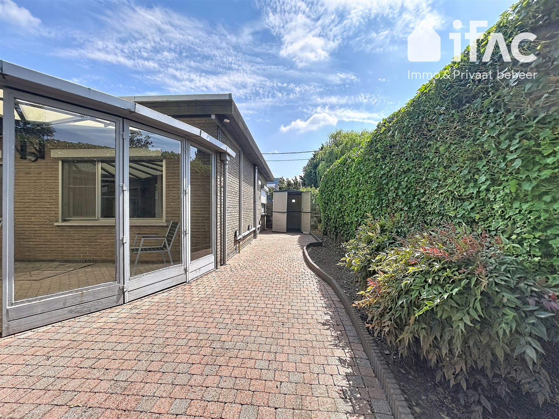
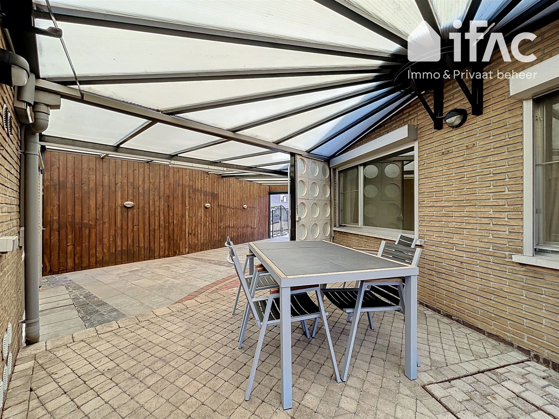
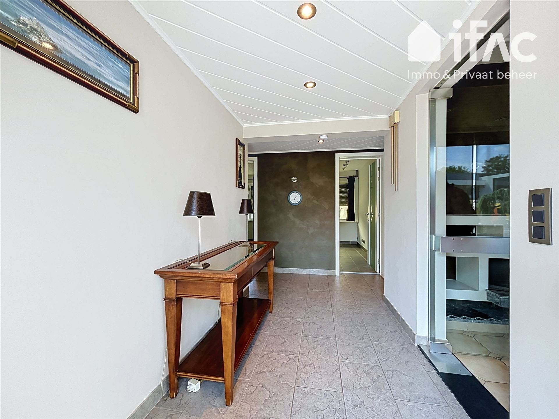
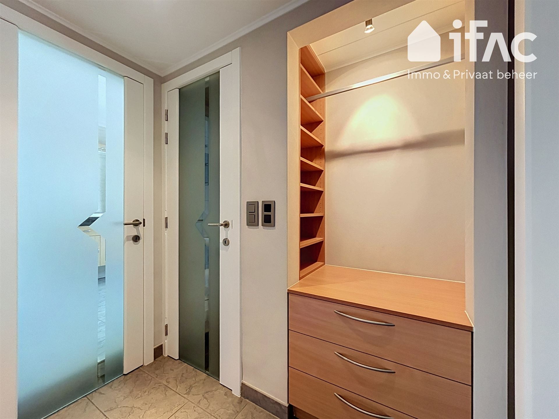
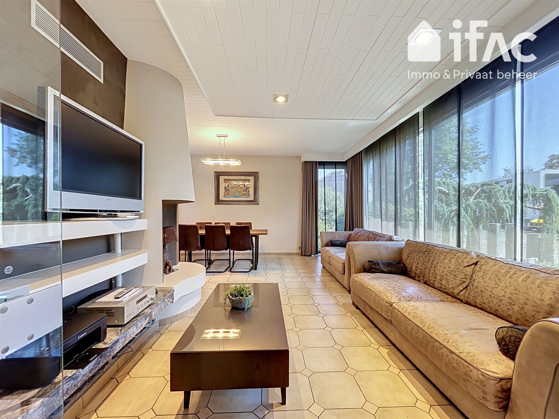
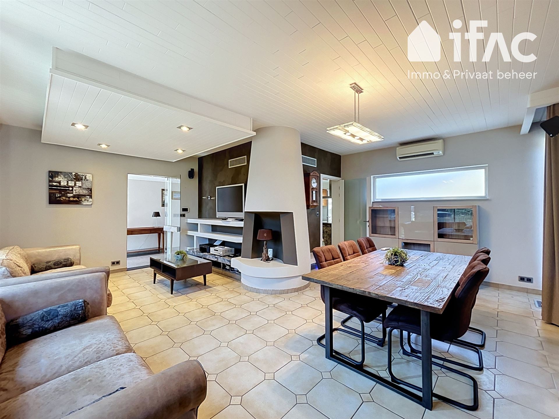
Ground floor: Entrance hall (8 m²) with cloakroom and separate toilet, bright living room of 31 m² equipped with an air-conditioning unit, fitted kitchen (11 m²) with access to the covered terrace (18 m²), two bedrooms of 15 m² (with air conditioning) and 7 m², bathroom (8 m²) equipped with a shower and vanity unit.

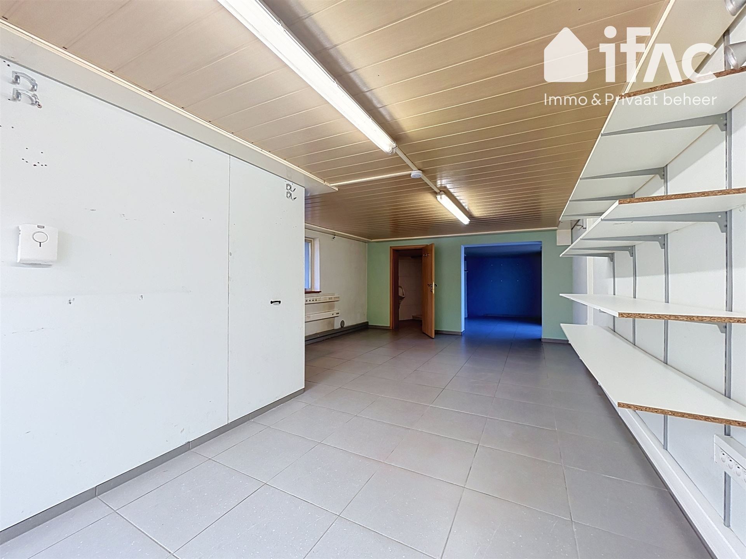
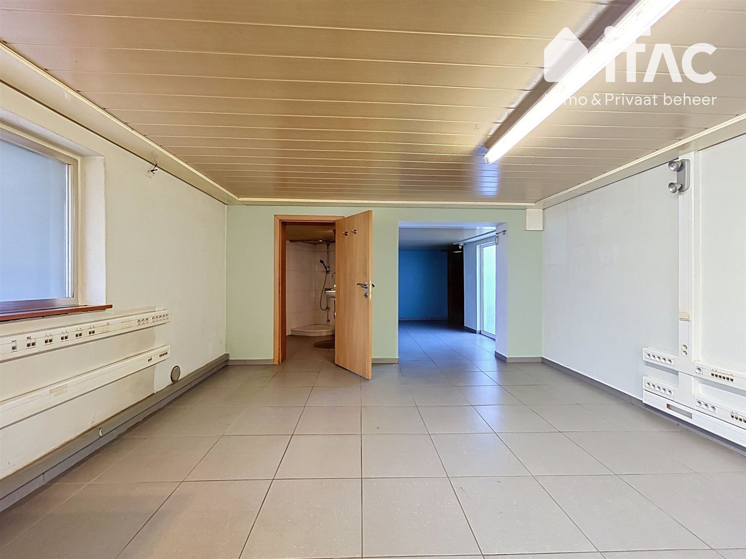
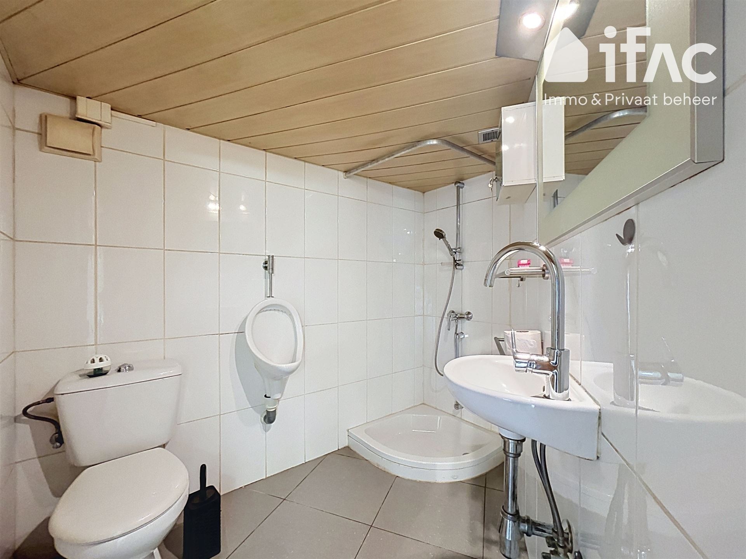
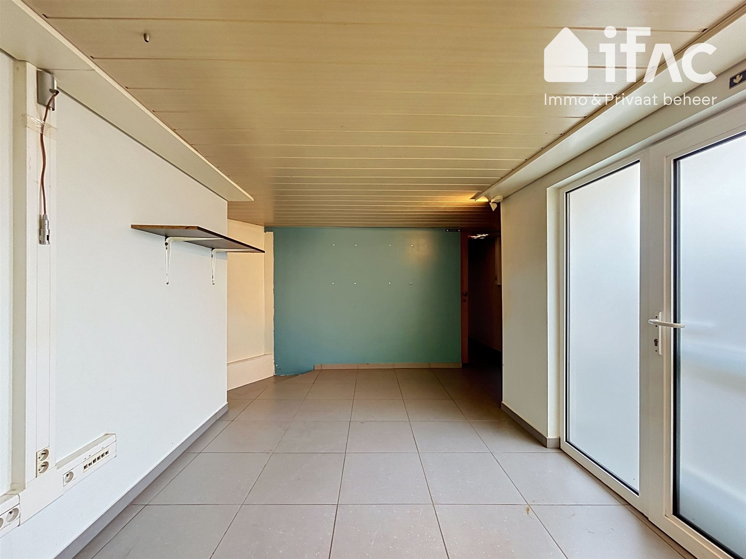
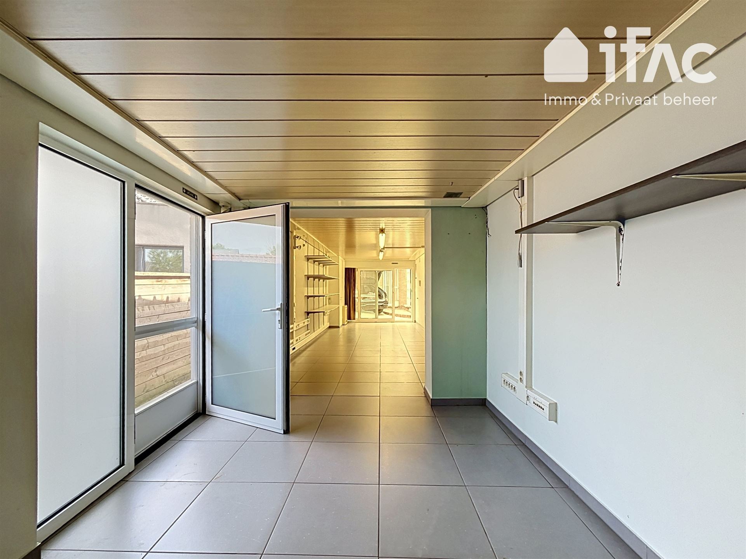
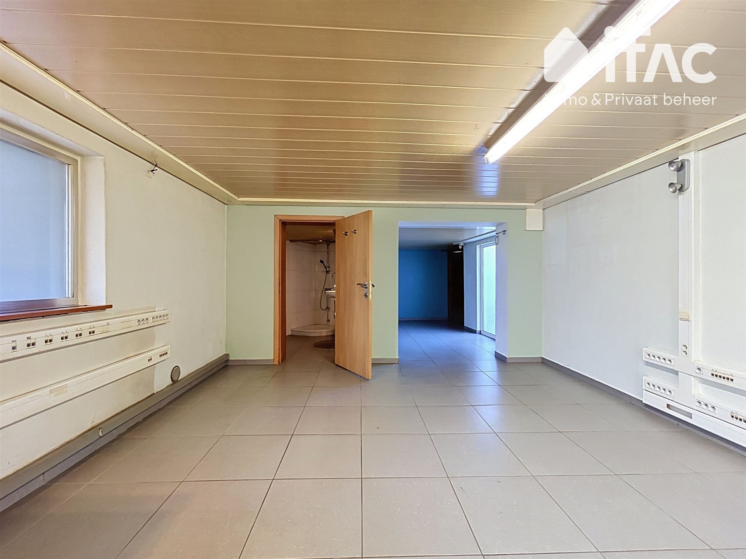
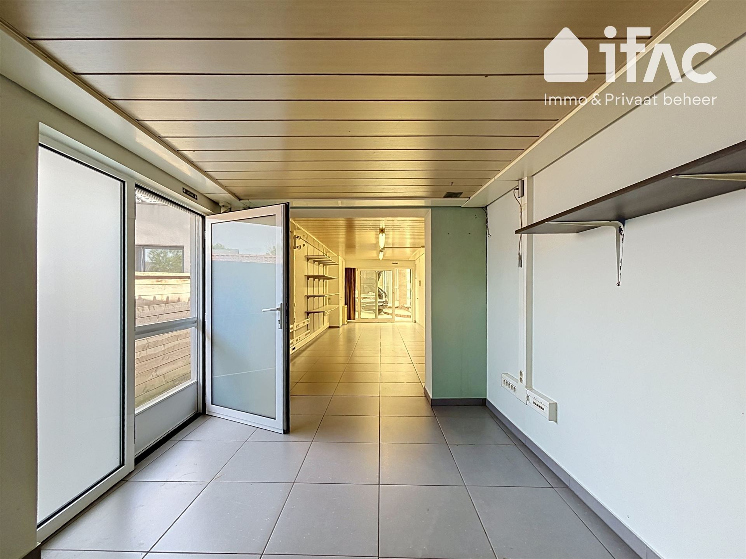
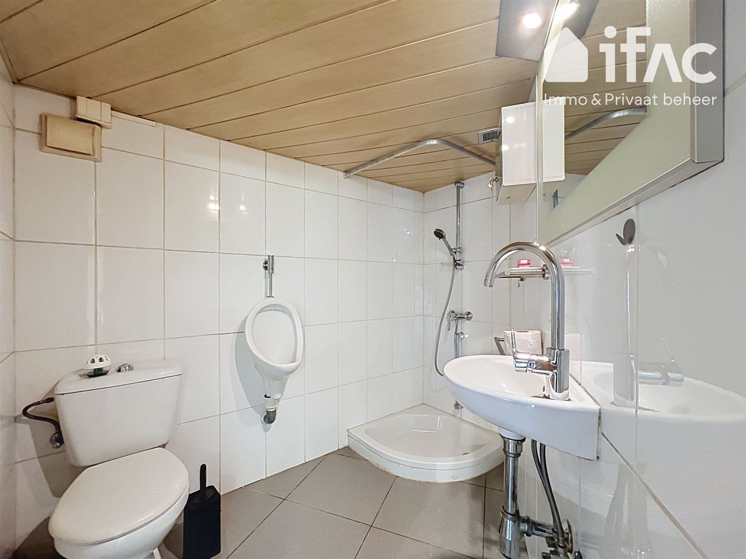
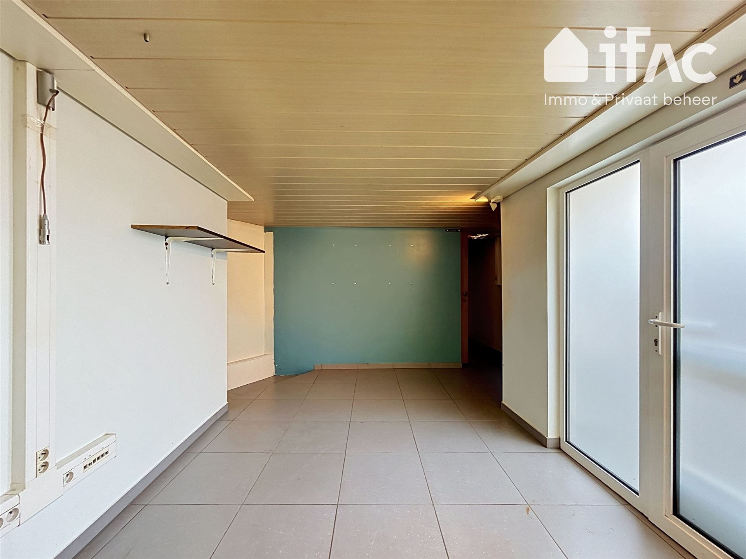
The covered terrace provides access to a separate multifunctional space (office) of no less than 36 m², equipped with its own toilet, shower room (4 m²) and separate entrance.

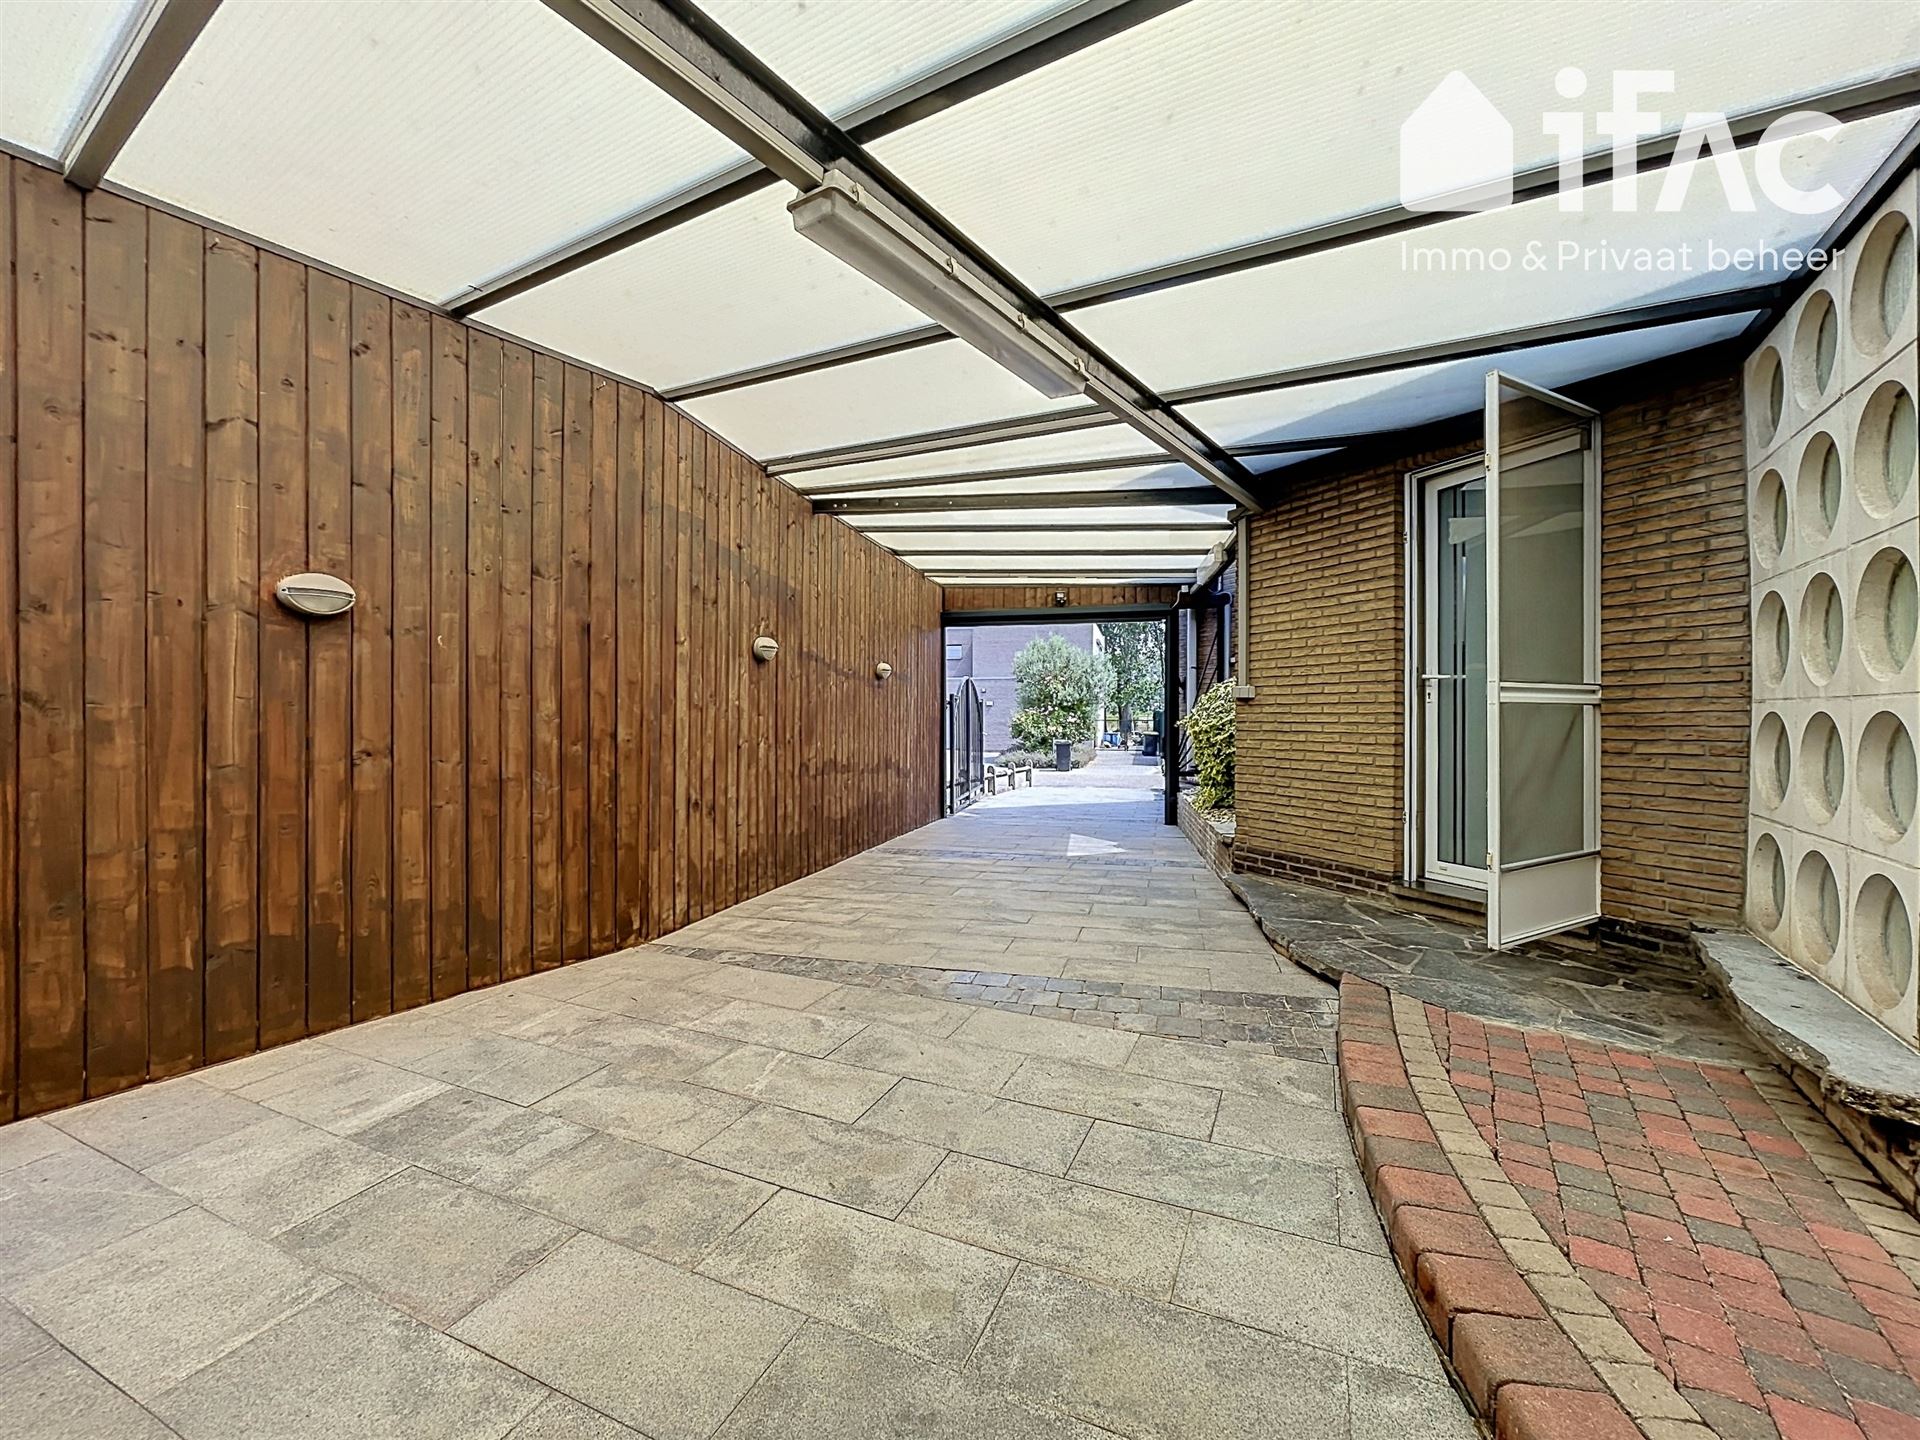
Additional information: Spacious covered and lockable parking space (adjoining the terrace) of 37 m², gas heating via warm-air circulation. Flood report: P-score: D, G-score: C. No measures listed in the measures register, property not asbestos-safe. EPC F, meaning a renovation obligation applies. This obligation can already be met by installing a heat pump or insulating the external walls and roof.

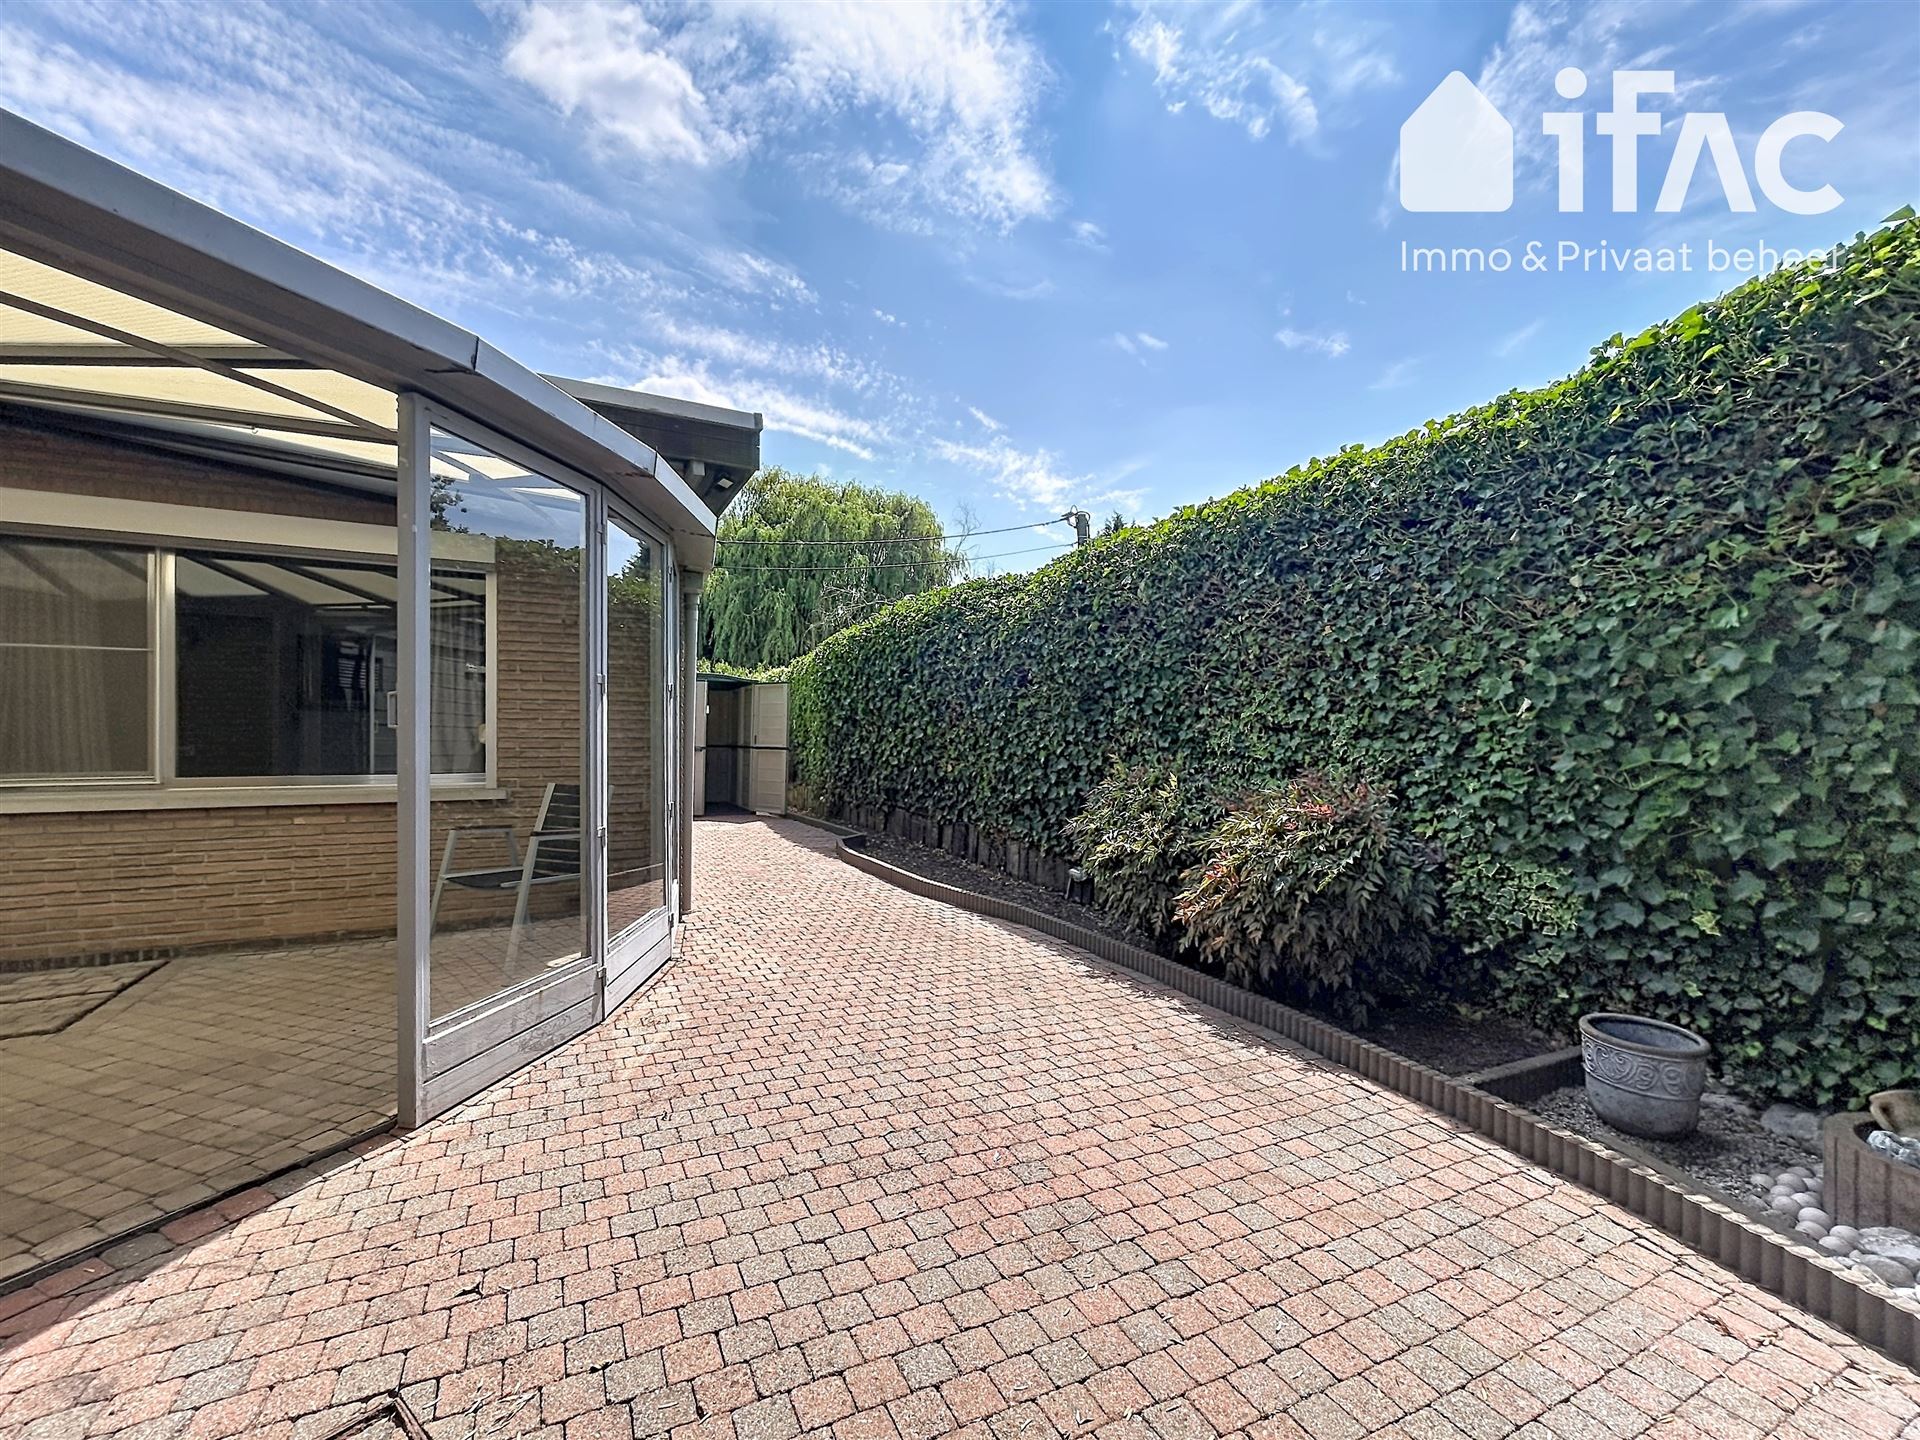
The covering of the terrace and the extension of the garage were carried out by the previous owner in the 1980s and were not authorised by a permit.

An excellent starter home or ideal for anyone looking for a separate office or storage space.

Read more

This description is for informational purposes only - subject to typographical errors, omissions and changes in dimensions. All sizes are approximate and are offered for informational purposes. No rights can be derived from the information contained in this advertisement.

Features

General

Reference 12601
Type Commercial
Subtype Bungalow
Condition Good Condition
Address Timmerik 1, 3020 Herent
Living area 105 m²
Ground area 452 m²
Number of bedrooms 2
Number of bathrooms 2
Number of toilets 2
Number of garages 1
Availability To be decided

comfort

Heating (type) Individual
Heating Gas fan heaters
Window frames Aluminium
Glazing Partly double, partly single glazing
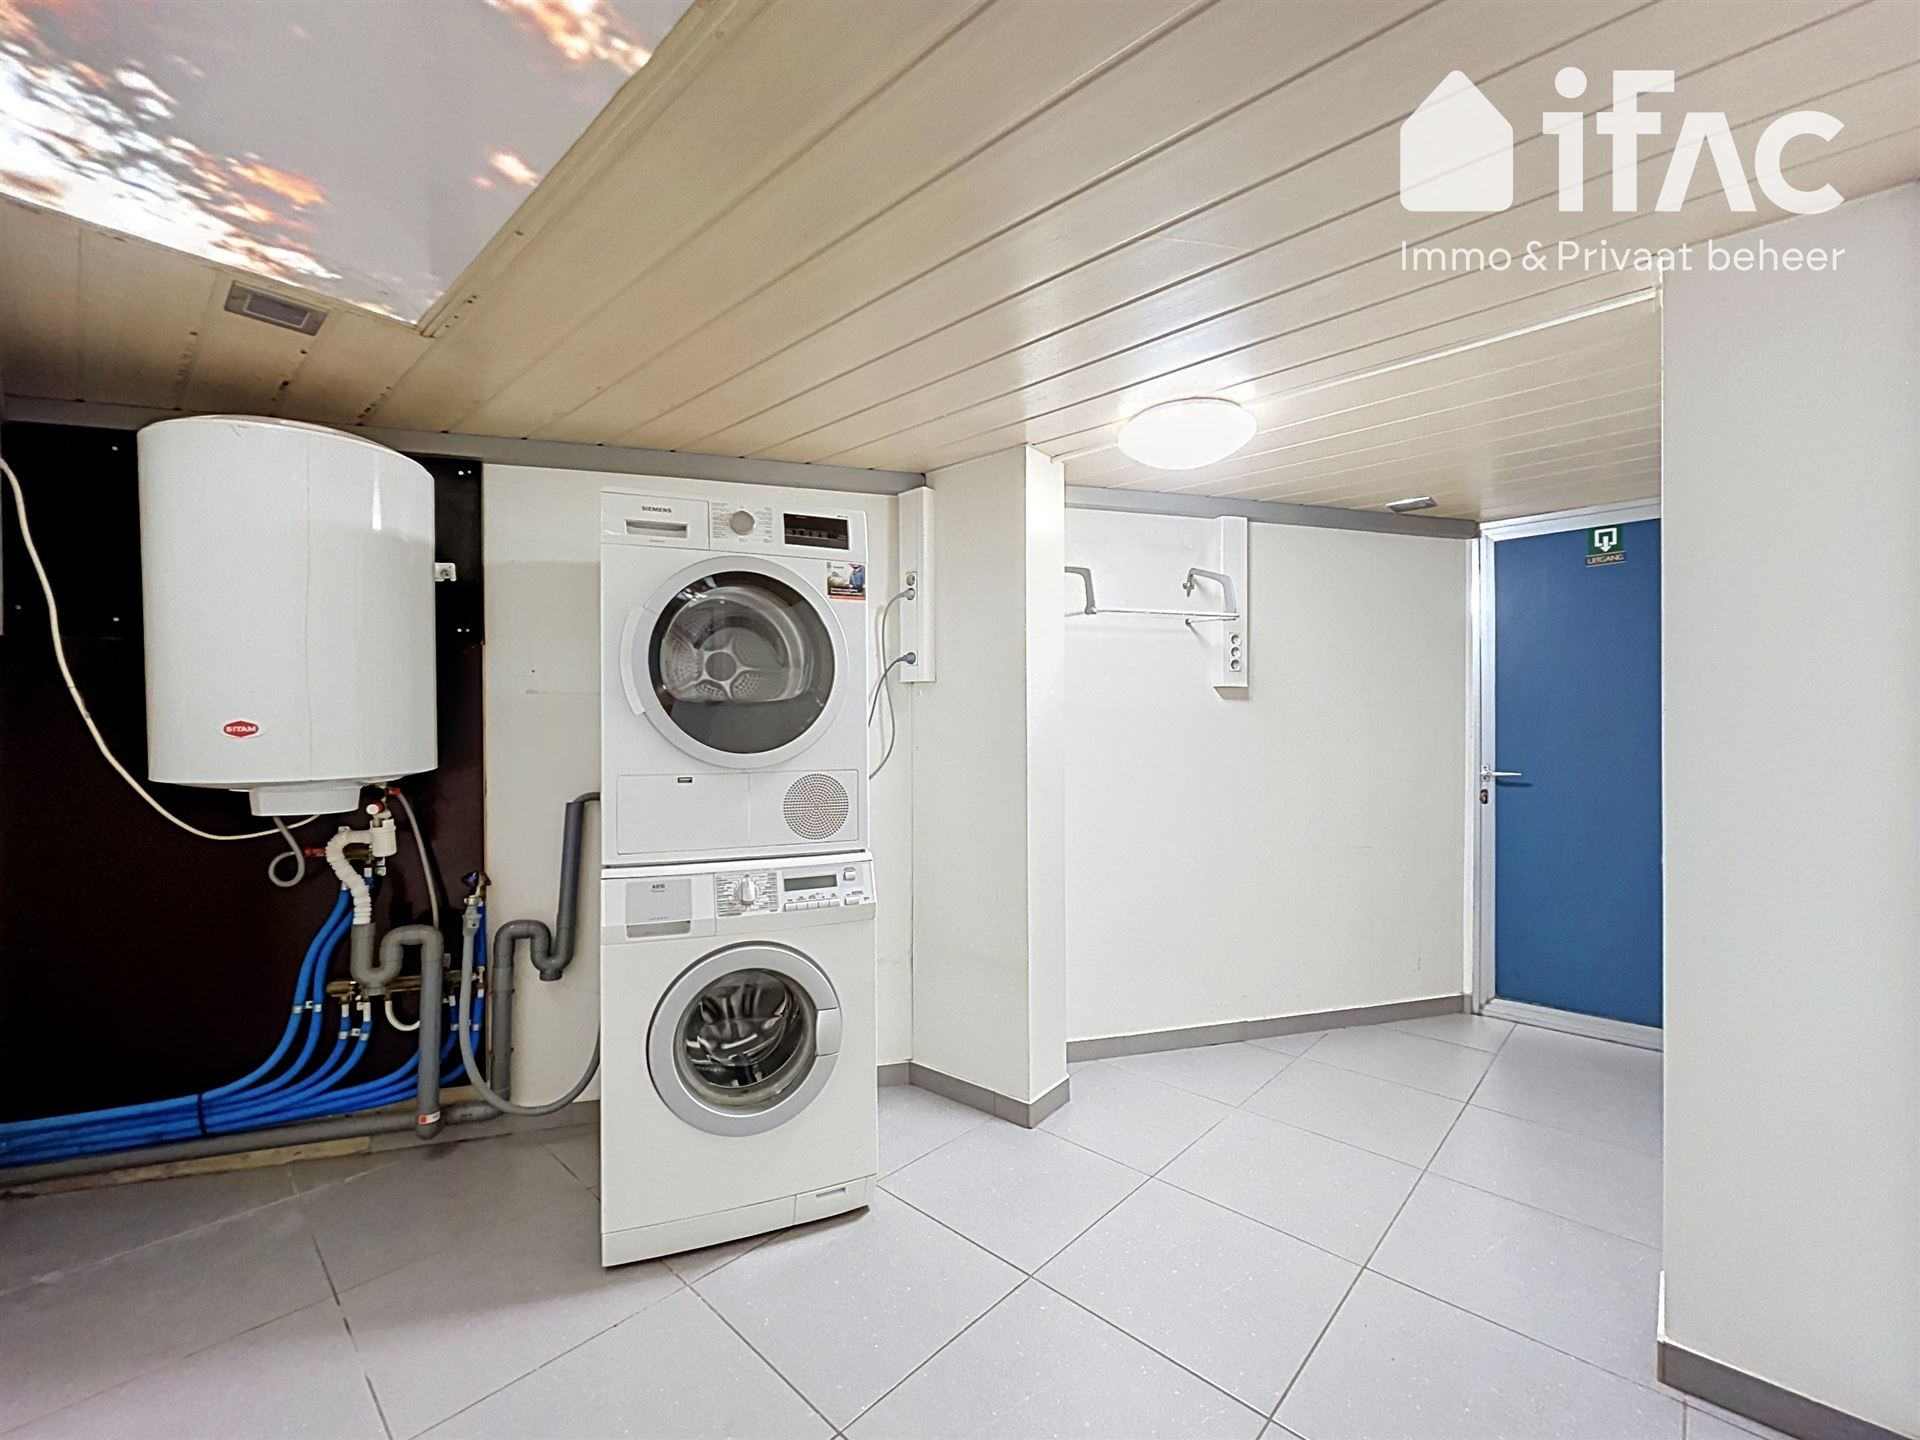
Interior Airconditiong, fire detection, laundry, Central heating, Internet
Exterior Porch, Garden shed, Workshop, annexe

layout

Ground
Entrance hall 8m²
Living room 31m²
Kitchen 11m²
Office 36m²
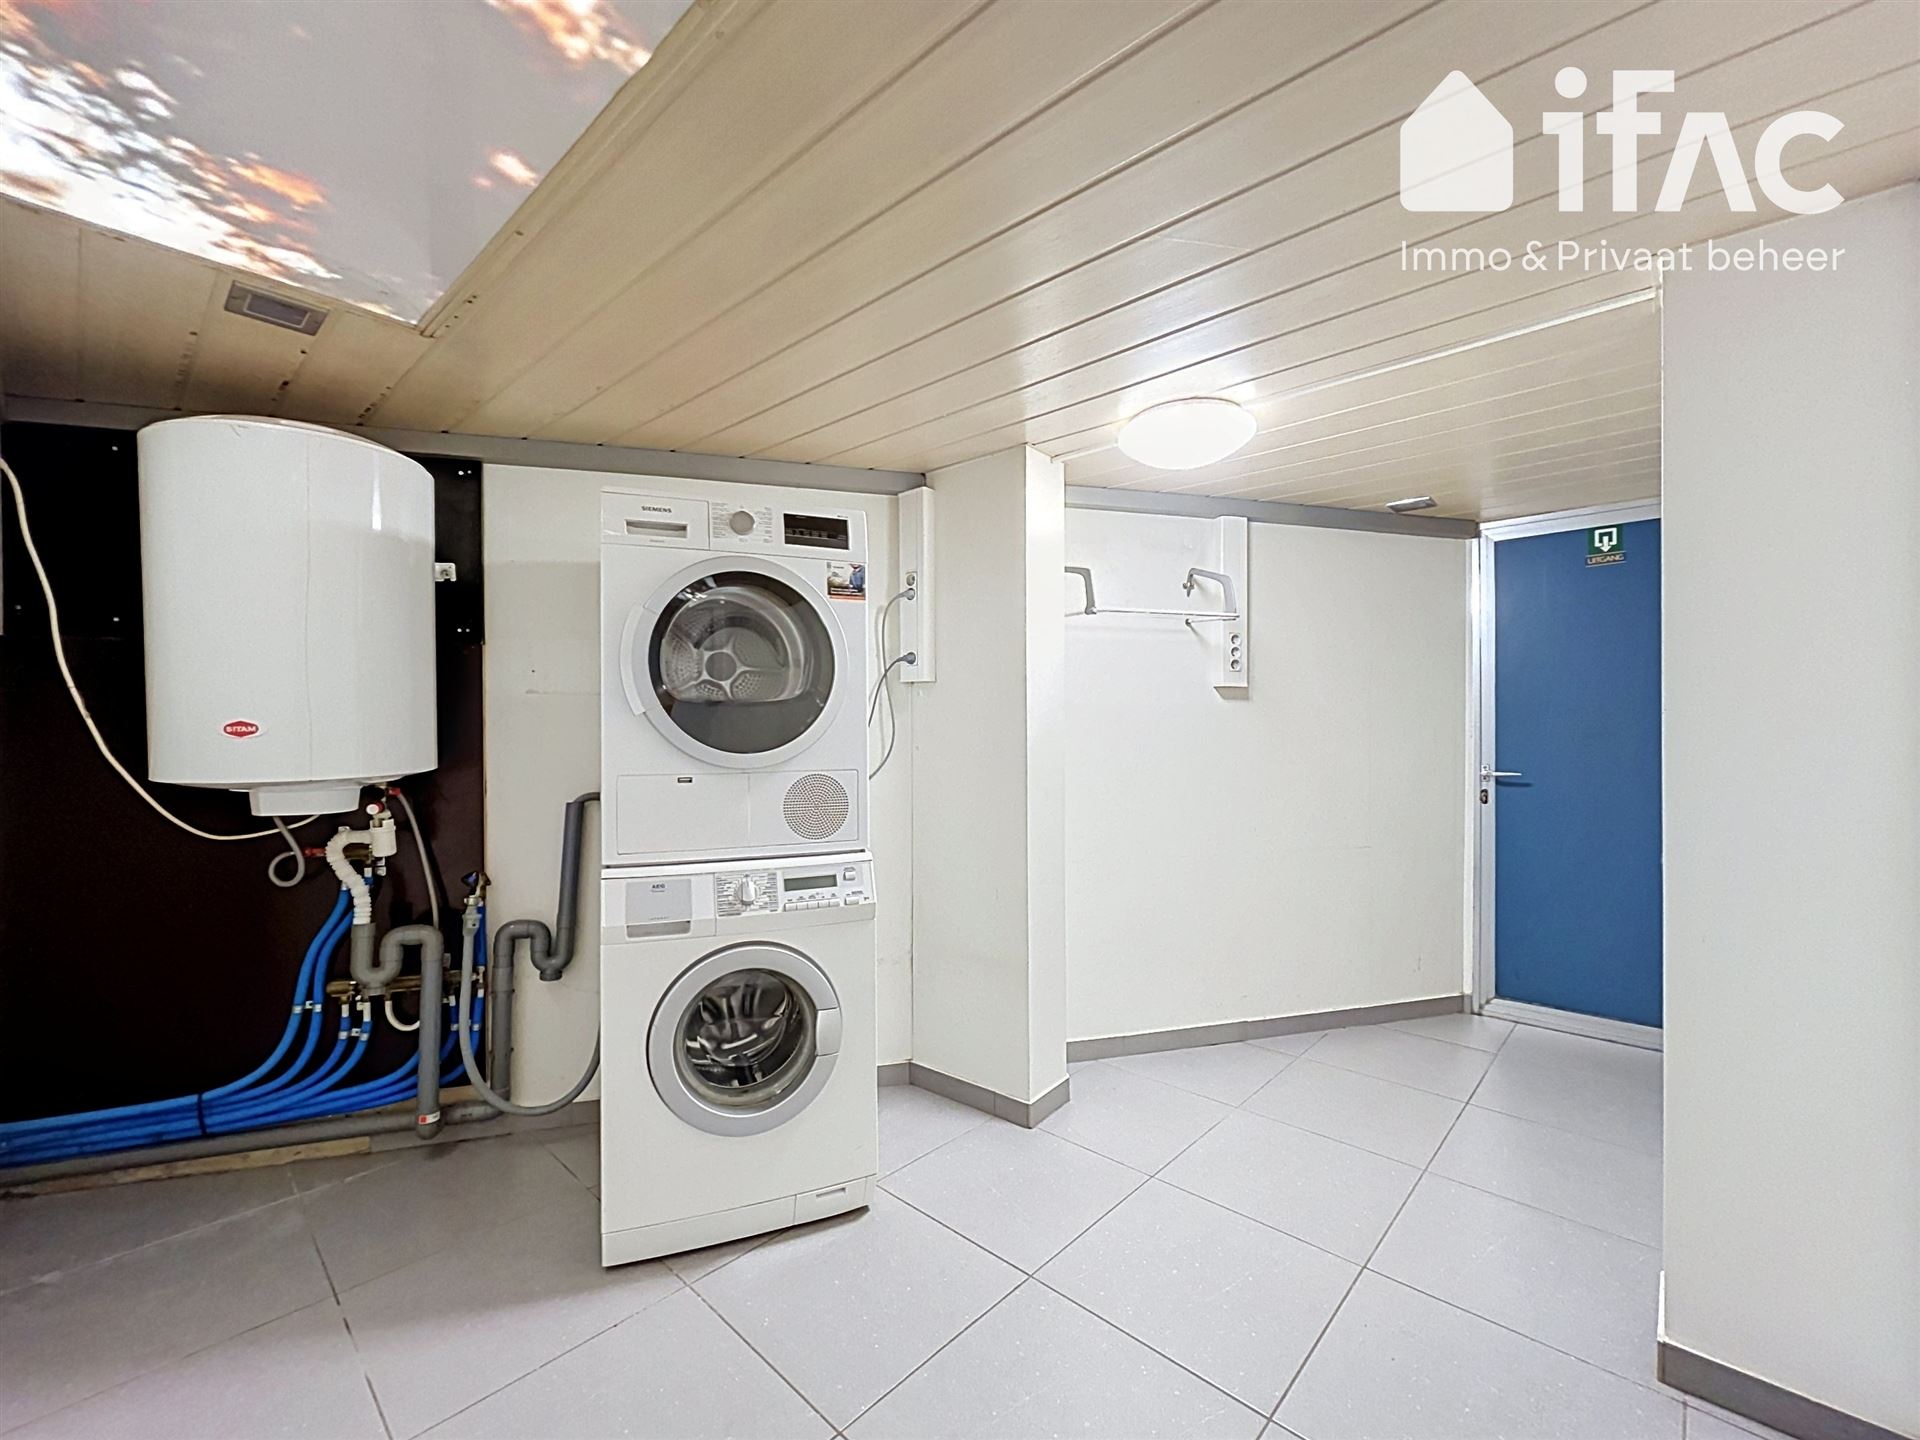
Laundry room 9m²
Bedroom 1 15m²
Bedroom 2 7m²
Bathroom 1 8m²
Shower room 4m²
Garage 37m²
Terrace 18m²

construction

Buildings Detached
Type of building Traditional
Year of construction 1969
Condition Good Condition
Roof flat roof

Energy performance

EPC label 664
EPC Value 664 kWh/m²/jaar
EPC Reference 3875267-RES-1
Electricity certificate Yes, conform

Financial

Asking price € 329.000
Cadastral income € 1227
Cadastral income (indexed) € 2822
Annual property tax € 1292.54

Urban planning information

Urban planning designation Residential area with rural character
Urban planning permit Yes
Summons and claim for damages Not applicable
Pre-emption right No
Subdivision permit Yes
G-score C
P-score D pscore

Een vraag?