ifac | Huis | Terraced H... | 11867

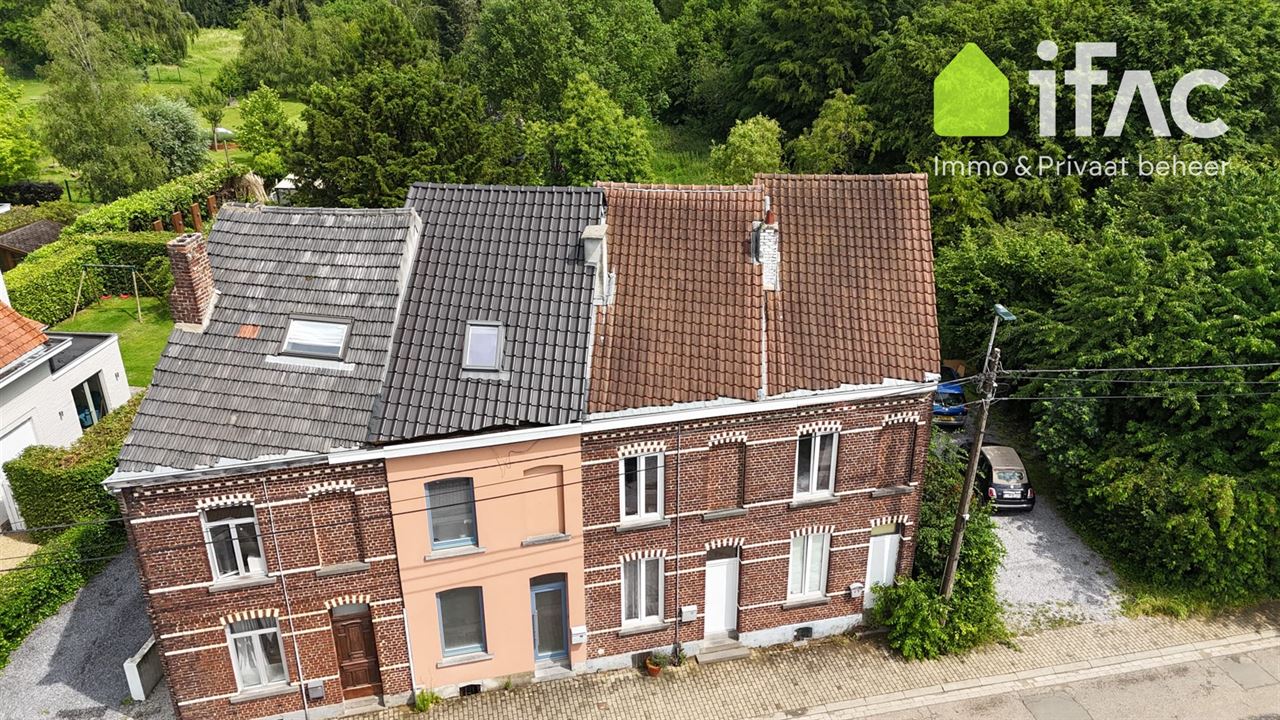
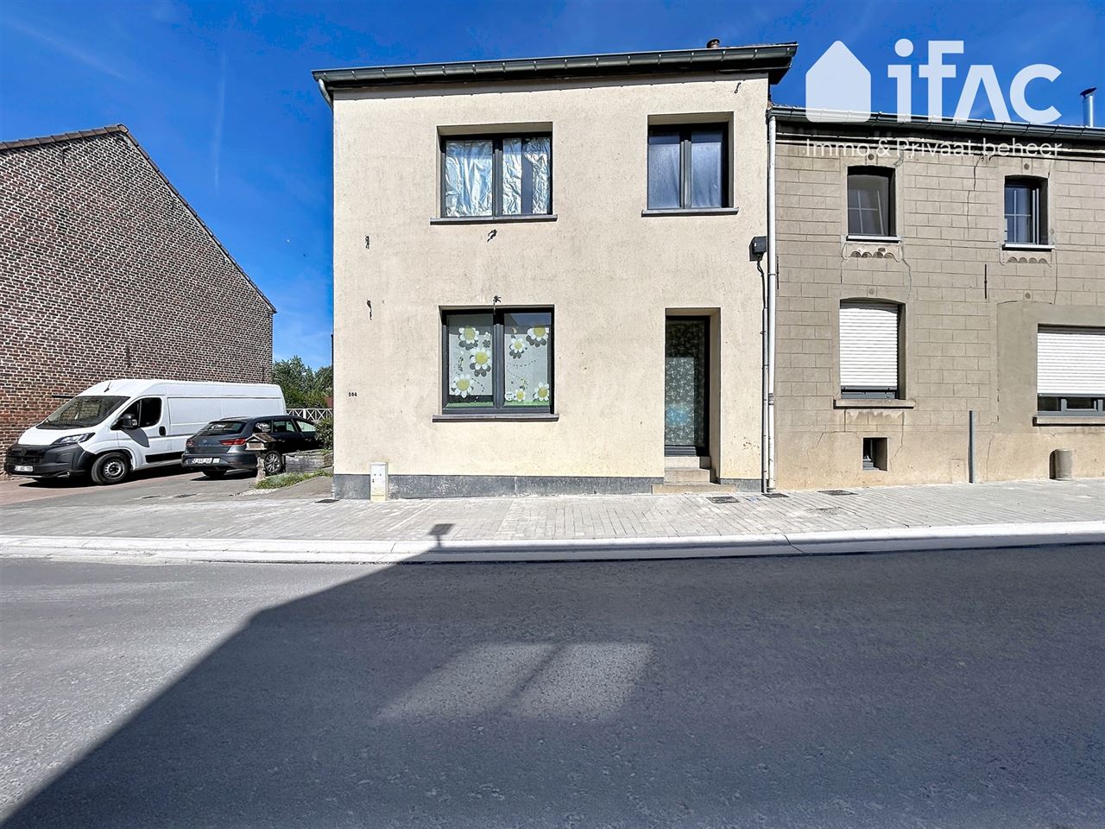
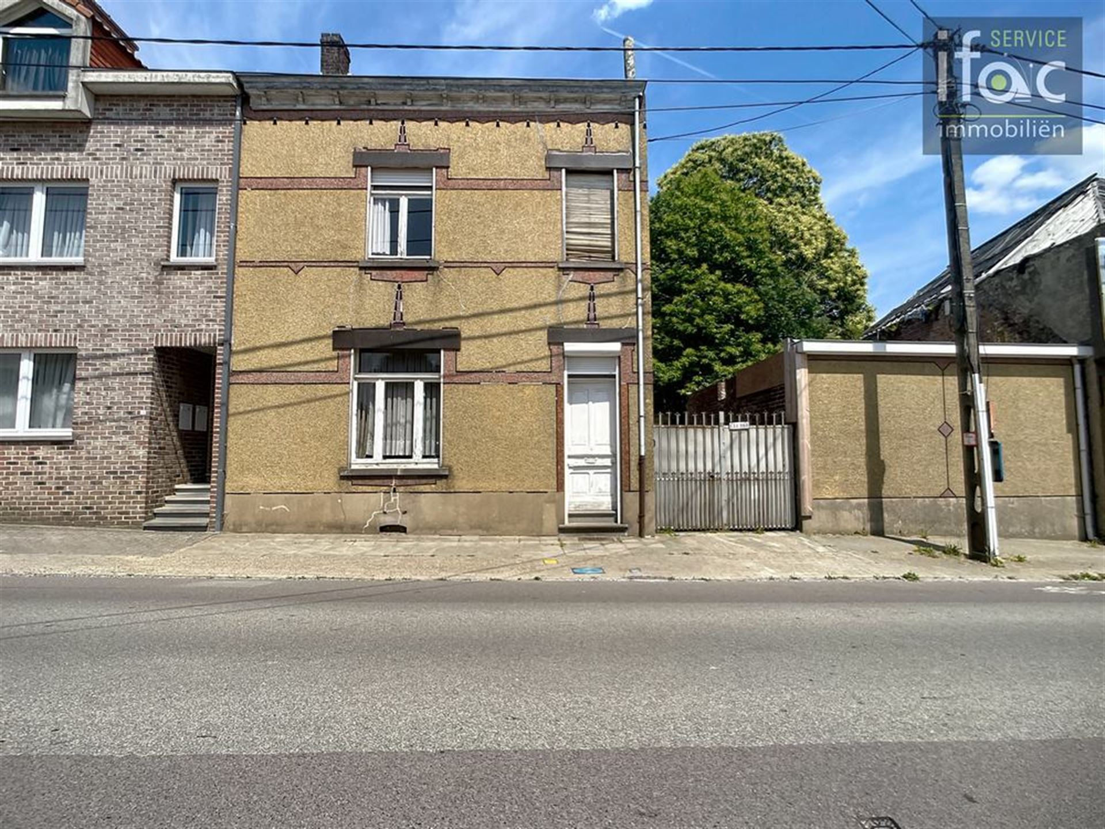
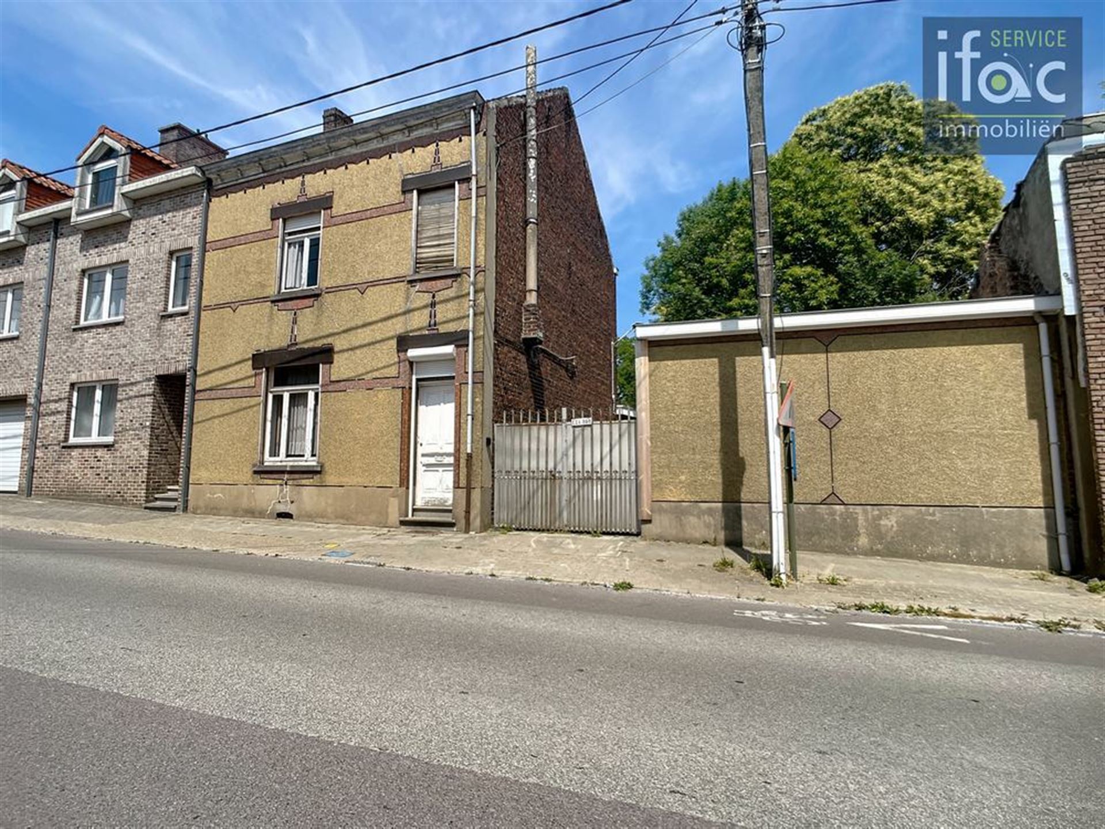
Terraced House for sale in 3061 Leefdaal.

Mezenstraat 37, 3061 Leefdaal
3 bedroom(s)
1 bathroom(s)
237 m² living area
770 m² plot area
  • REF. 11867
  • Mezenstraat 37, 3061 Leefdaal

Description

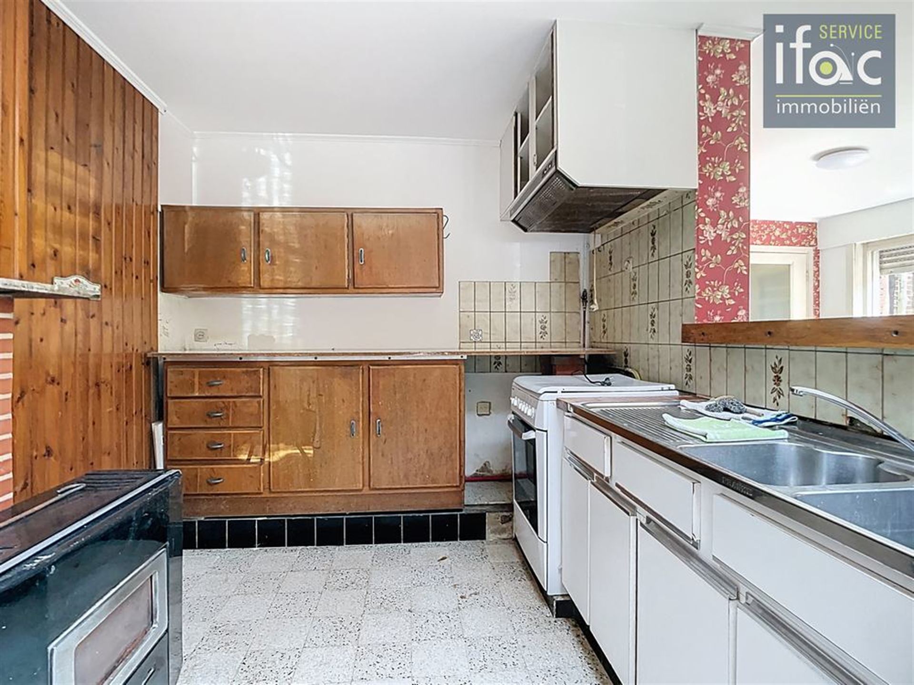
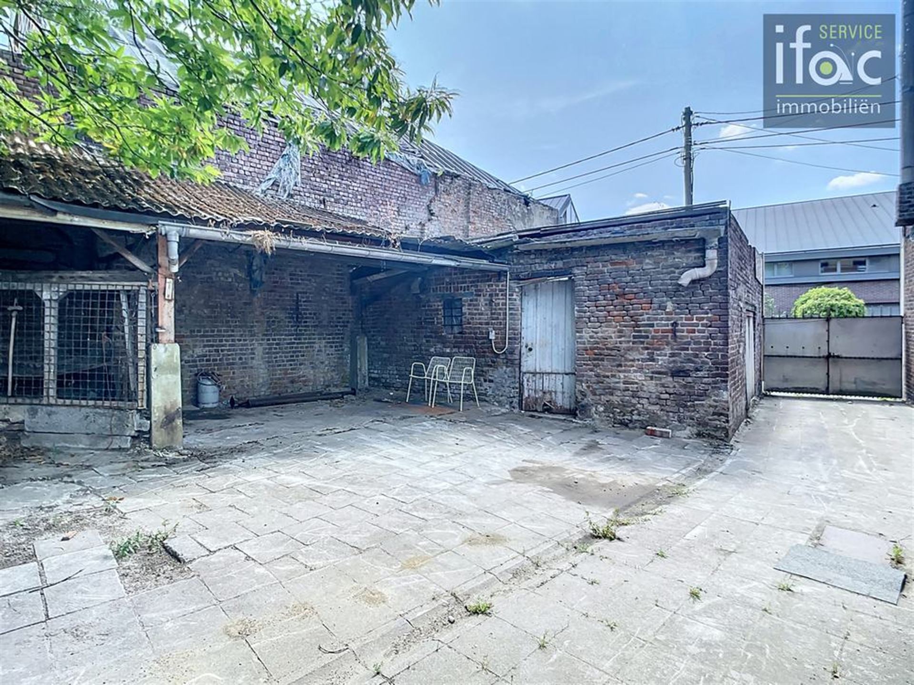
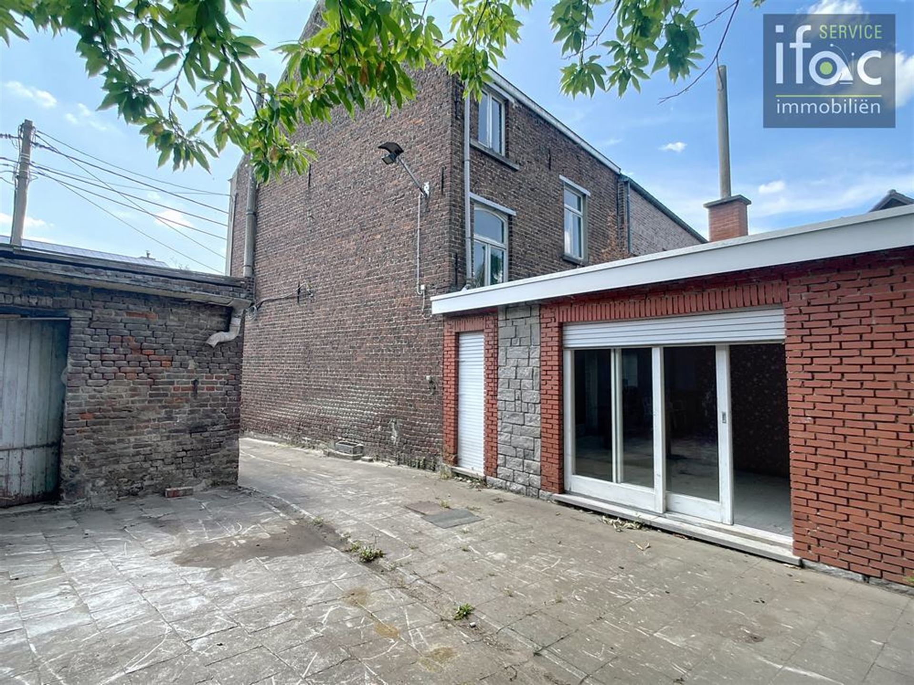
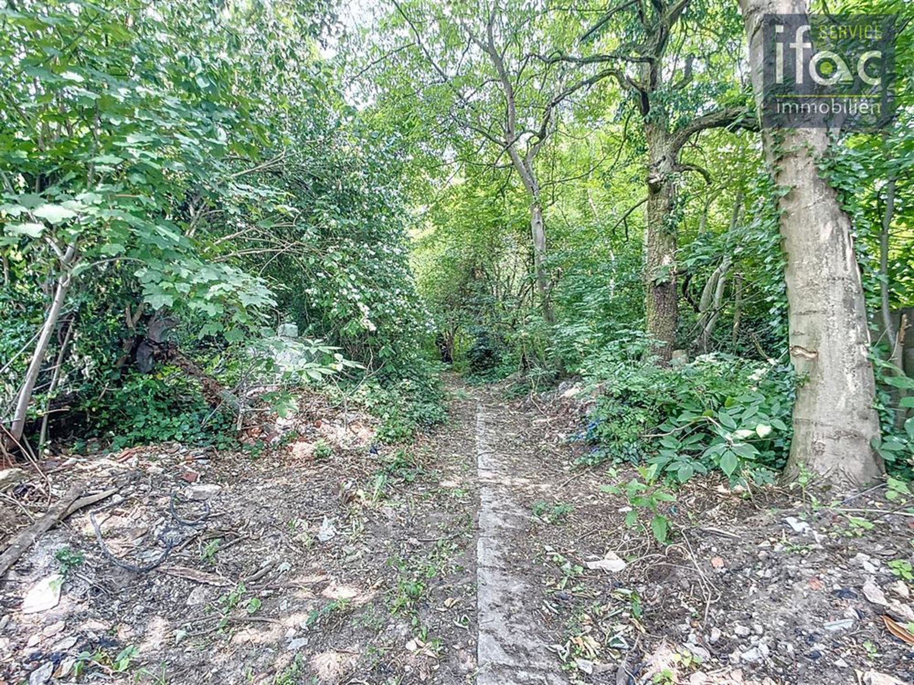
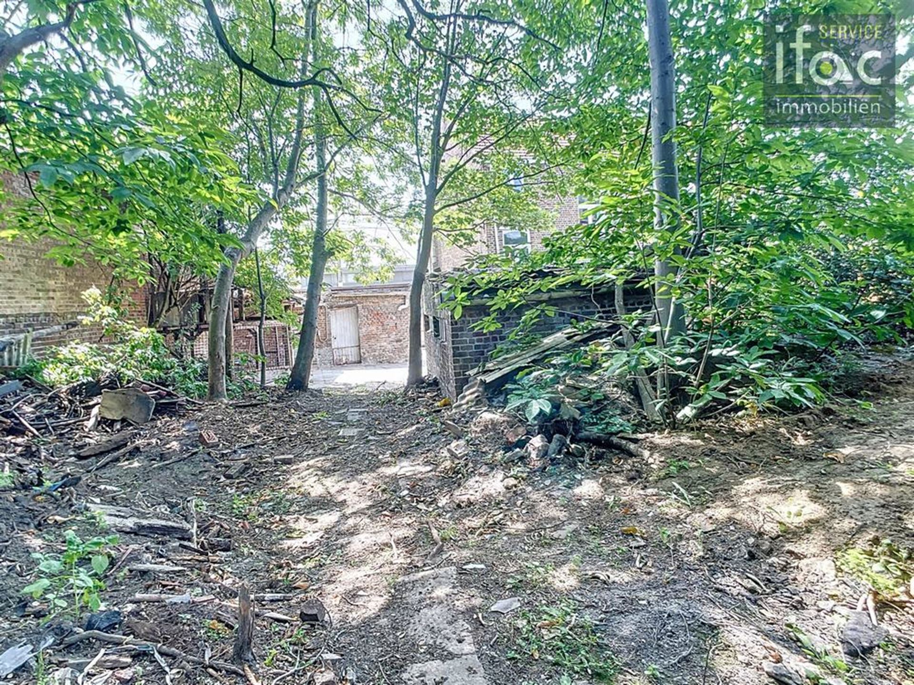
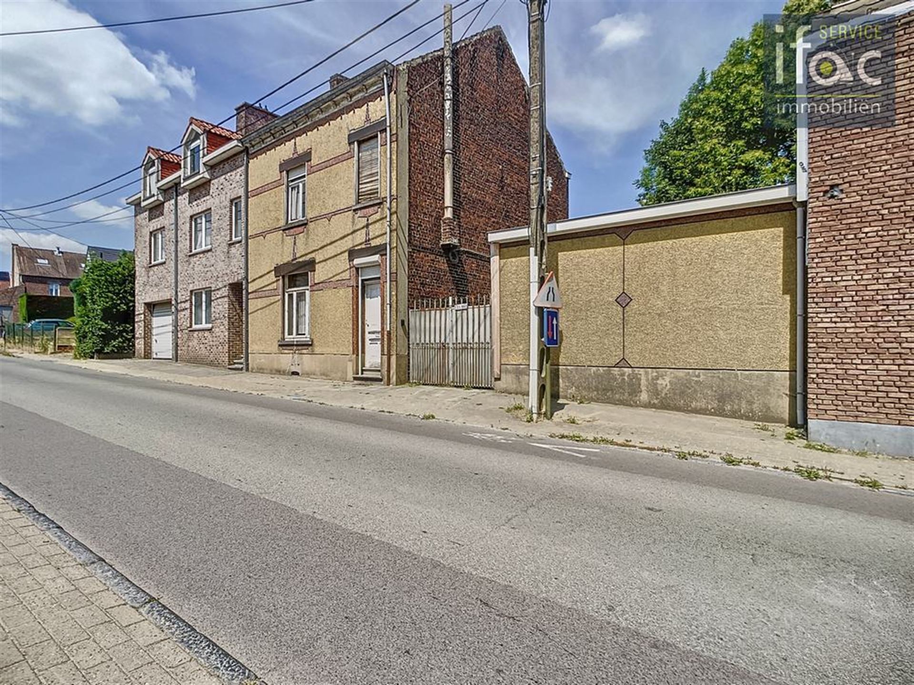
House to Renovate with 3 Bedrooms and Attic to Convert, Near the Center of Leefdaal .This semi-detached house is located on a large plot of 770 m², within walking distance of all amenities in Leefdaal! Total living area: approx. 232 m² (regarding PEB).

Great location, close to shops, schools, supermarkets, with fast access to public transport, the E40 motorway, Brussels, Leuven, and Mechelen.

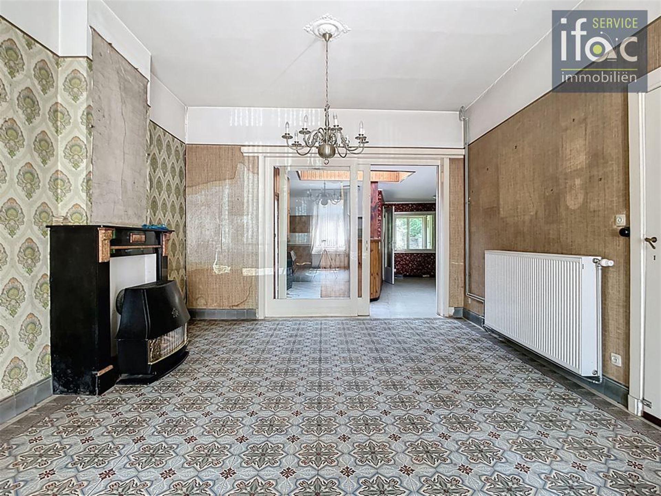
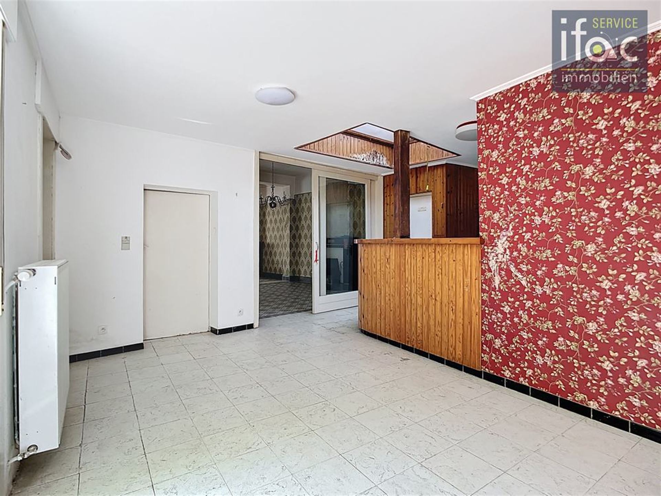
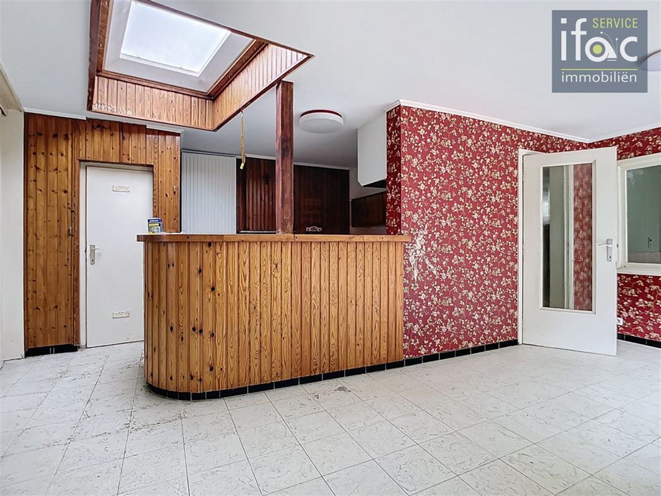
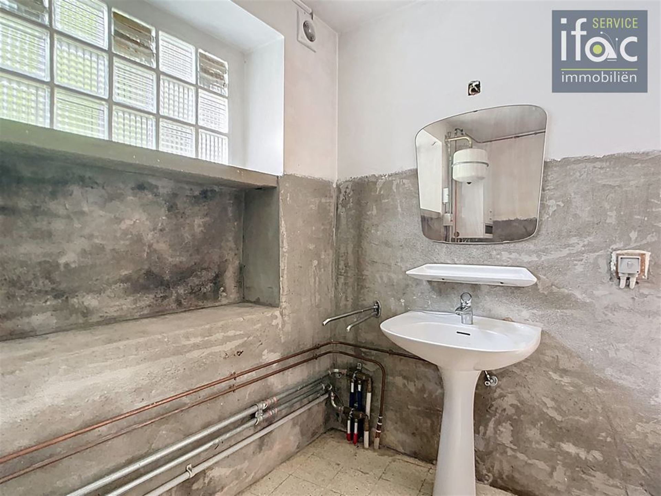
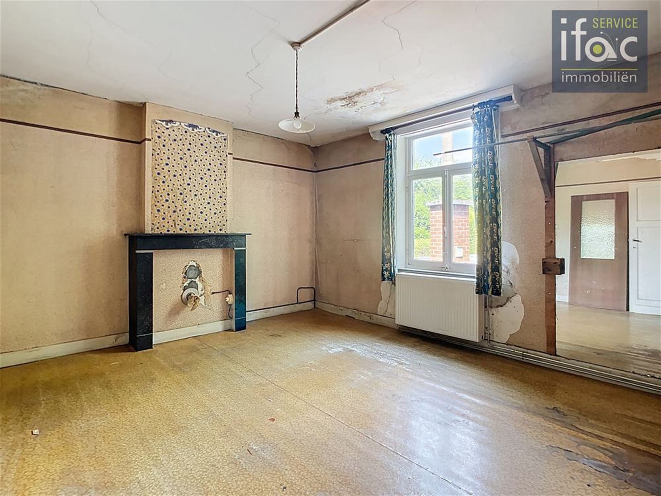
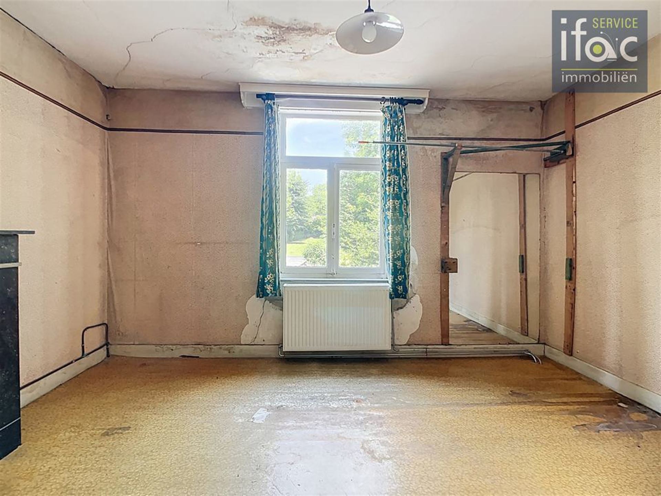
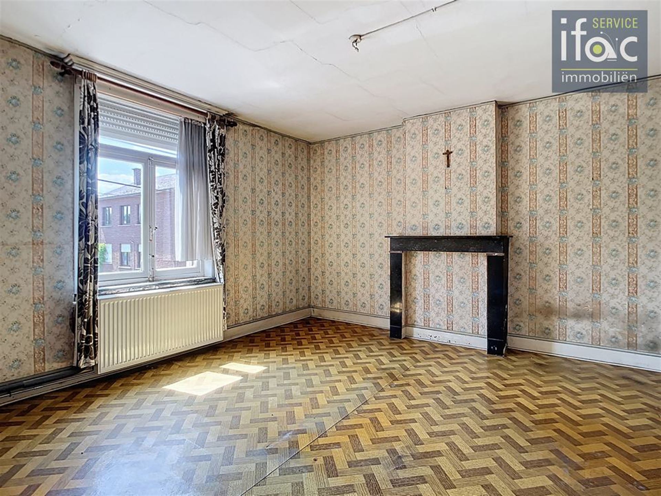
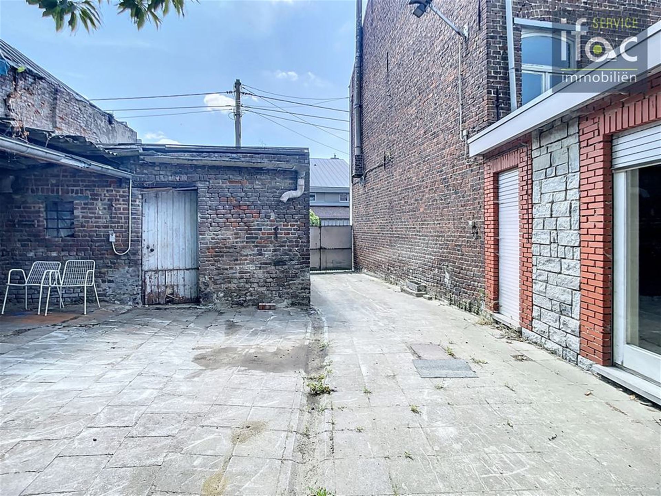
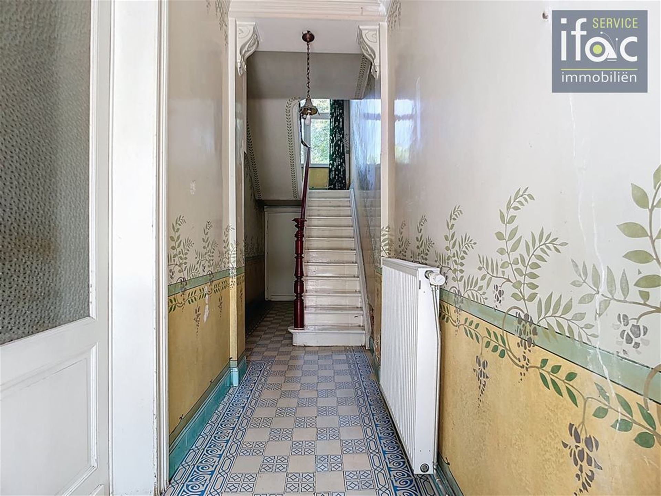
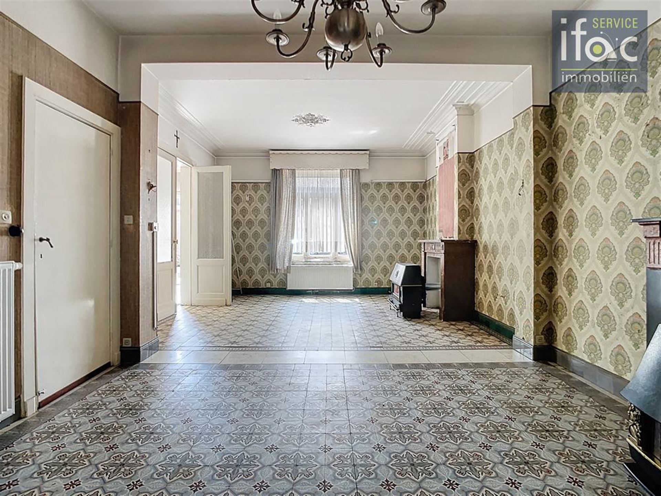
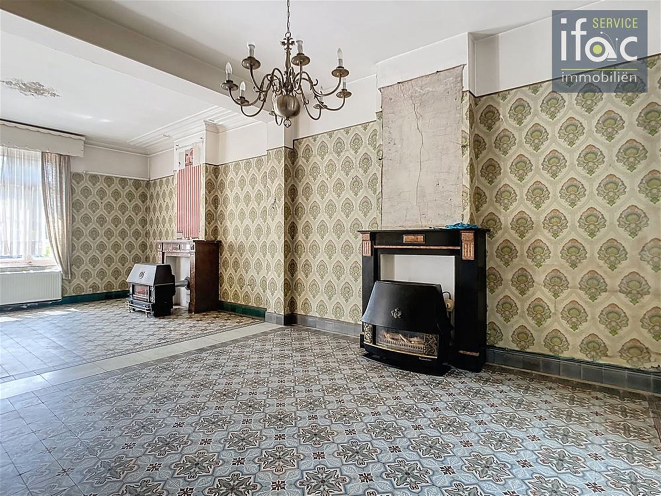
Layout – Ground floor: entrance hall (16 m²) leading to the spacious living room (19 m²) and dining room (17.5 m²) with stoves. Connected to the kitchen to be renovated (30 m²). Bathroom 1 (8 m²) with partially installed shower and sink (needs finishing). Storage room (4 m²). Access to the terrace and garden.

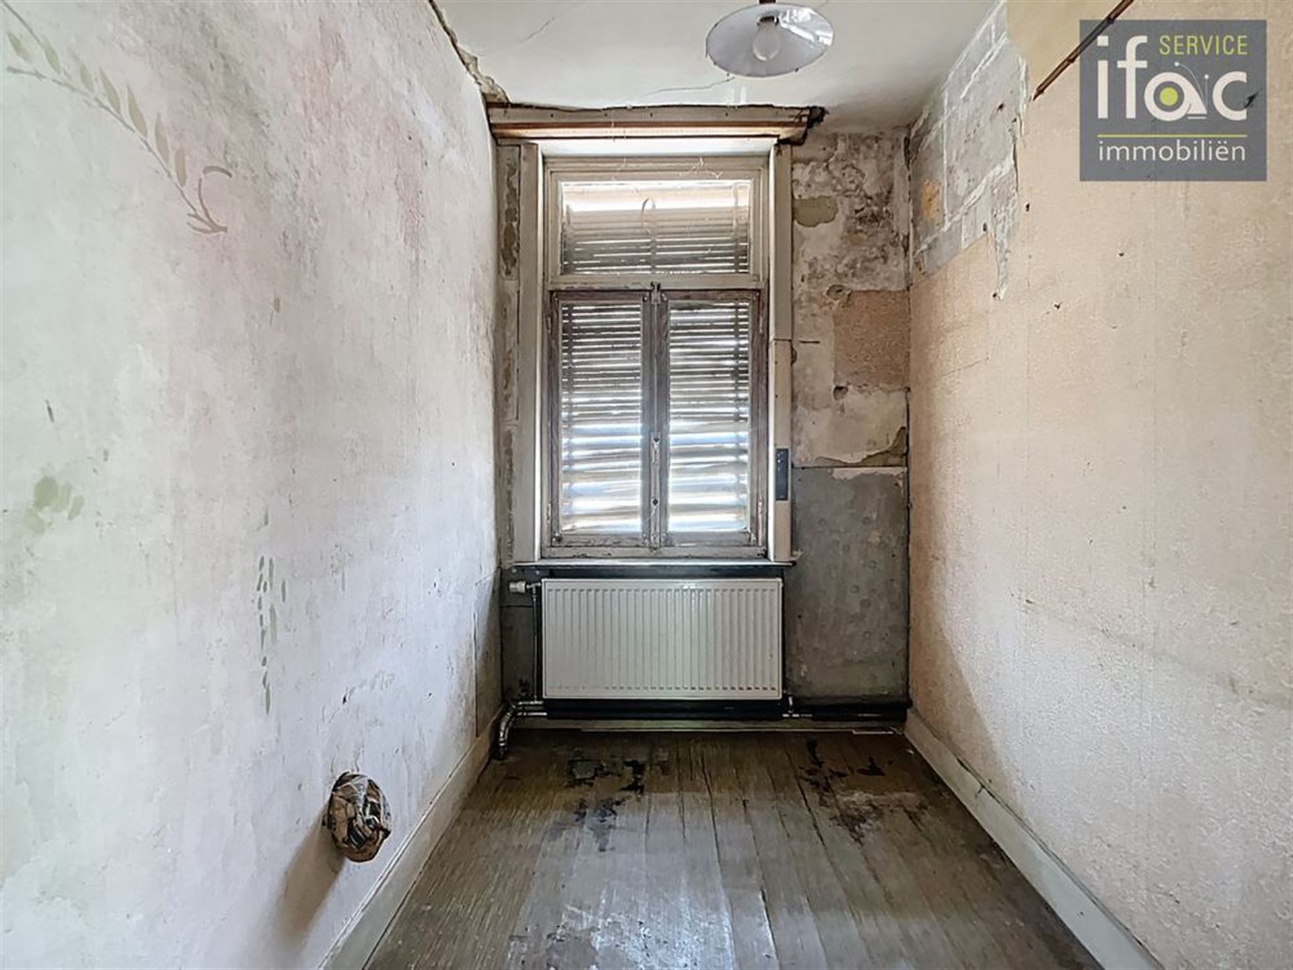
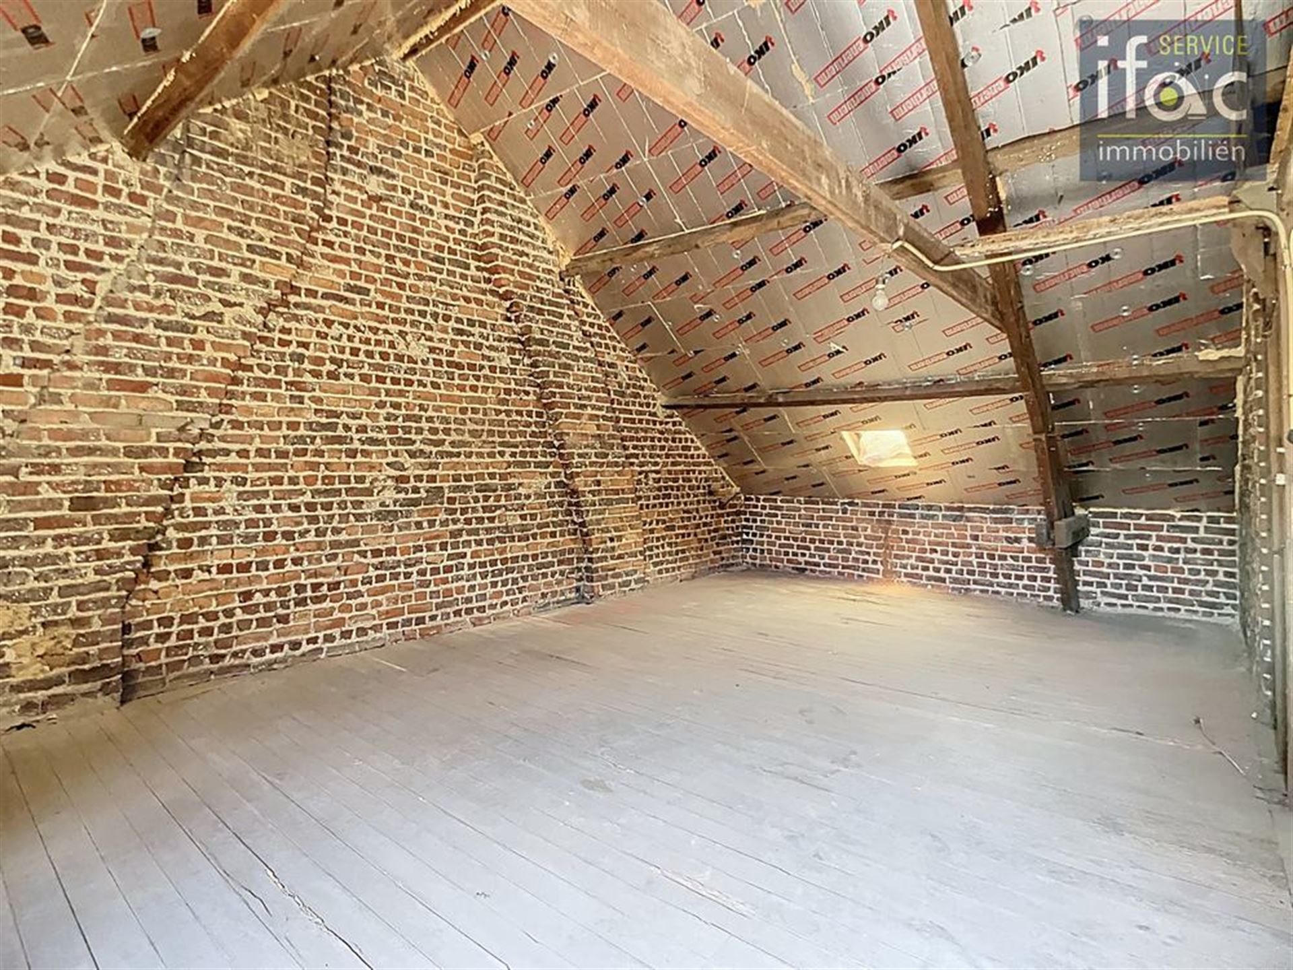
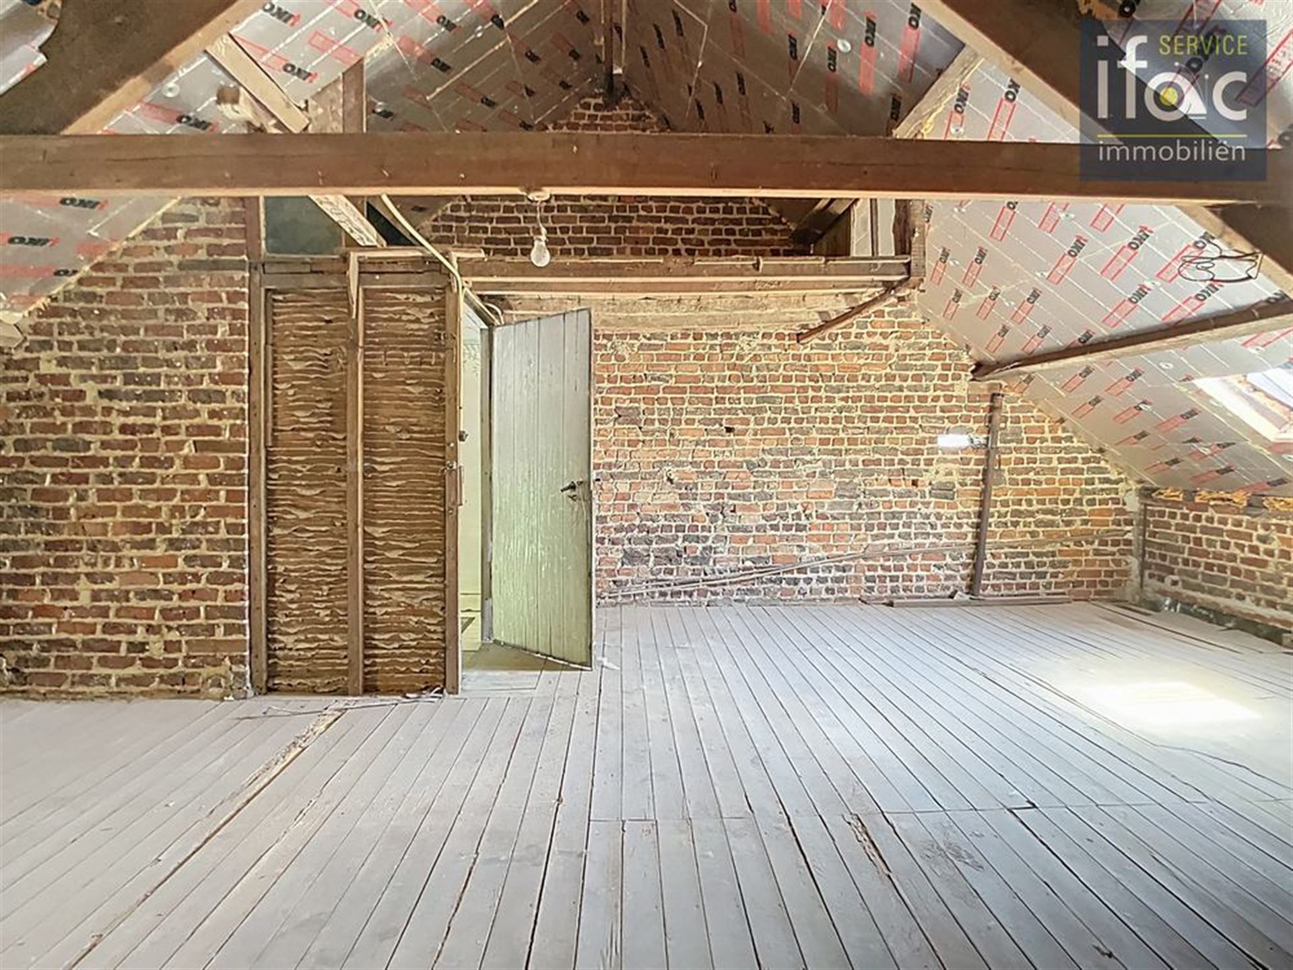
First floor: bedroom 1 (18 m²), bedroom 2 (18 m²), bedroom 3 (6 m²). Access to the attic on the second floor (51 m²), fully convertible.

No renovation obligation as the EPC score is already a D. Not located in a flood-prone area!

Visits by appointment.

Read more

This description is for informational purposes only - subject to typographical errors, omissions and changes in dimensions. All sizes are approximate and are offered for informational purposes. No rights can be derived from the information contained in this advertisement.

Features

General

Reference 11867
Type House
Subtype Terraced House
Condition To Be Renovated
Address Mezenstraat 37, 3061 Leefdaal
Number of floors 3
Living area 237 m²
Ground area 770 m²
Number of bedrooms 3
Number of bathrooms 1
Number of toilets 1
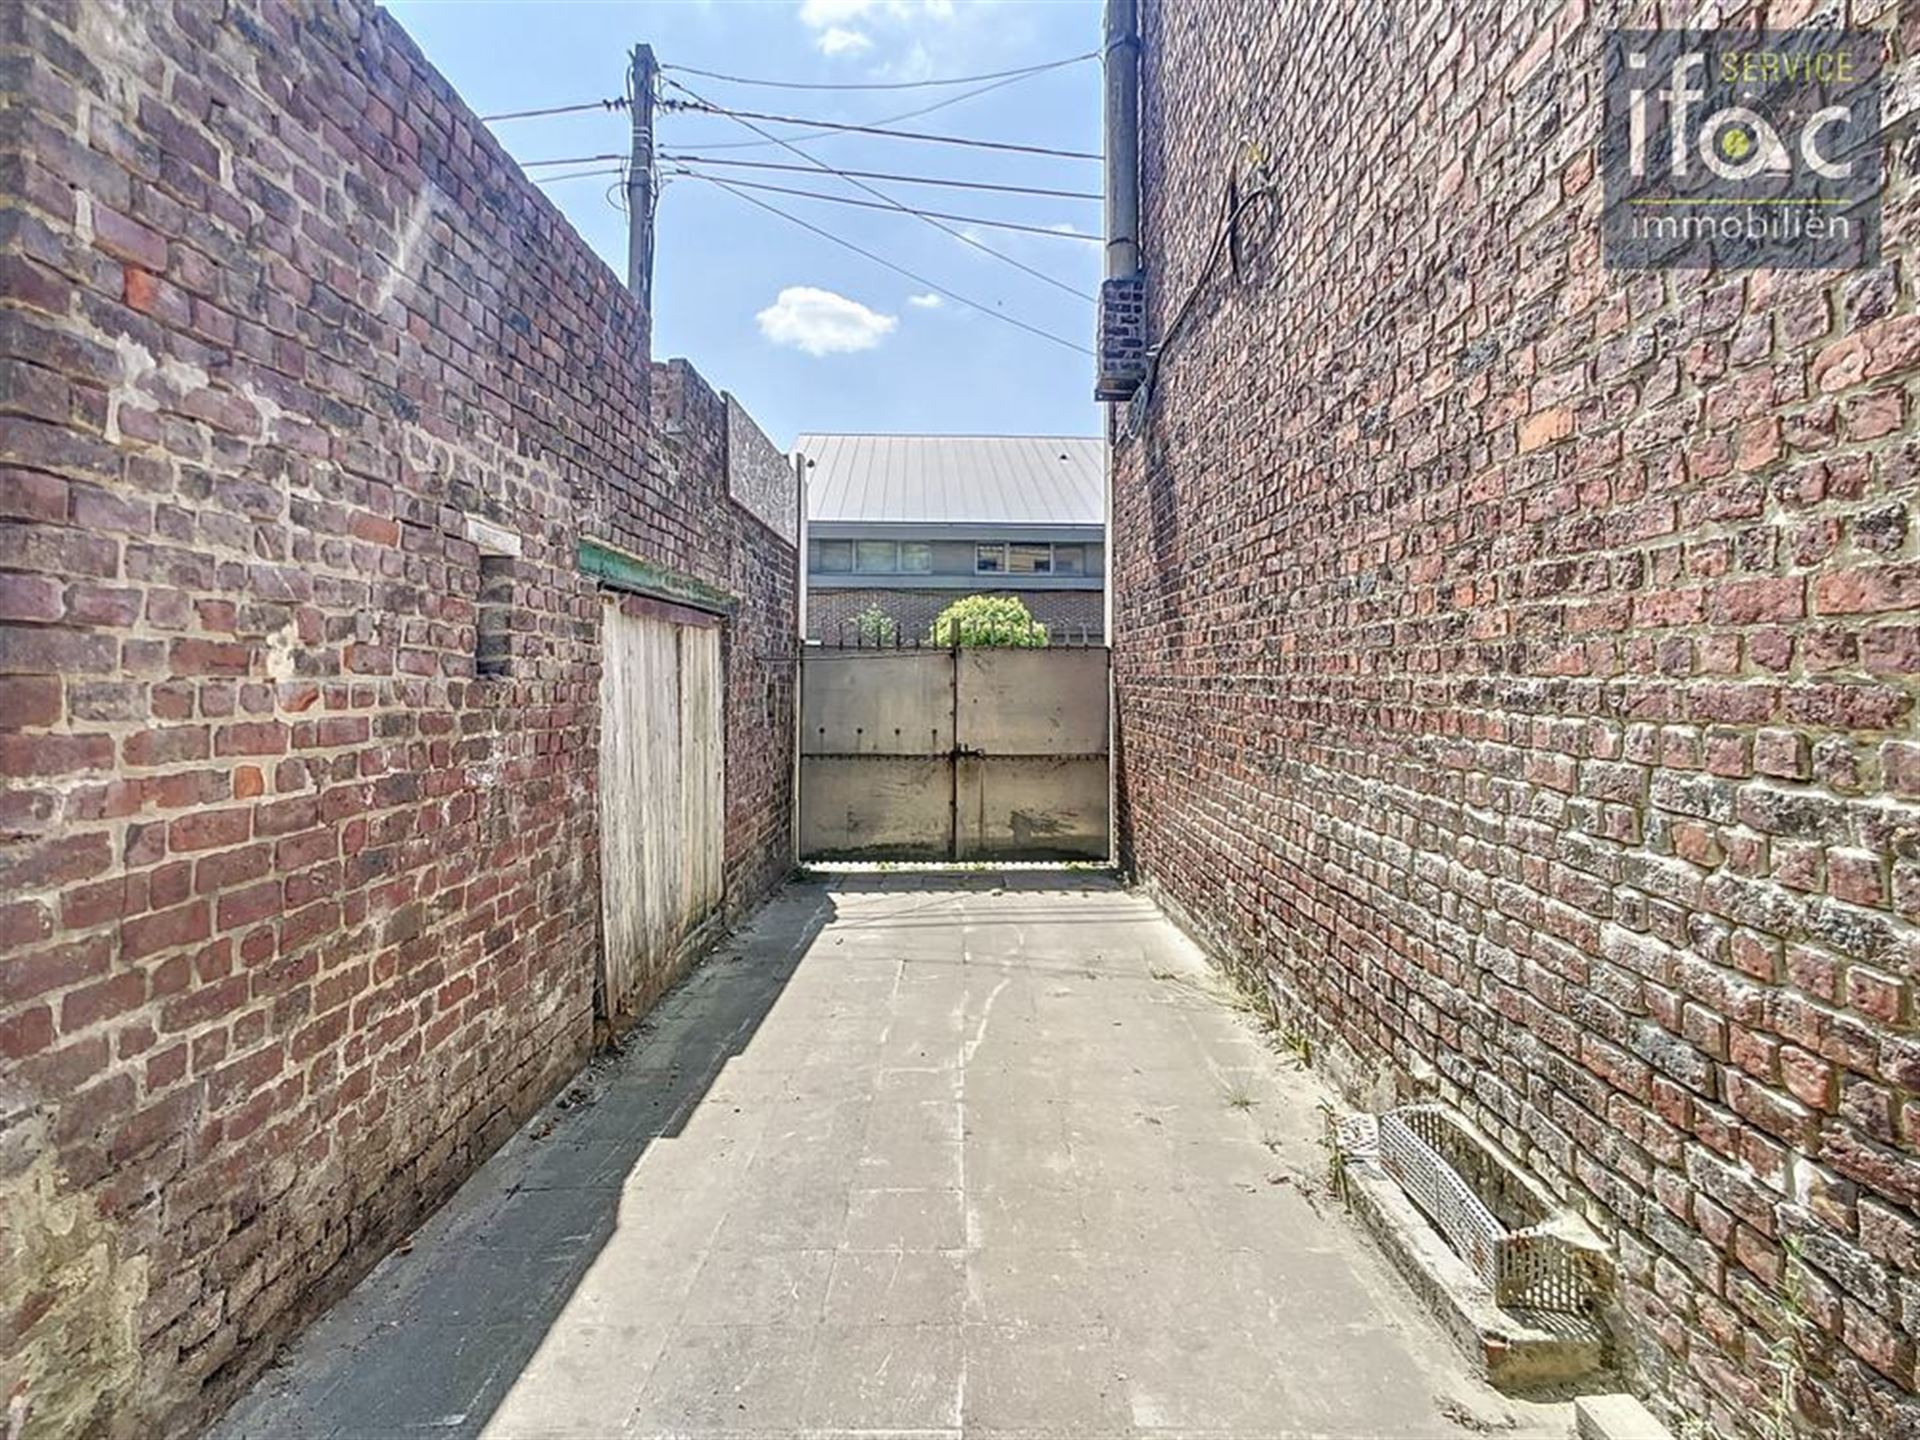
Number of garages 1
Living area 19 m²
Availability To be decided

comfort

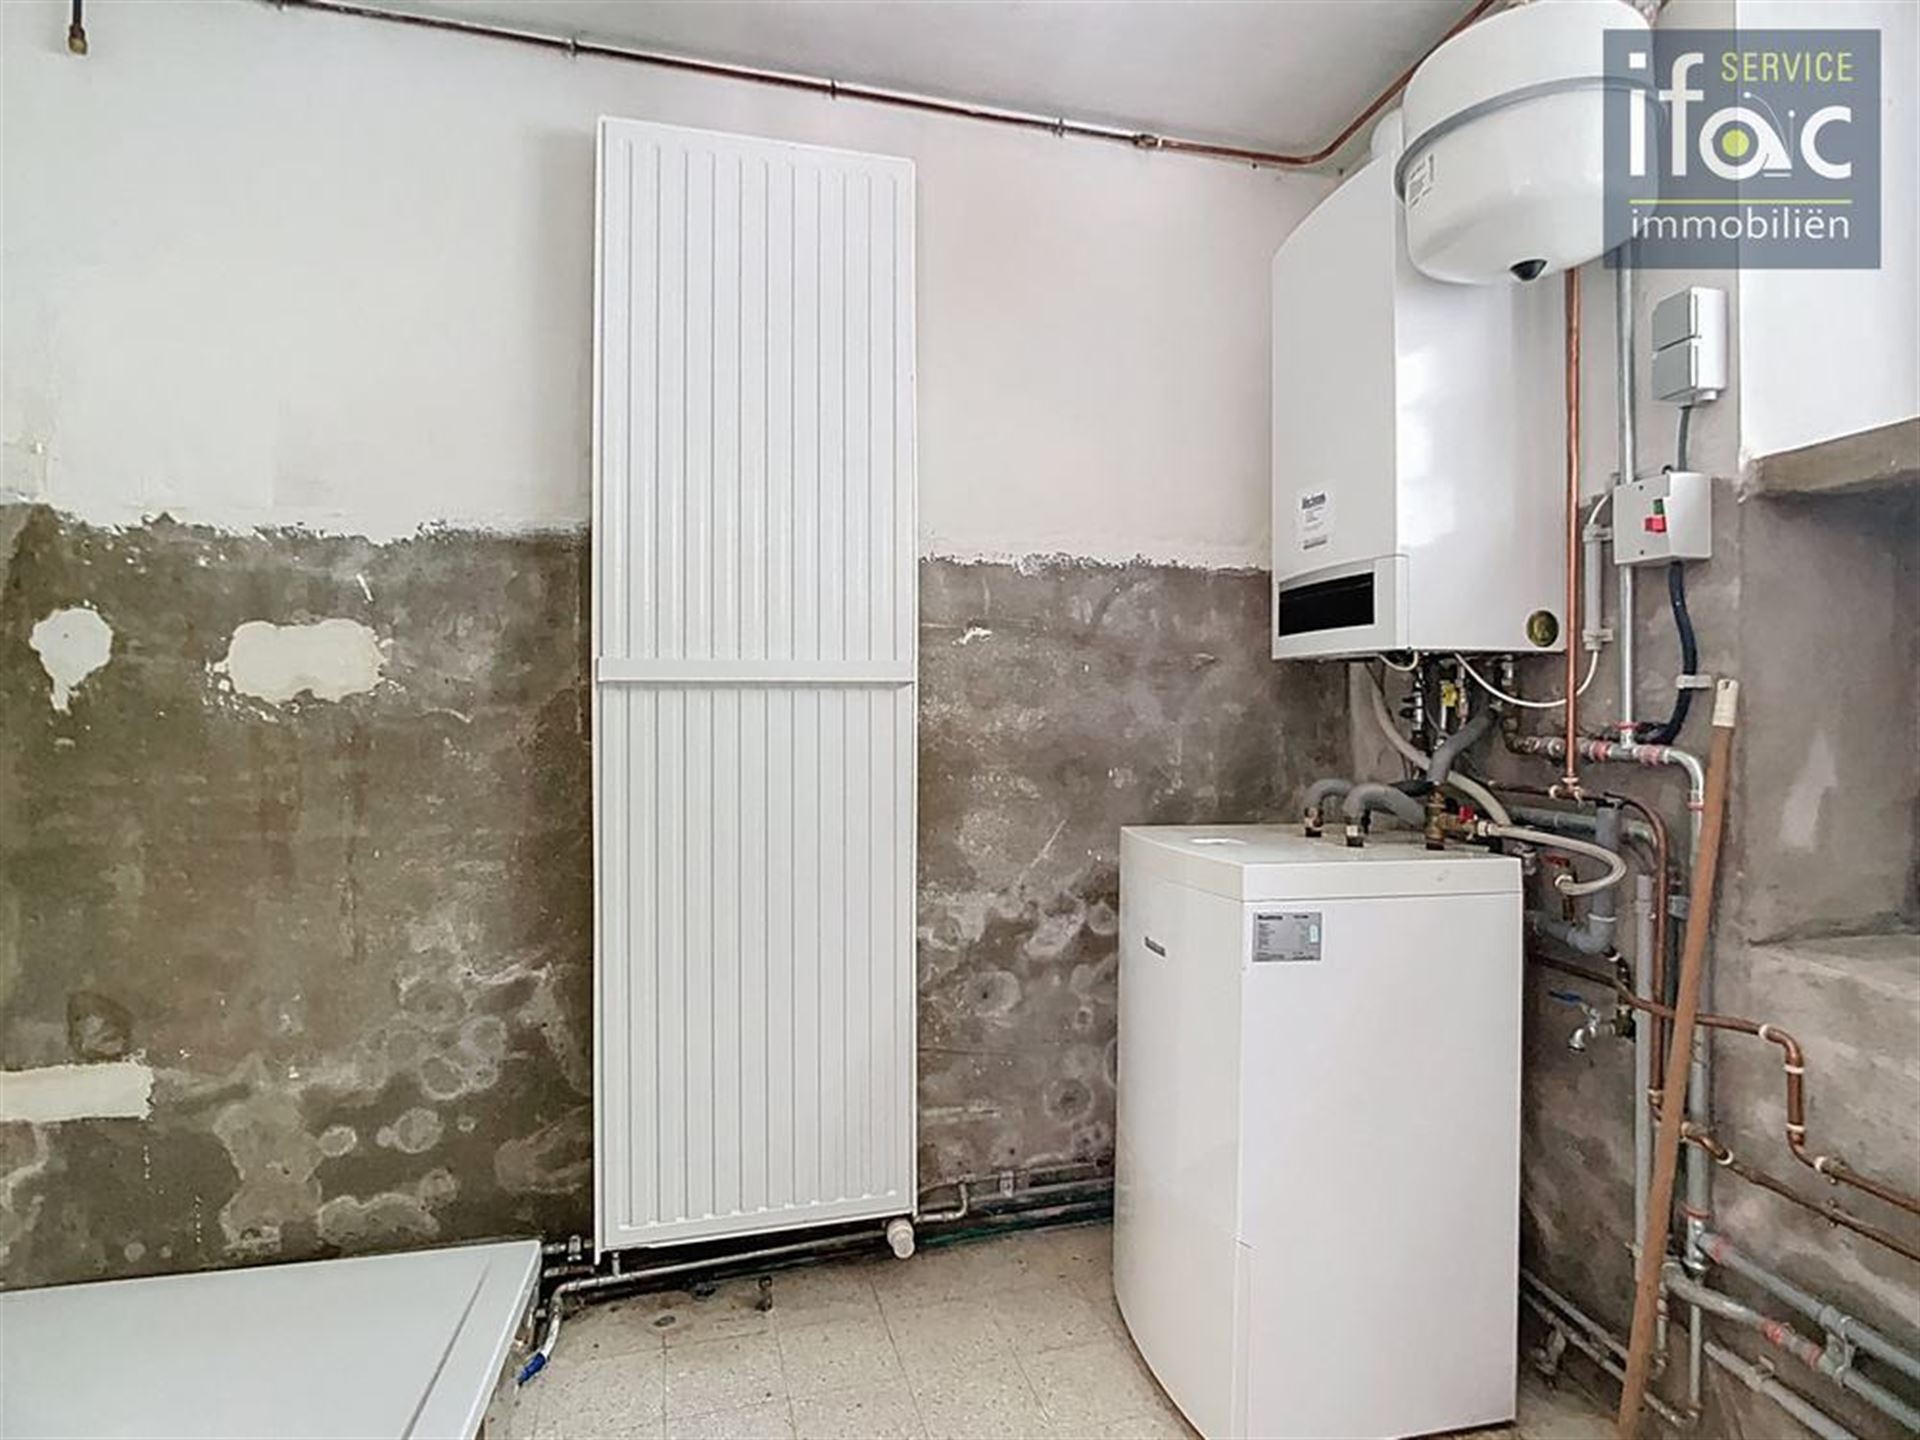
Heating (type) Individual
Heating Gas central heating
Gas Yes
Window frames Wood
Glazing Single glazing
Interior Central heating
Gas Yes

layout

Basement(-1)
Caller/ basement 30m²
Ground
Bathroom 1 8m²
Storage room 4m²
Dining room 17.5m²
Entrance hall 16m²
Kitchen 30m²
Living room 19m²
Toilet 1 2m²
First floor
Night hall 4.5m²
Bedroom 1 18m²
Bedroom 2 18m²
Bedroom 3 6m²
Second floor
Attic / loft 51m²

construction

Buildings Semi-detached
Condition To Be Renovated
Roof Gable roof
Garden orientation North East

Energy performance

EPC label 379
EPC Value 379 kWh/m²/jaar
EPC Reference 20250612-0003623854-RES-1
Electricity certificate Yes, not-conform

Urban planning information

Urban planning designation Living area
Urban planning permit No
Summons and claim for damages No judicial recovery measure or administrative measure
Pre-emption right Yes
Subdivision permit Requested
G-score C
P-score C

Een vraag?