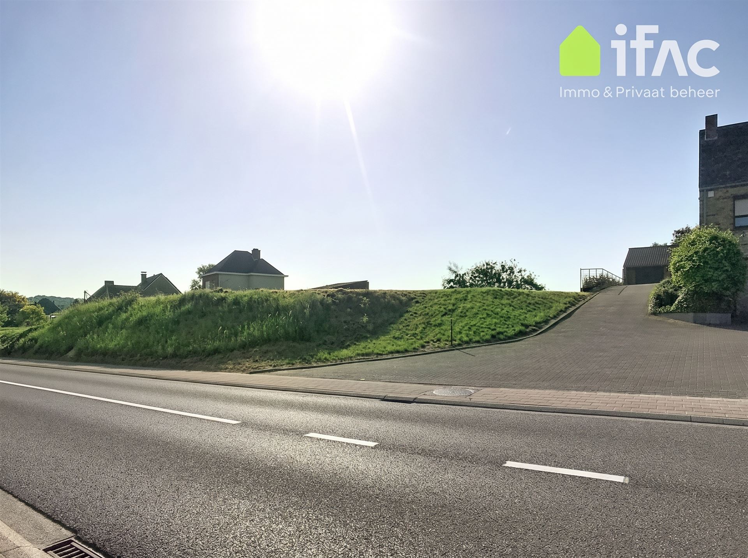
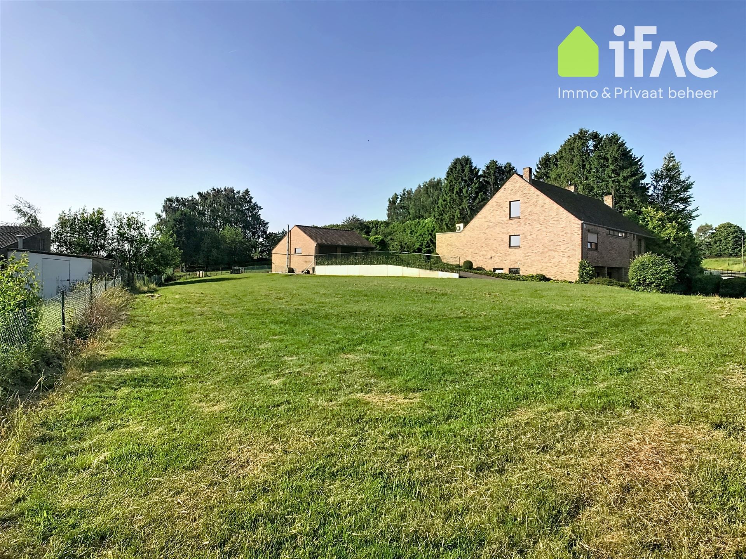
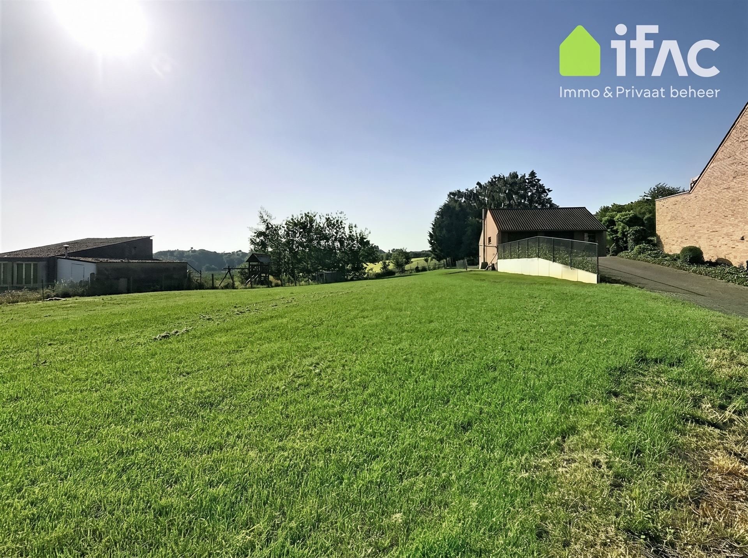
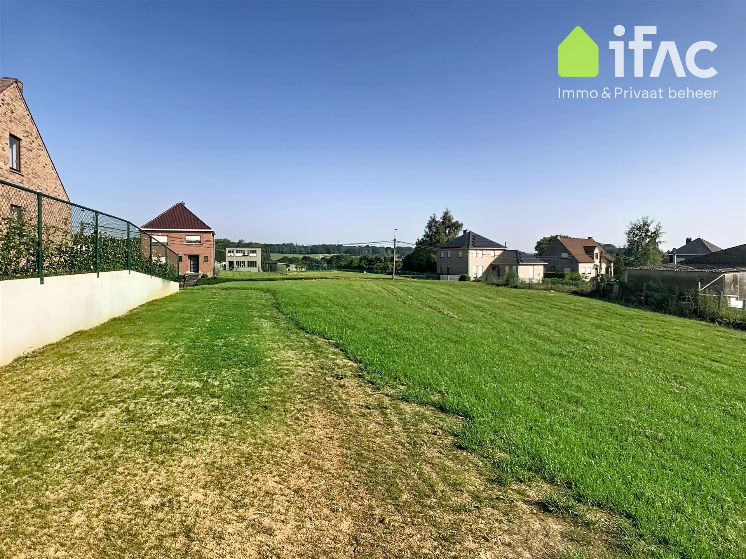
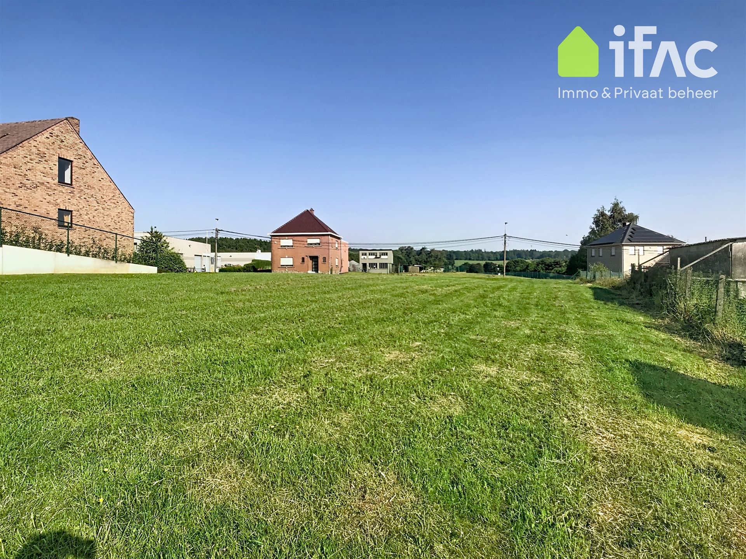
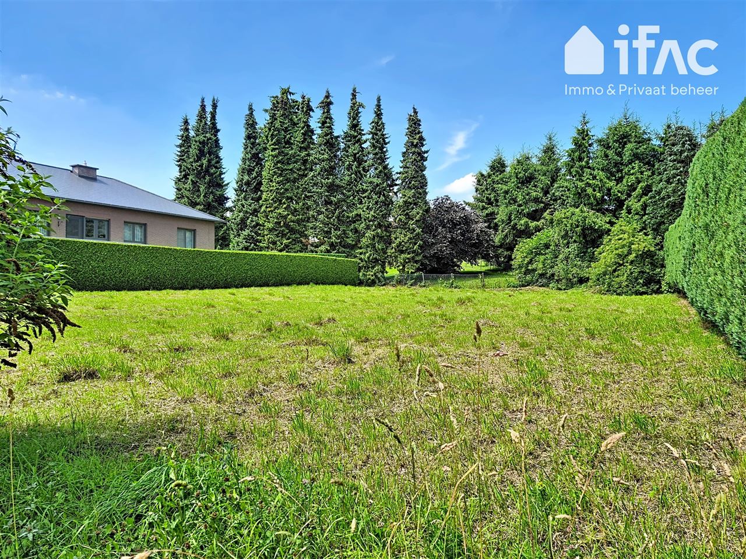
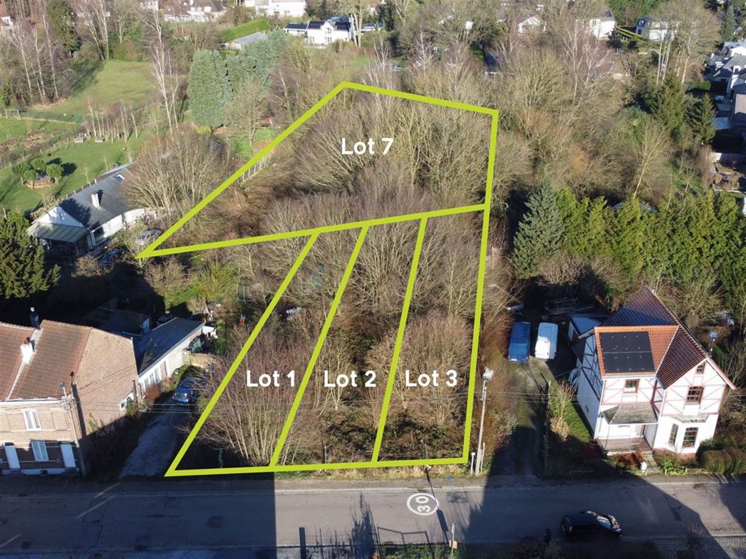
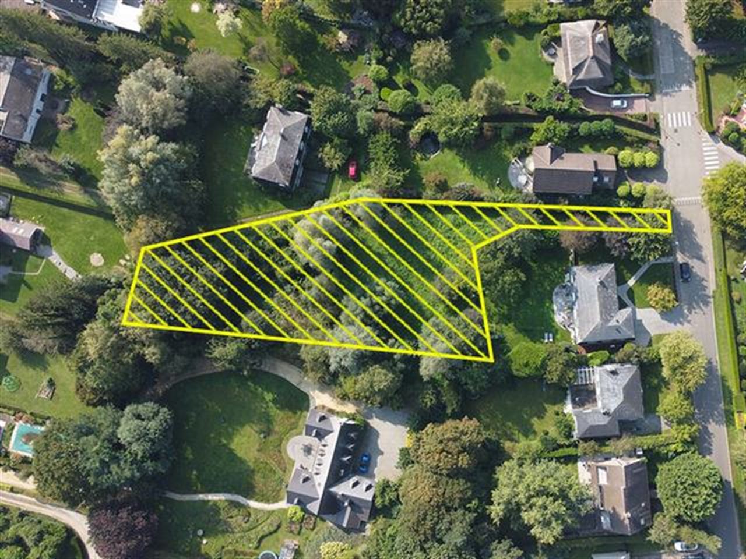
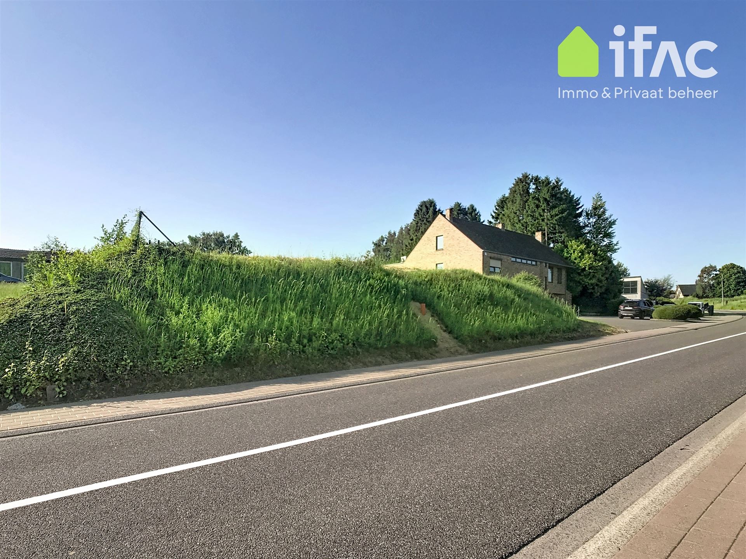
Strategically located building plot of 9a 69ca, detached family home or combined residential & commercial use
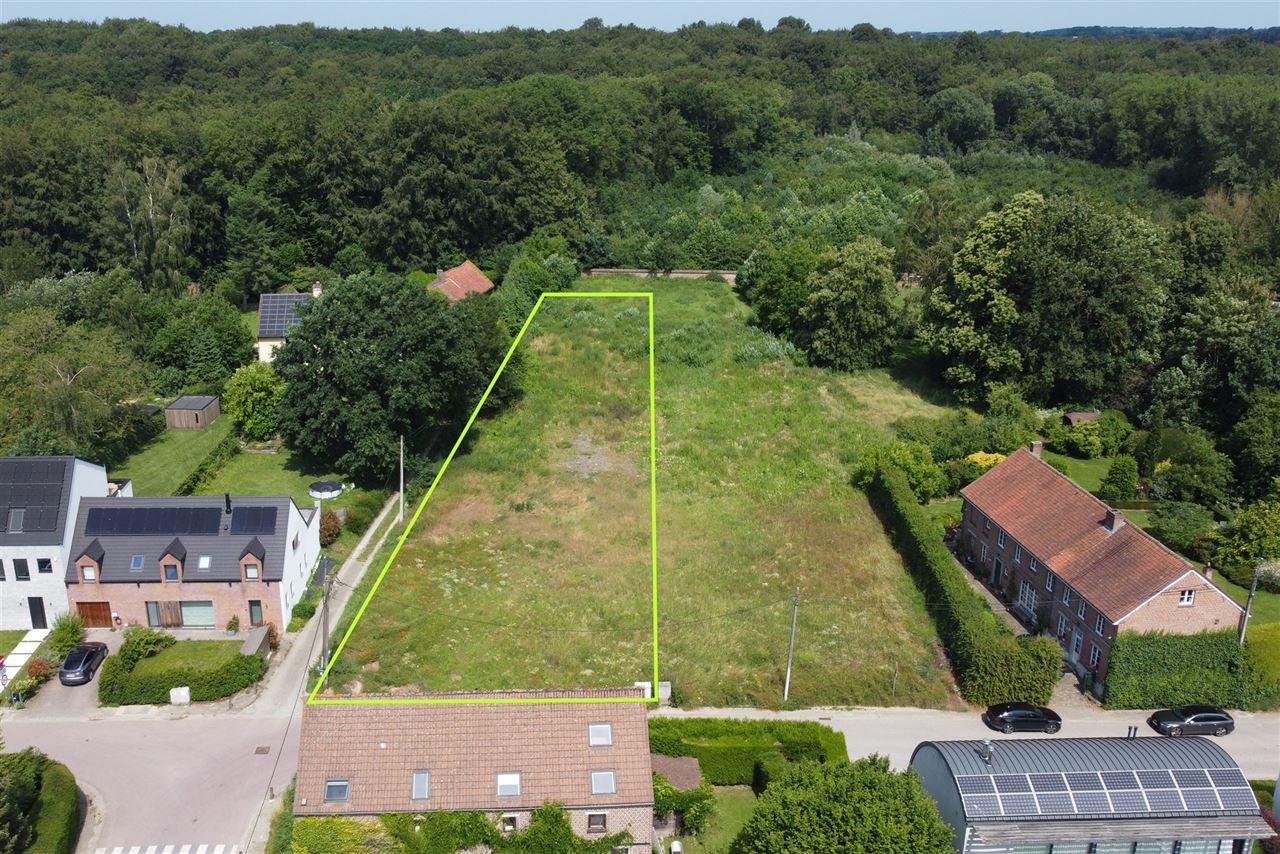
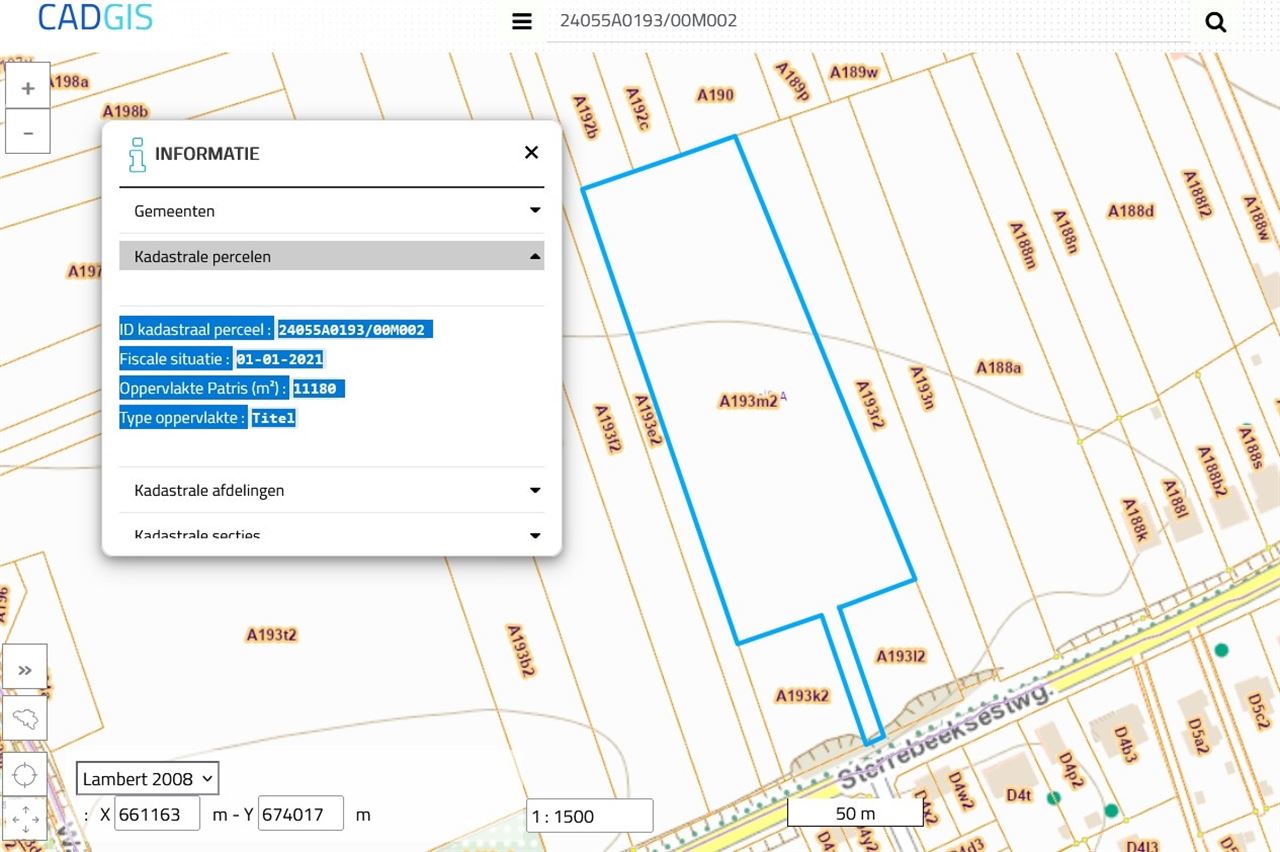
Building plot of 9a 69ca (969 m²) situated in a strategically interesting location with excellent visibility.
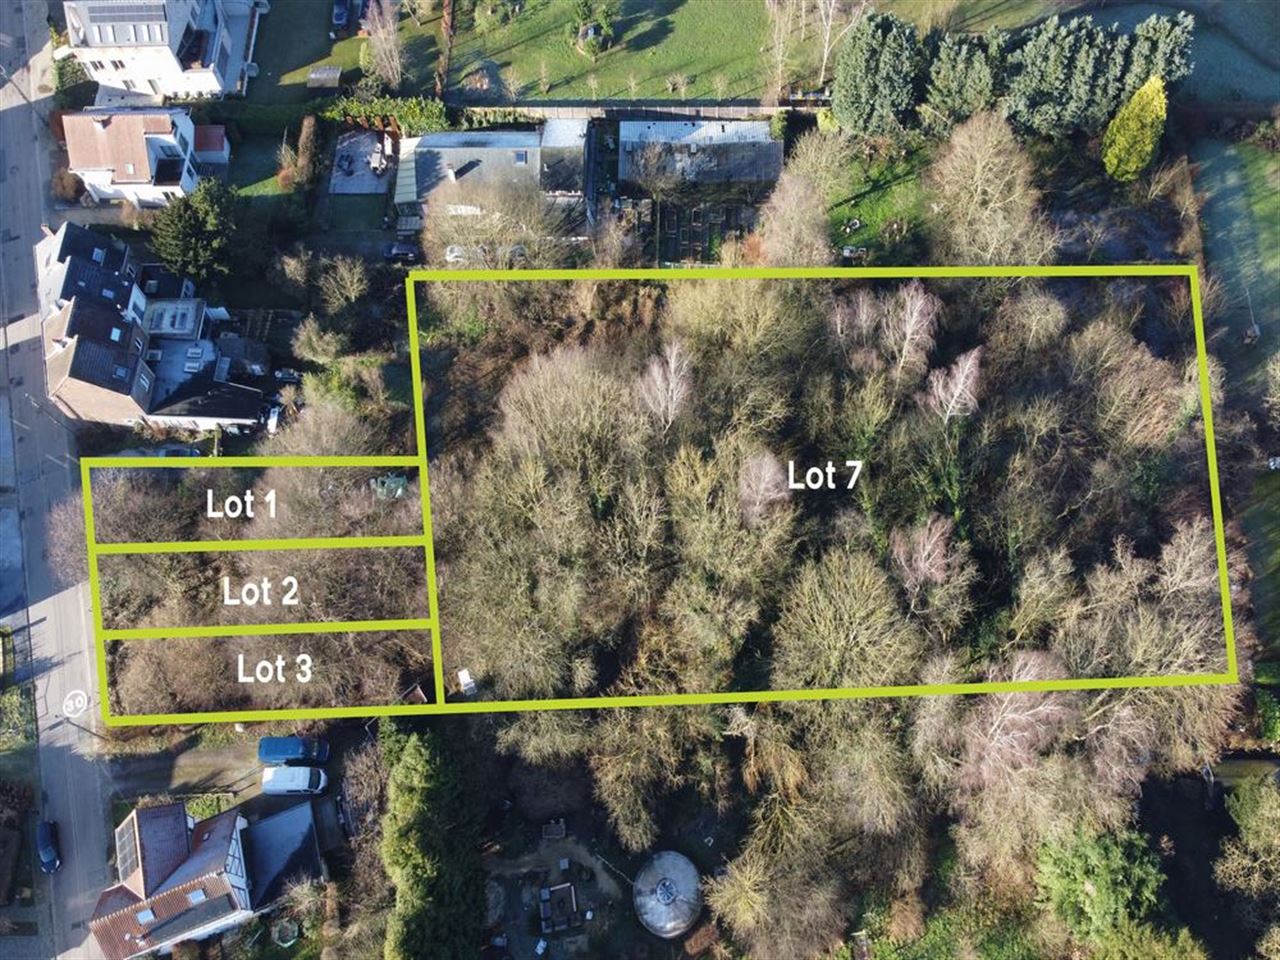
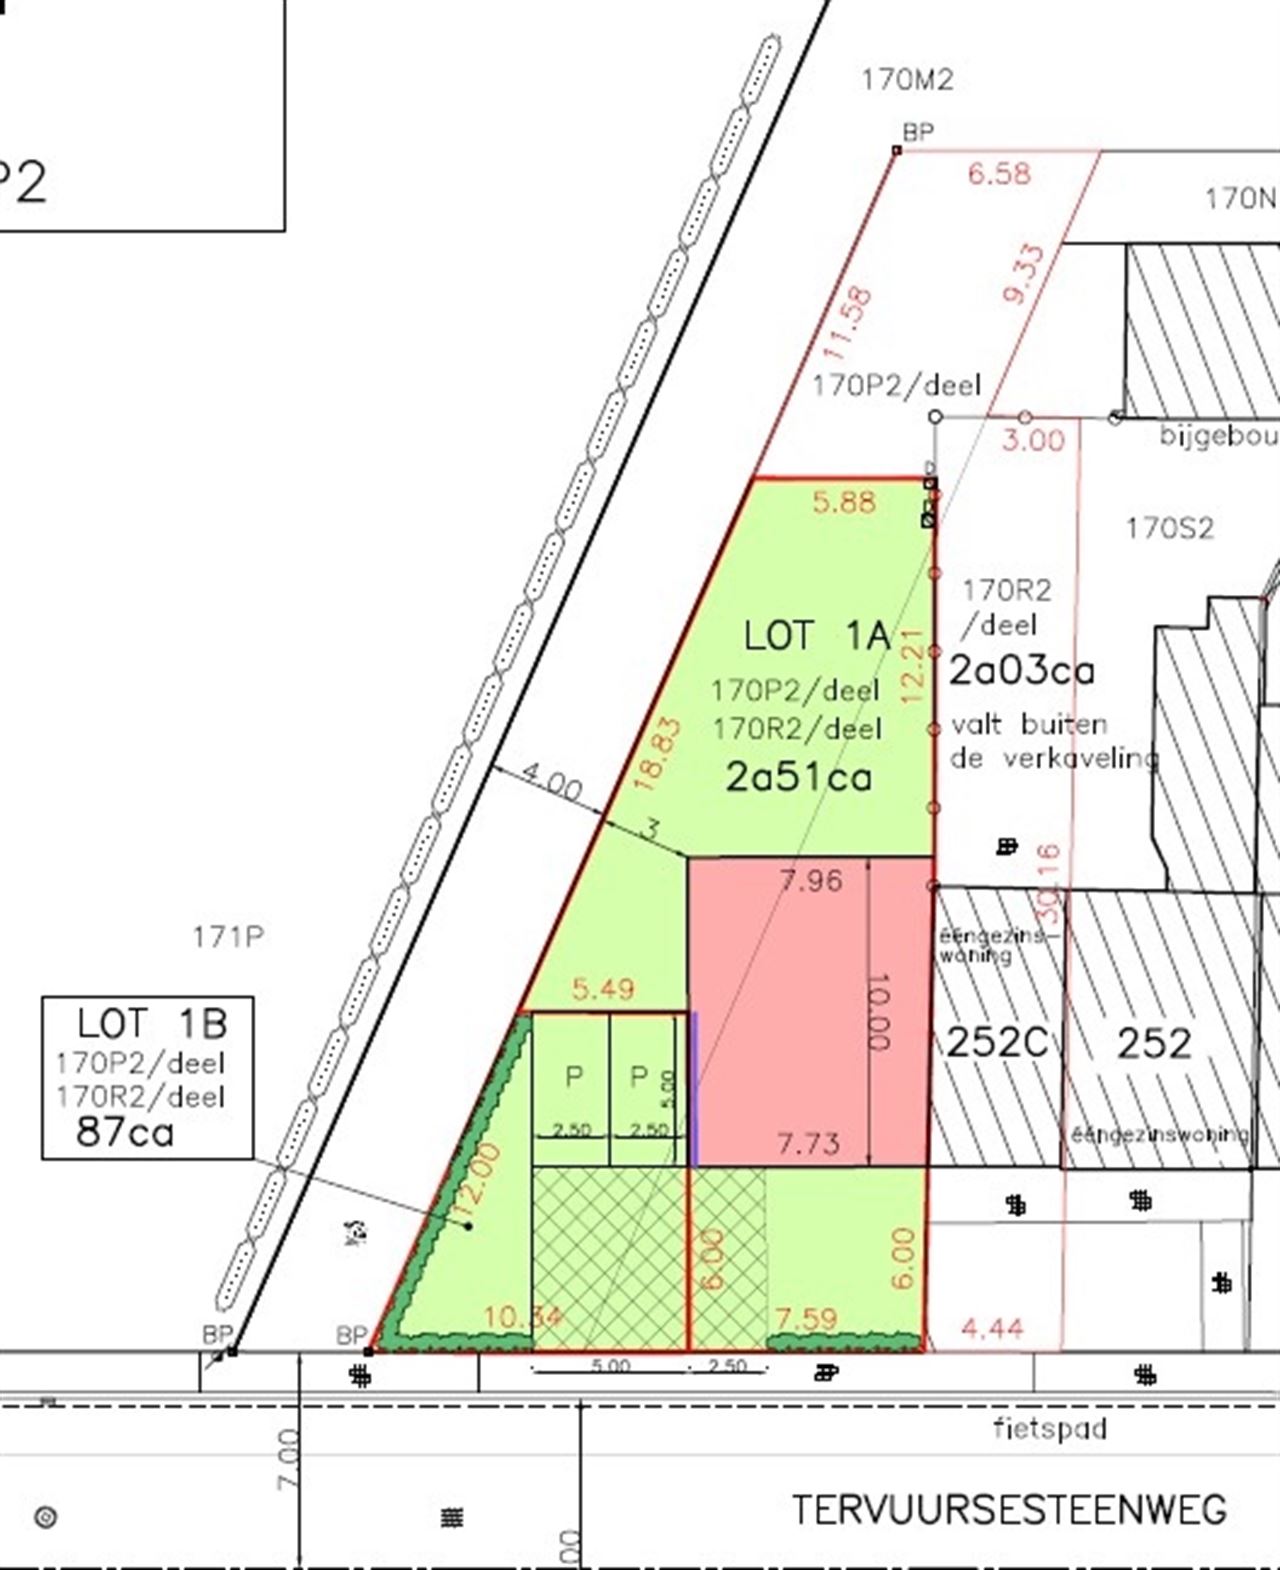
The plot offers the possibility of constructing a classic detached single-family home, but can also be developed as a single-family home combined with a business or commercial function. The property concerns Lot 1 on the subdivision plan.
The planning regulations of BPA 12 Duisburgsesteenweg, Koestraat, Ballingstraat and Schapenweg apply to this plot.
The property has a total surface area of 969 m² and a generous street frontage of 28.98 m.
According to the applicable planning regulations and permit, the following provisions apply, among others:
- The building line of the front façade of a residential property with a business or commercial function is fixed as indicated on the subdivision plan, in line with the existing property with business premises at Duisburgsesteenweg 58/58A.
- The front building line is located 22.88 m from the centre line of the road, measured at the point where it intersects with the left-hand plot boundary.
- The maximum width of the front façade is 14.92 m.
- The maximum building depth is 15 m, both on the ground floor and on the first floor.
- The building zone must be located 4 m from both the left and right-hand plot boundaries.
- The garden zone must retain a minimum depth of 10 m between the rear façade and the rear boundary of the plot.
- Both flat and pitched roofs are permitted. In the case of a pitched roof, the roof angle must be between 25° and 50°.
- The maximum eaves height is 6 m for a pitched roof and 6.50 m for a flat roof, measured from the finished floor level of the dwelling.
- A maximum profile of two full storeys, optionally supplemented by an additional roof level, is customary in the surrounding area.
- The garden zone must be landscaped and maintained as a green area.
The information provided above is for information purposes only and is not exhaustive. Prospective purchasers should always refer to the official provisions and regulations of BPA 12 Duisburgsesteenweg, Koestraat, Ballingstraat and Schapenweg, as well as the most recent planning information and any permits that may have been issued.
The BPA planning regulations are available in the attachment.
The plot is not located in a flood-sensitive area
(Plot score: D | Building score: A).
A unique opportunity to build a detached single-family home, optionally combined with a business or commercial function, on a strategically located plot offering excellent visibility.