
ifac | Kantoor | Investment... | 11521

Investment property for sale for € 875.000 in 3080 Tervuren.

Paardenmarktstraat 11, 3080 Tervuren
4 bedroom(s)
2 bathroom(s)
525 m² living area
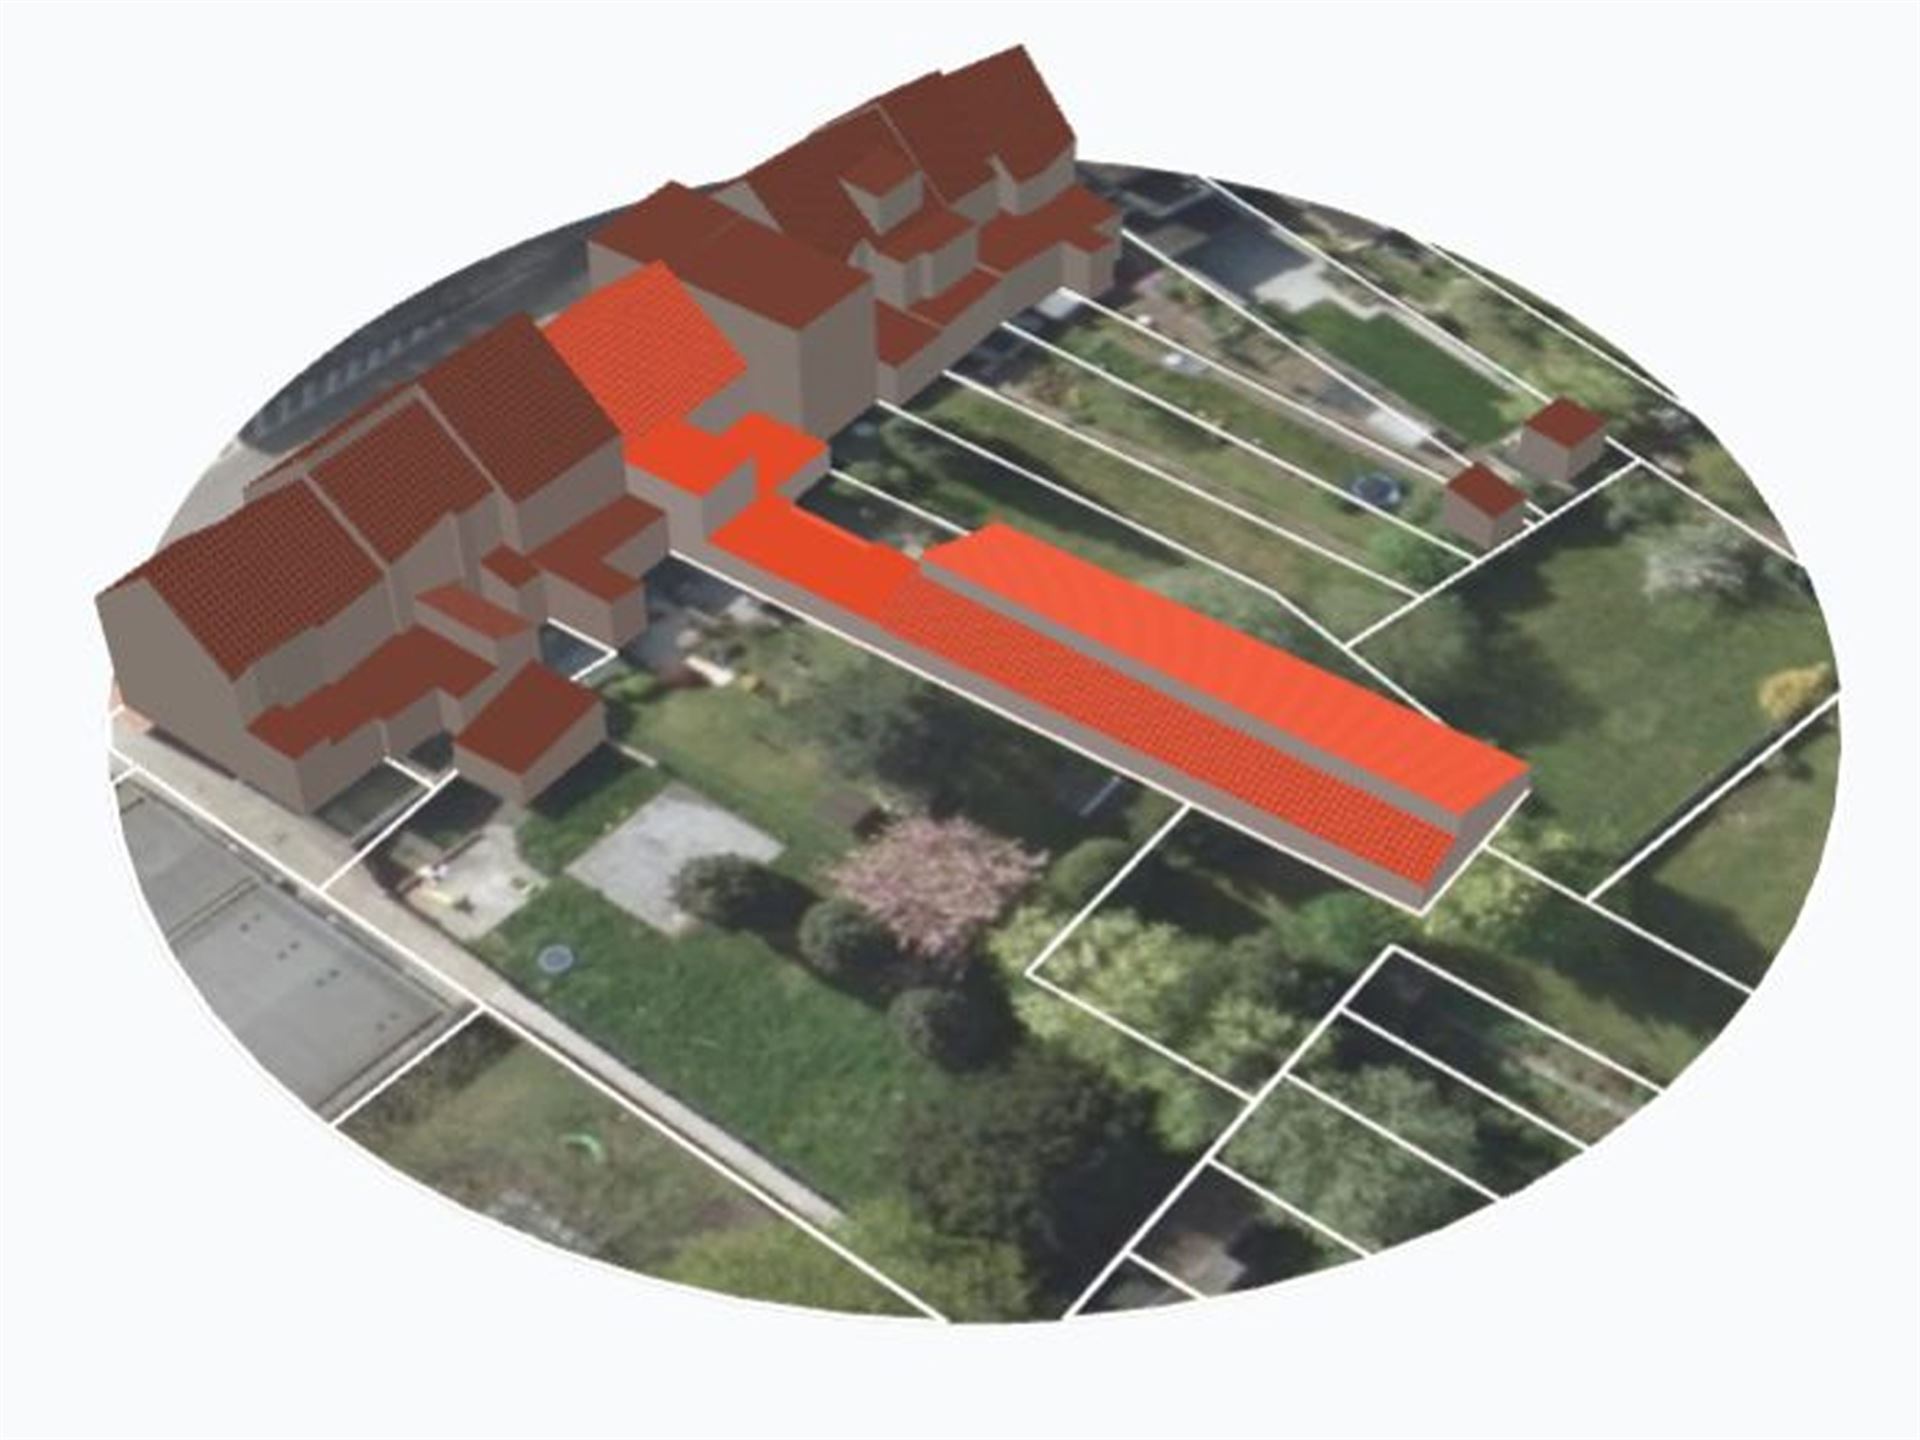
490 m² plot area
  • REF. 11521
  • € 875.000
  • Paardenmarktstraat 11, 3080 Tervuren
  • Availability: To be decided

Description

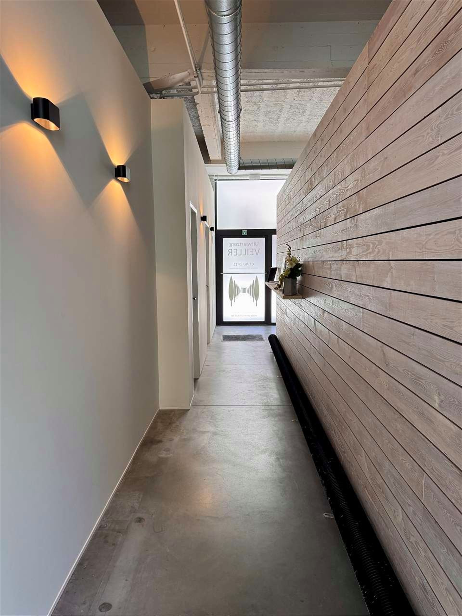
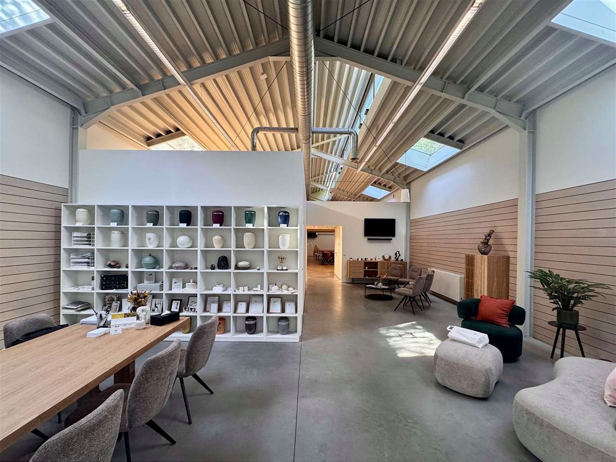
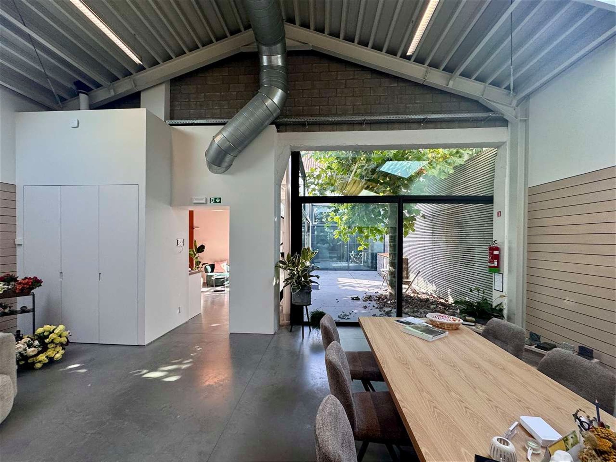
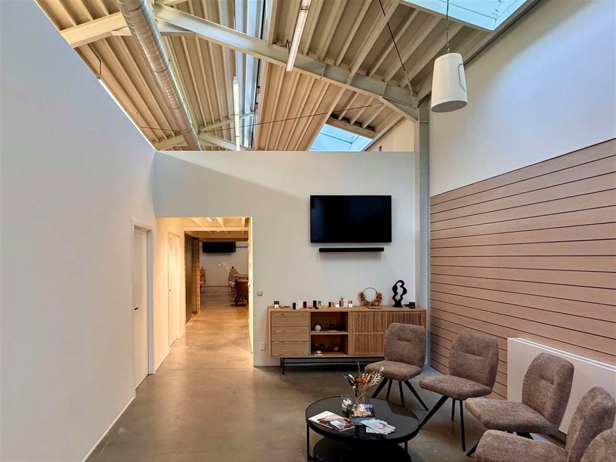
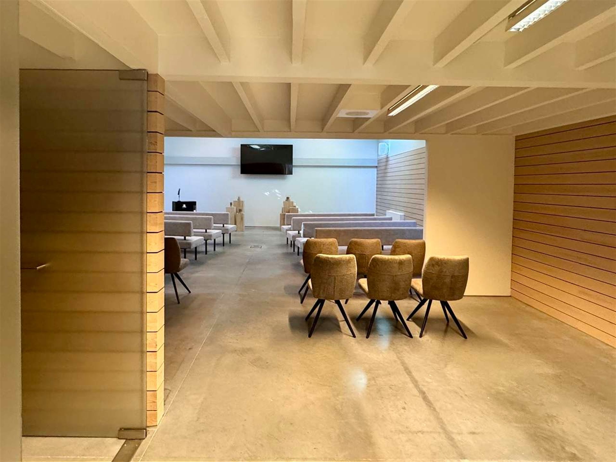
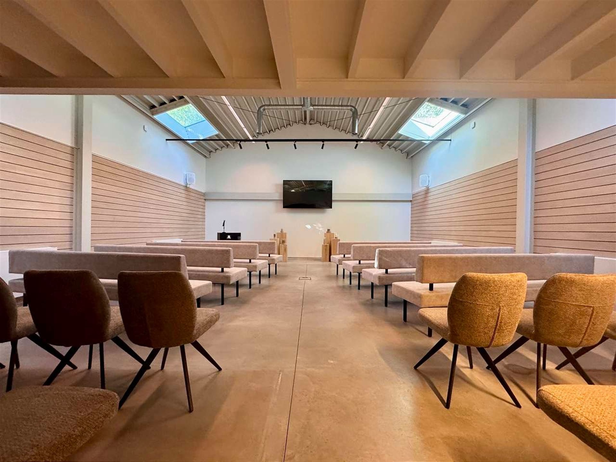
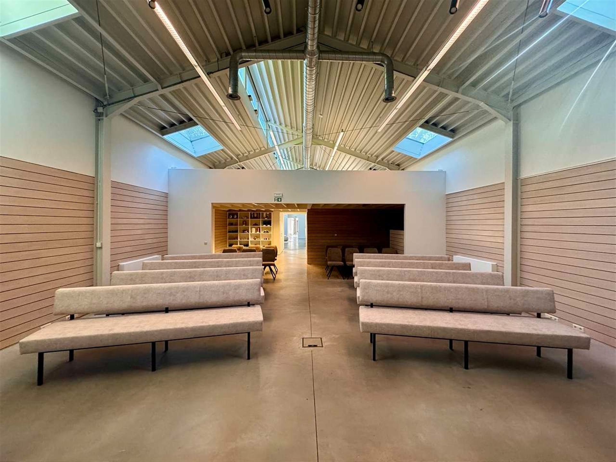
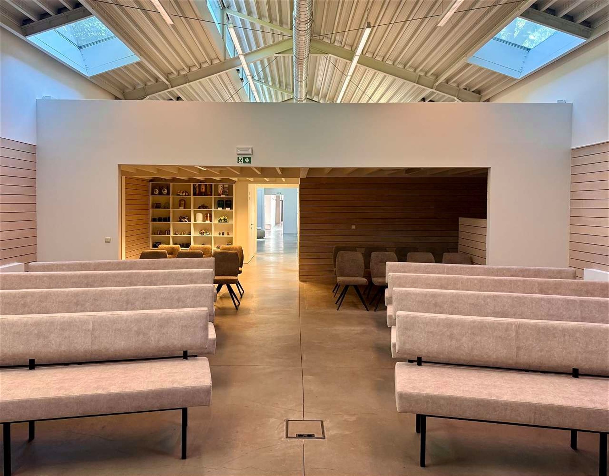
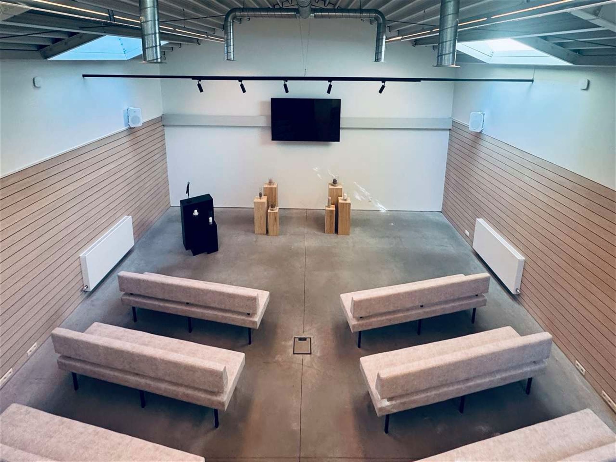
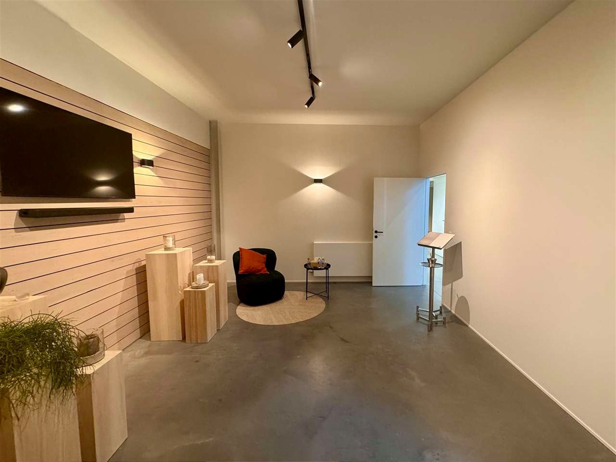
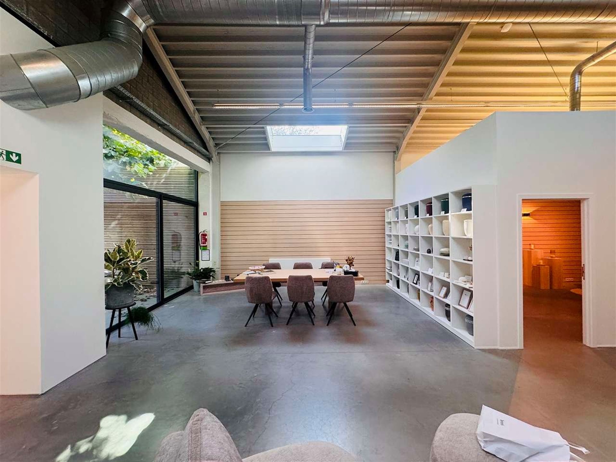
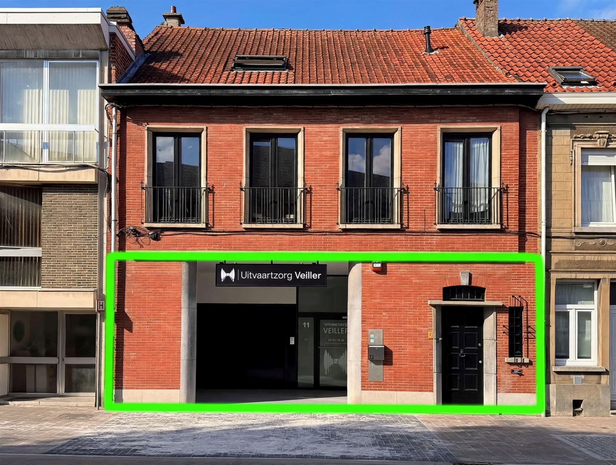
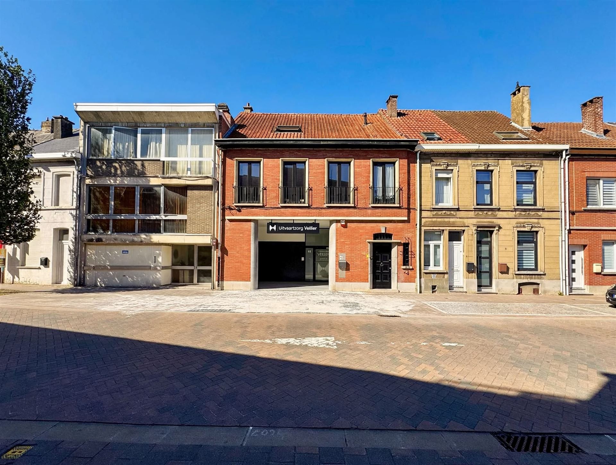
Investment property located in the centre of Tervuren, recently fully renovated and converted into a funeral centre, leased under a 9-year commercial lease.

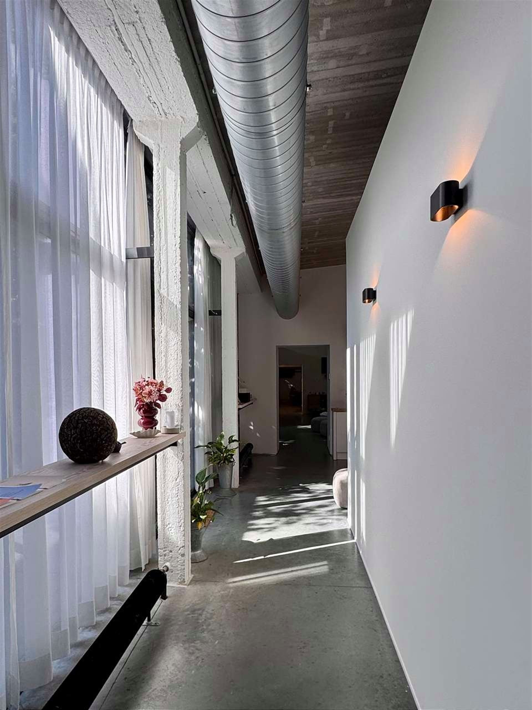
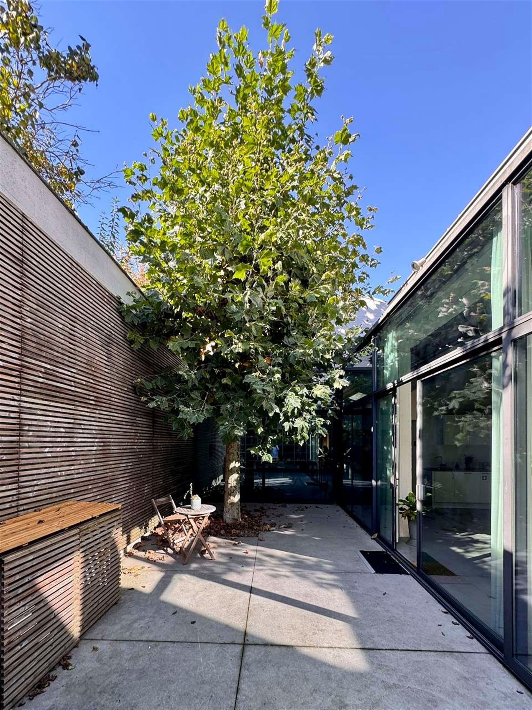
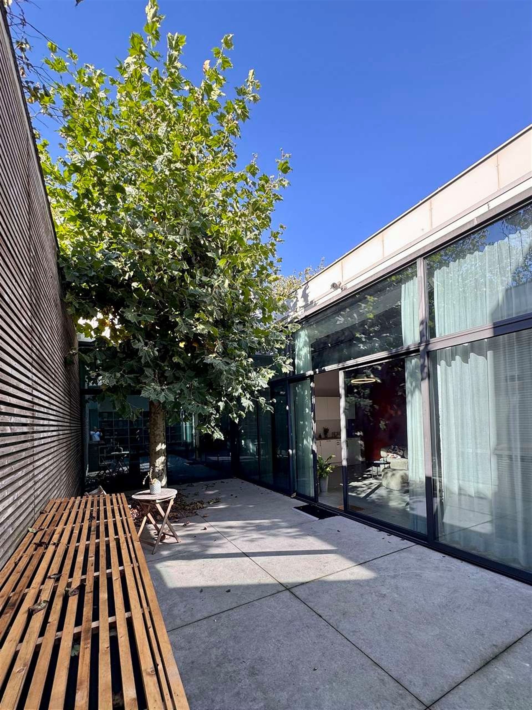
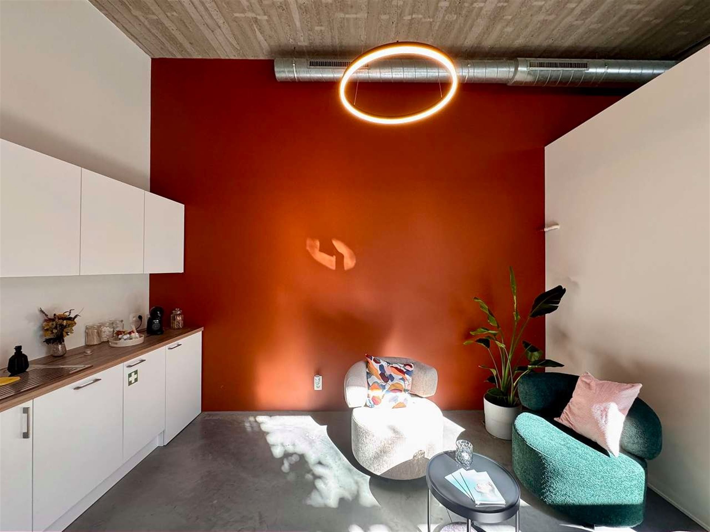
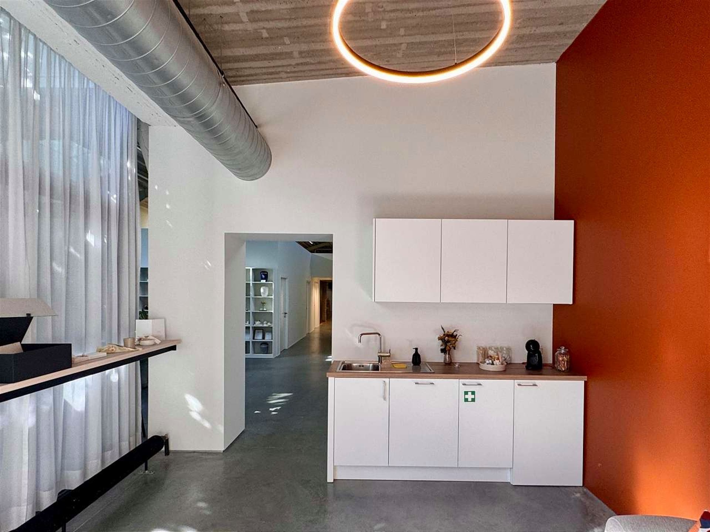
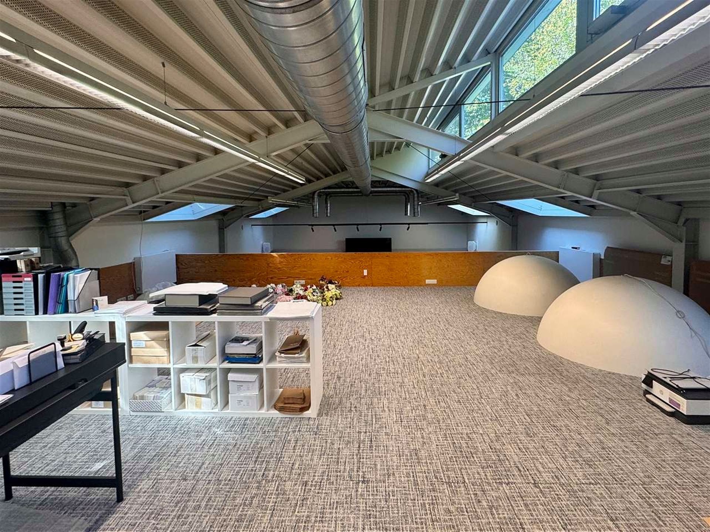
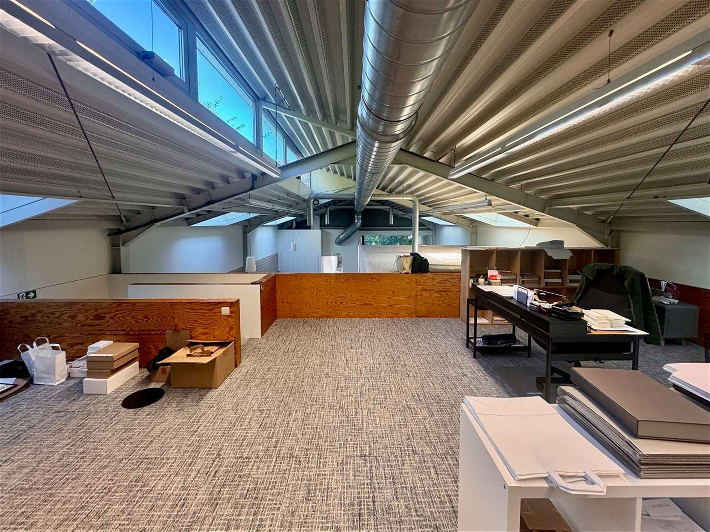
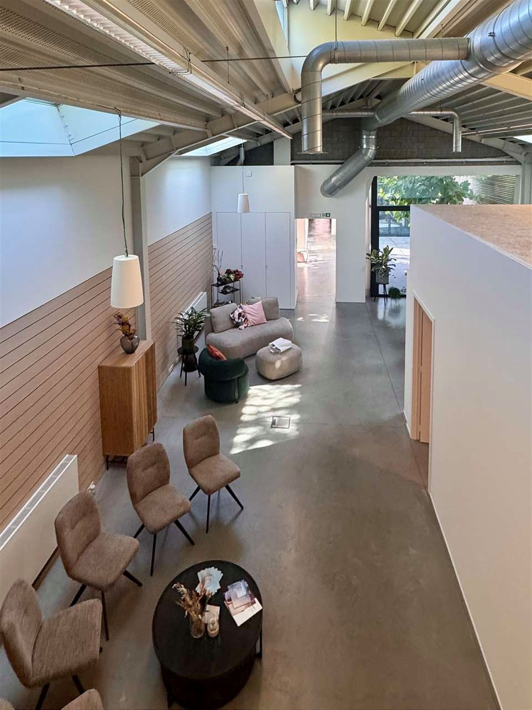
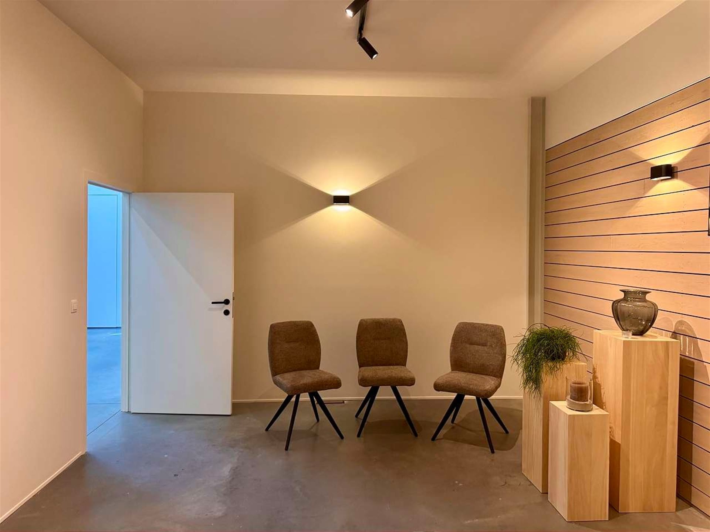
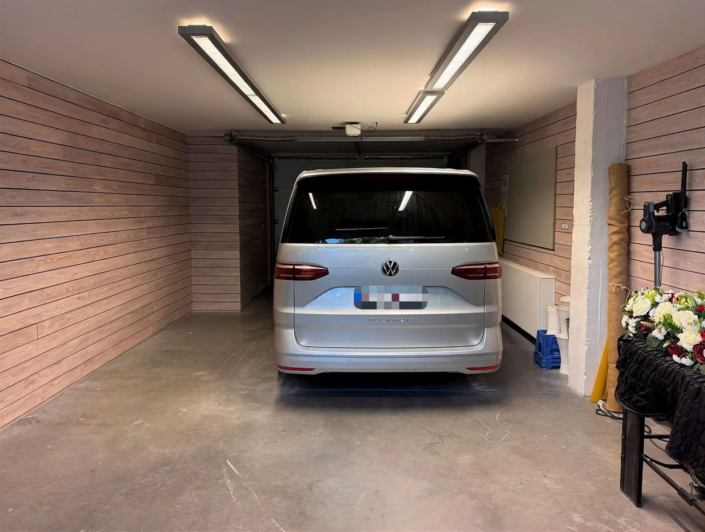
This spacious commercial property offers a floor area of 525.15 m² with garage and features an attractive outdoor patio of ± 38 m². The renovation carried out in 2026 has given the property a modern layout and contemporary comfort. Its generous layout offers numerous possibilities for professional activities.

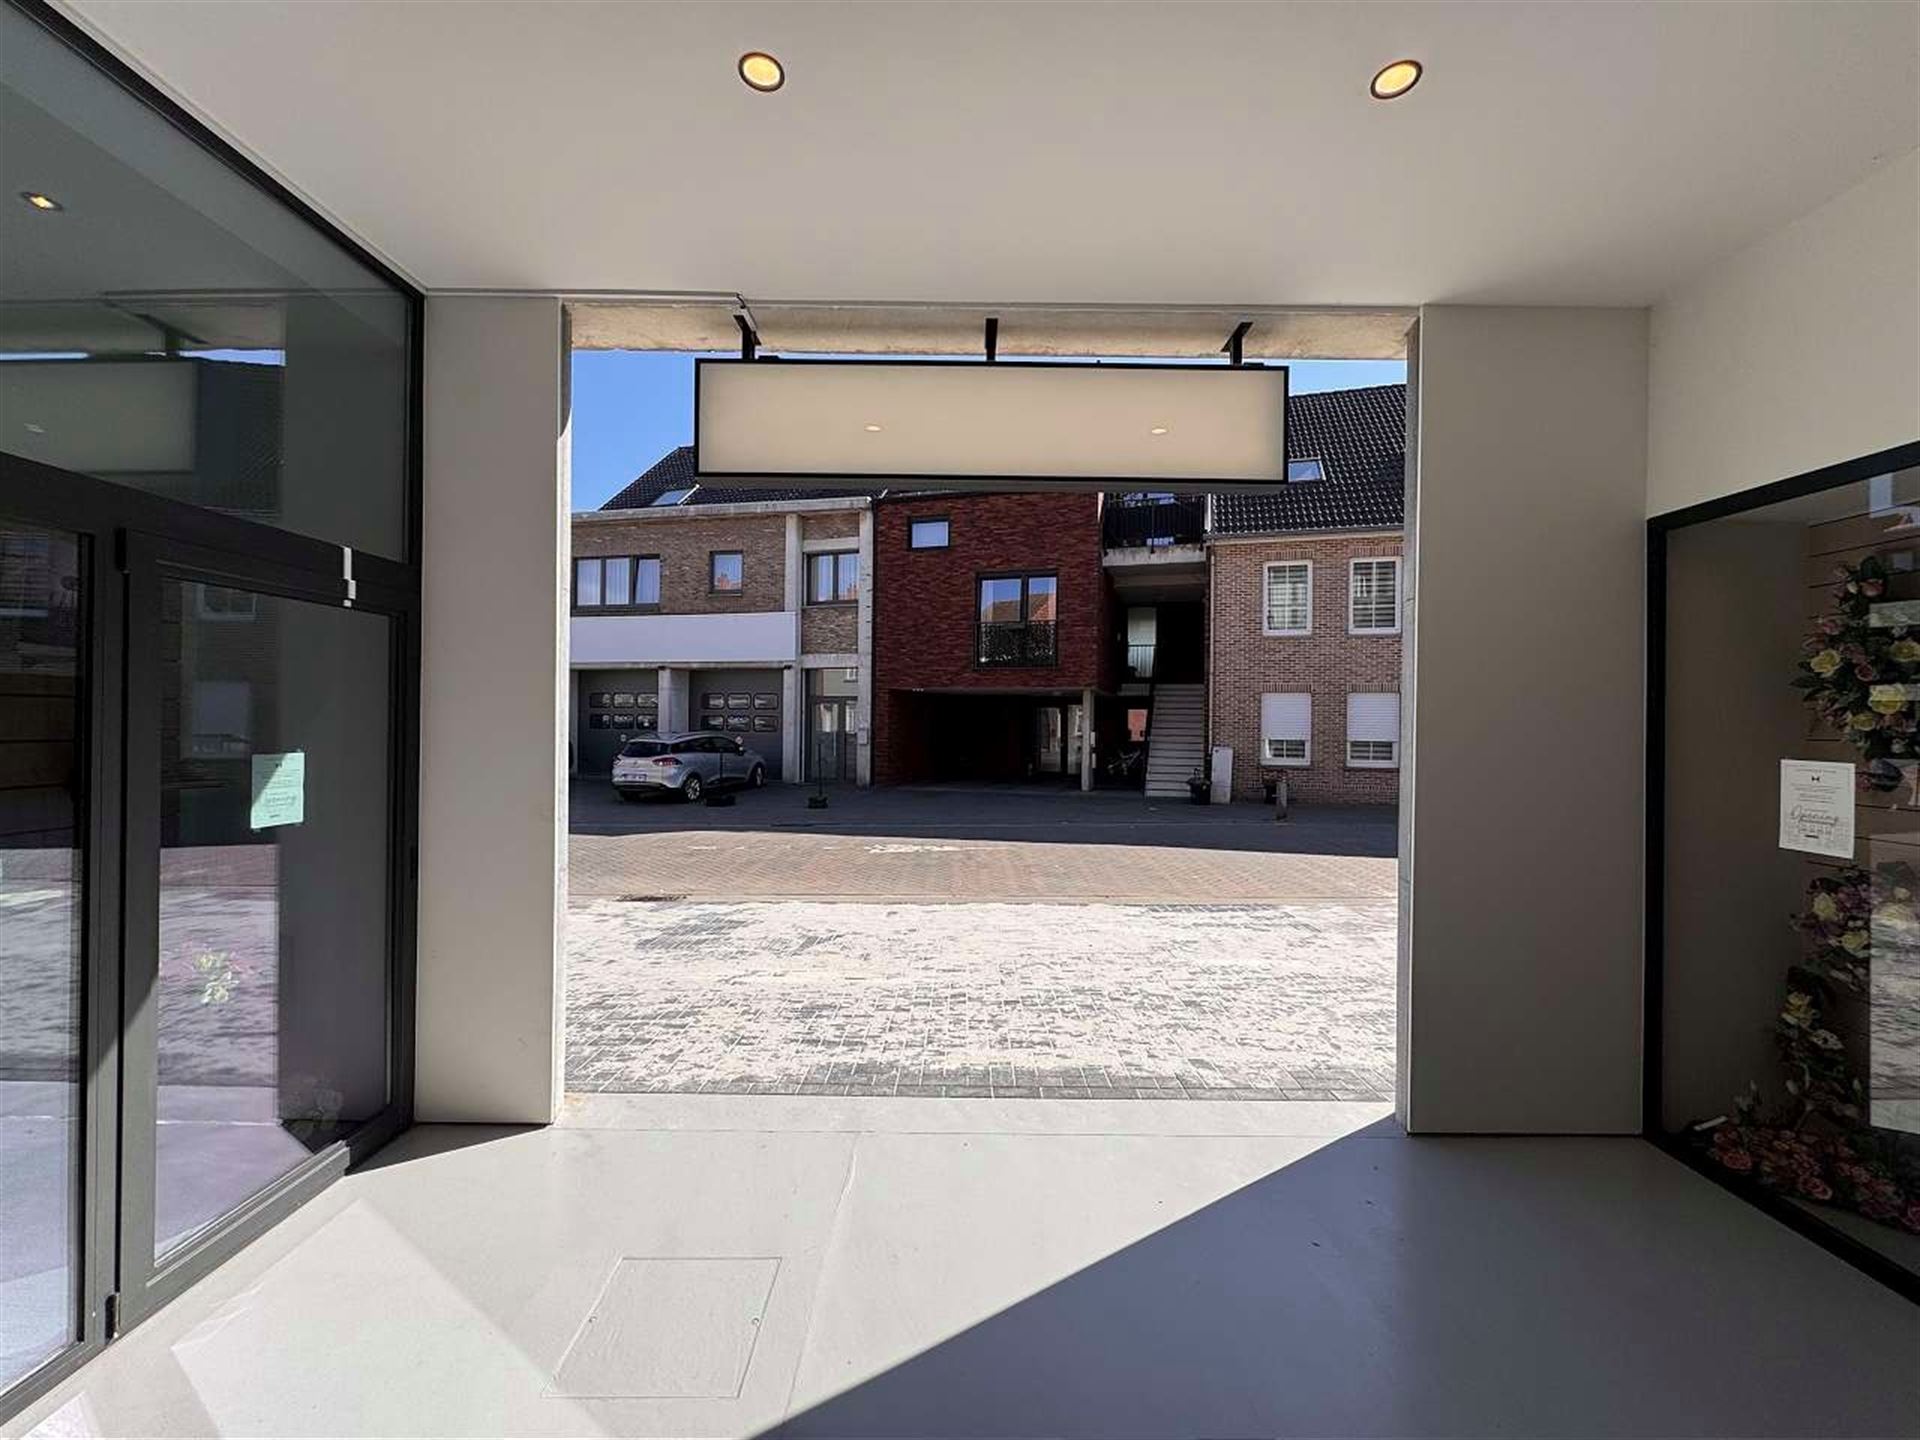
The entire space is located on the ground floor, at street level, and provides easy access for people with reduced mobility.

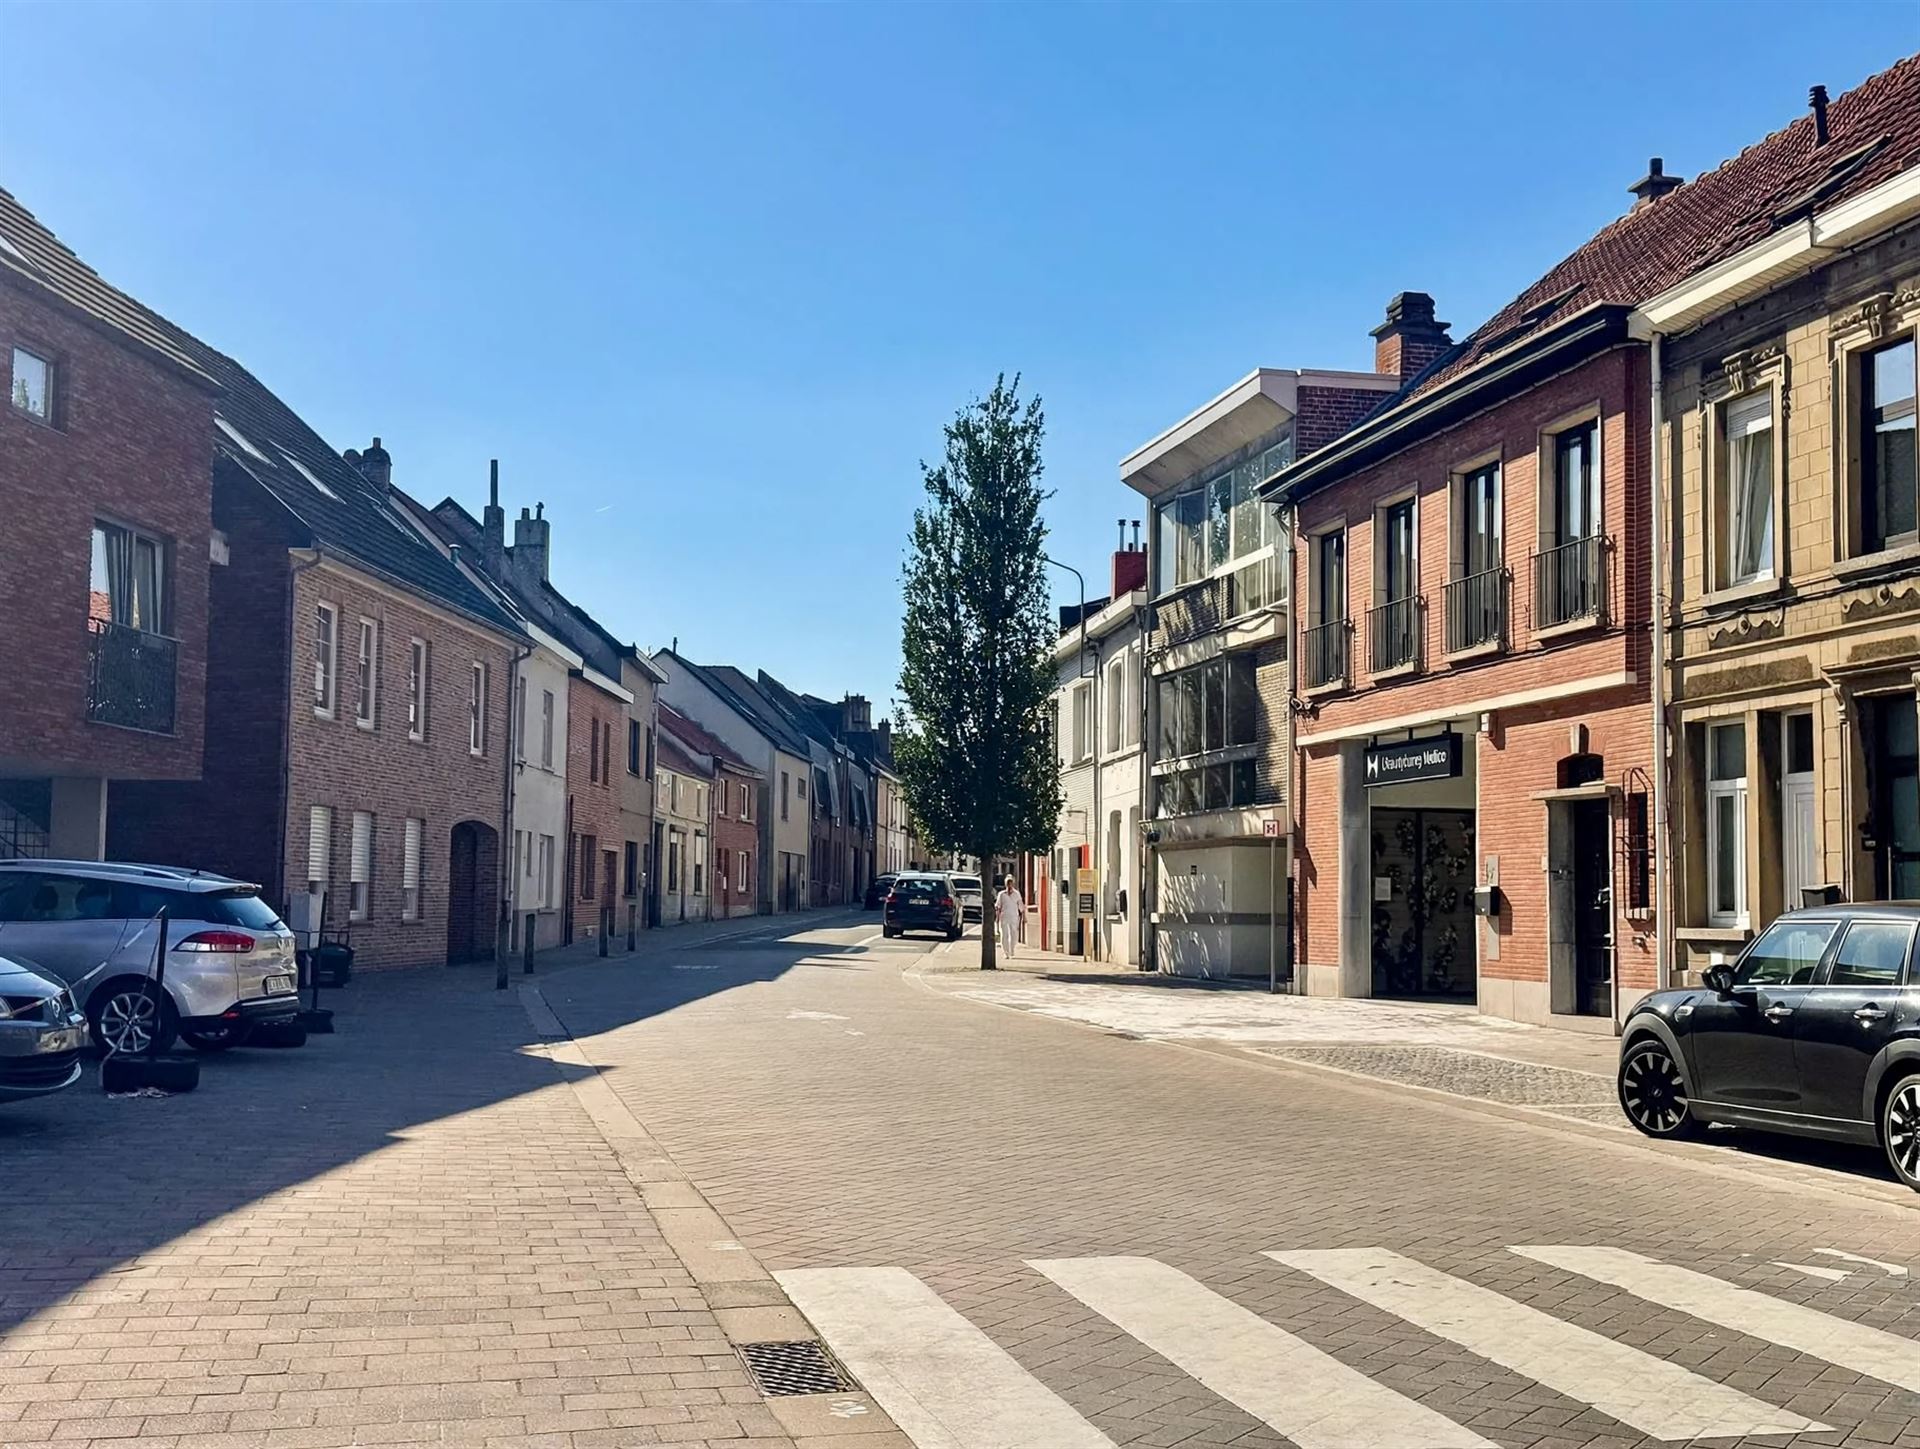
Its prime location in the centre of Tervuren offers convenient access to shops, restaurants, schools and public transport.

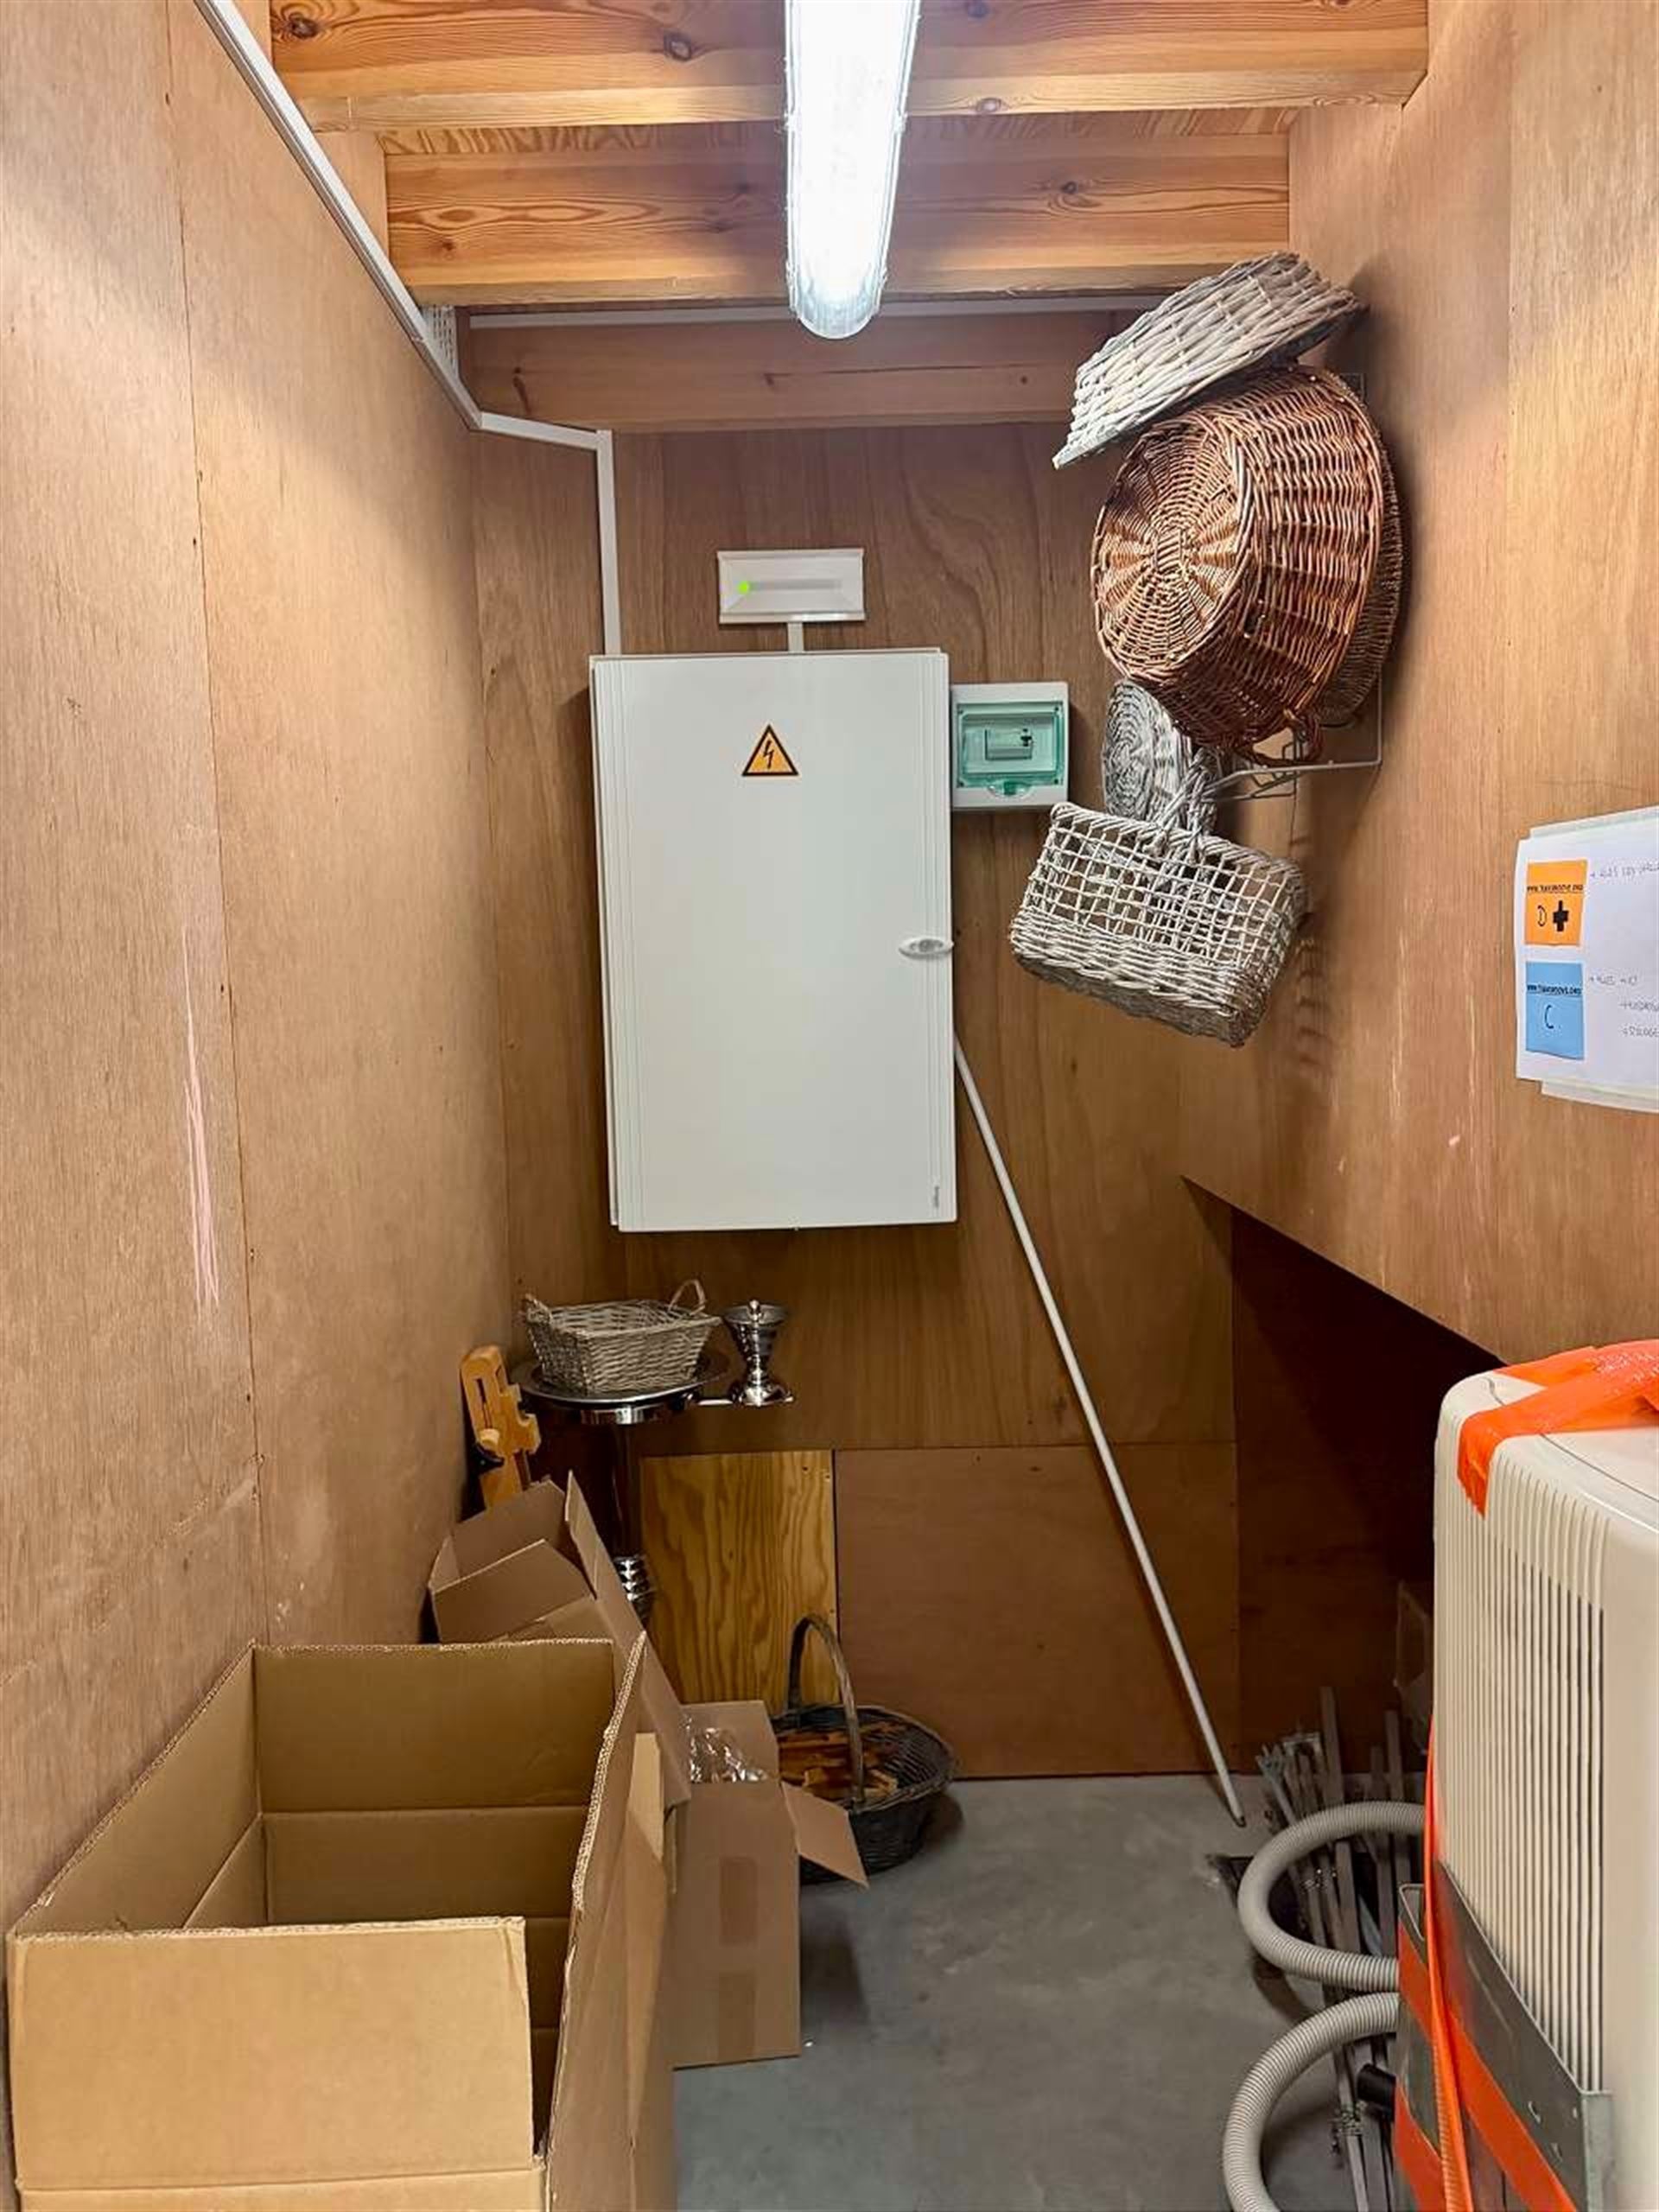
Additional information: base deed available, commercial premises leased at €5,400/month under a 9-year commercial lease commencing on 27/11/2025, tenant’s right of pre-emption, separate stormwater and wastewater drainage systems, shared basement housing the meters, and separate meters for water, gas and electricity.

Read more

This description is for informational purposes only - subject to typographical errors, omissions and changes in dimensions. All sizes are approximate and are offered for informational purposes. No rights can be derived from the information contained in this advertisement.

Features

General

Reference 11521
Type Offices
Subtype Other
Address Paardenmarktstraat 11, 3080 Tervuren
Floor 1
Living area 525 m²
Ground area 490 m²
Number of bedrooms 4
Number of bathrooms 2
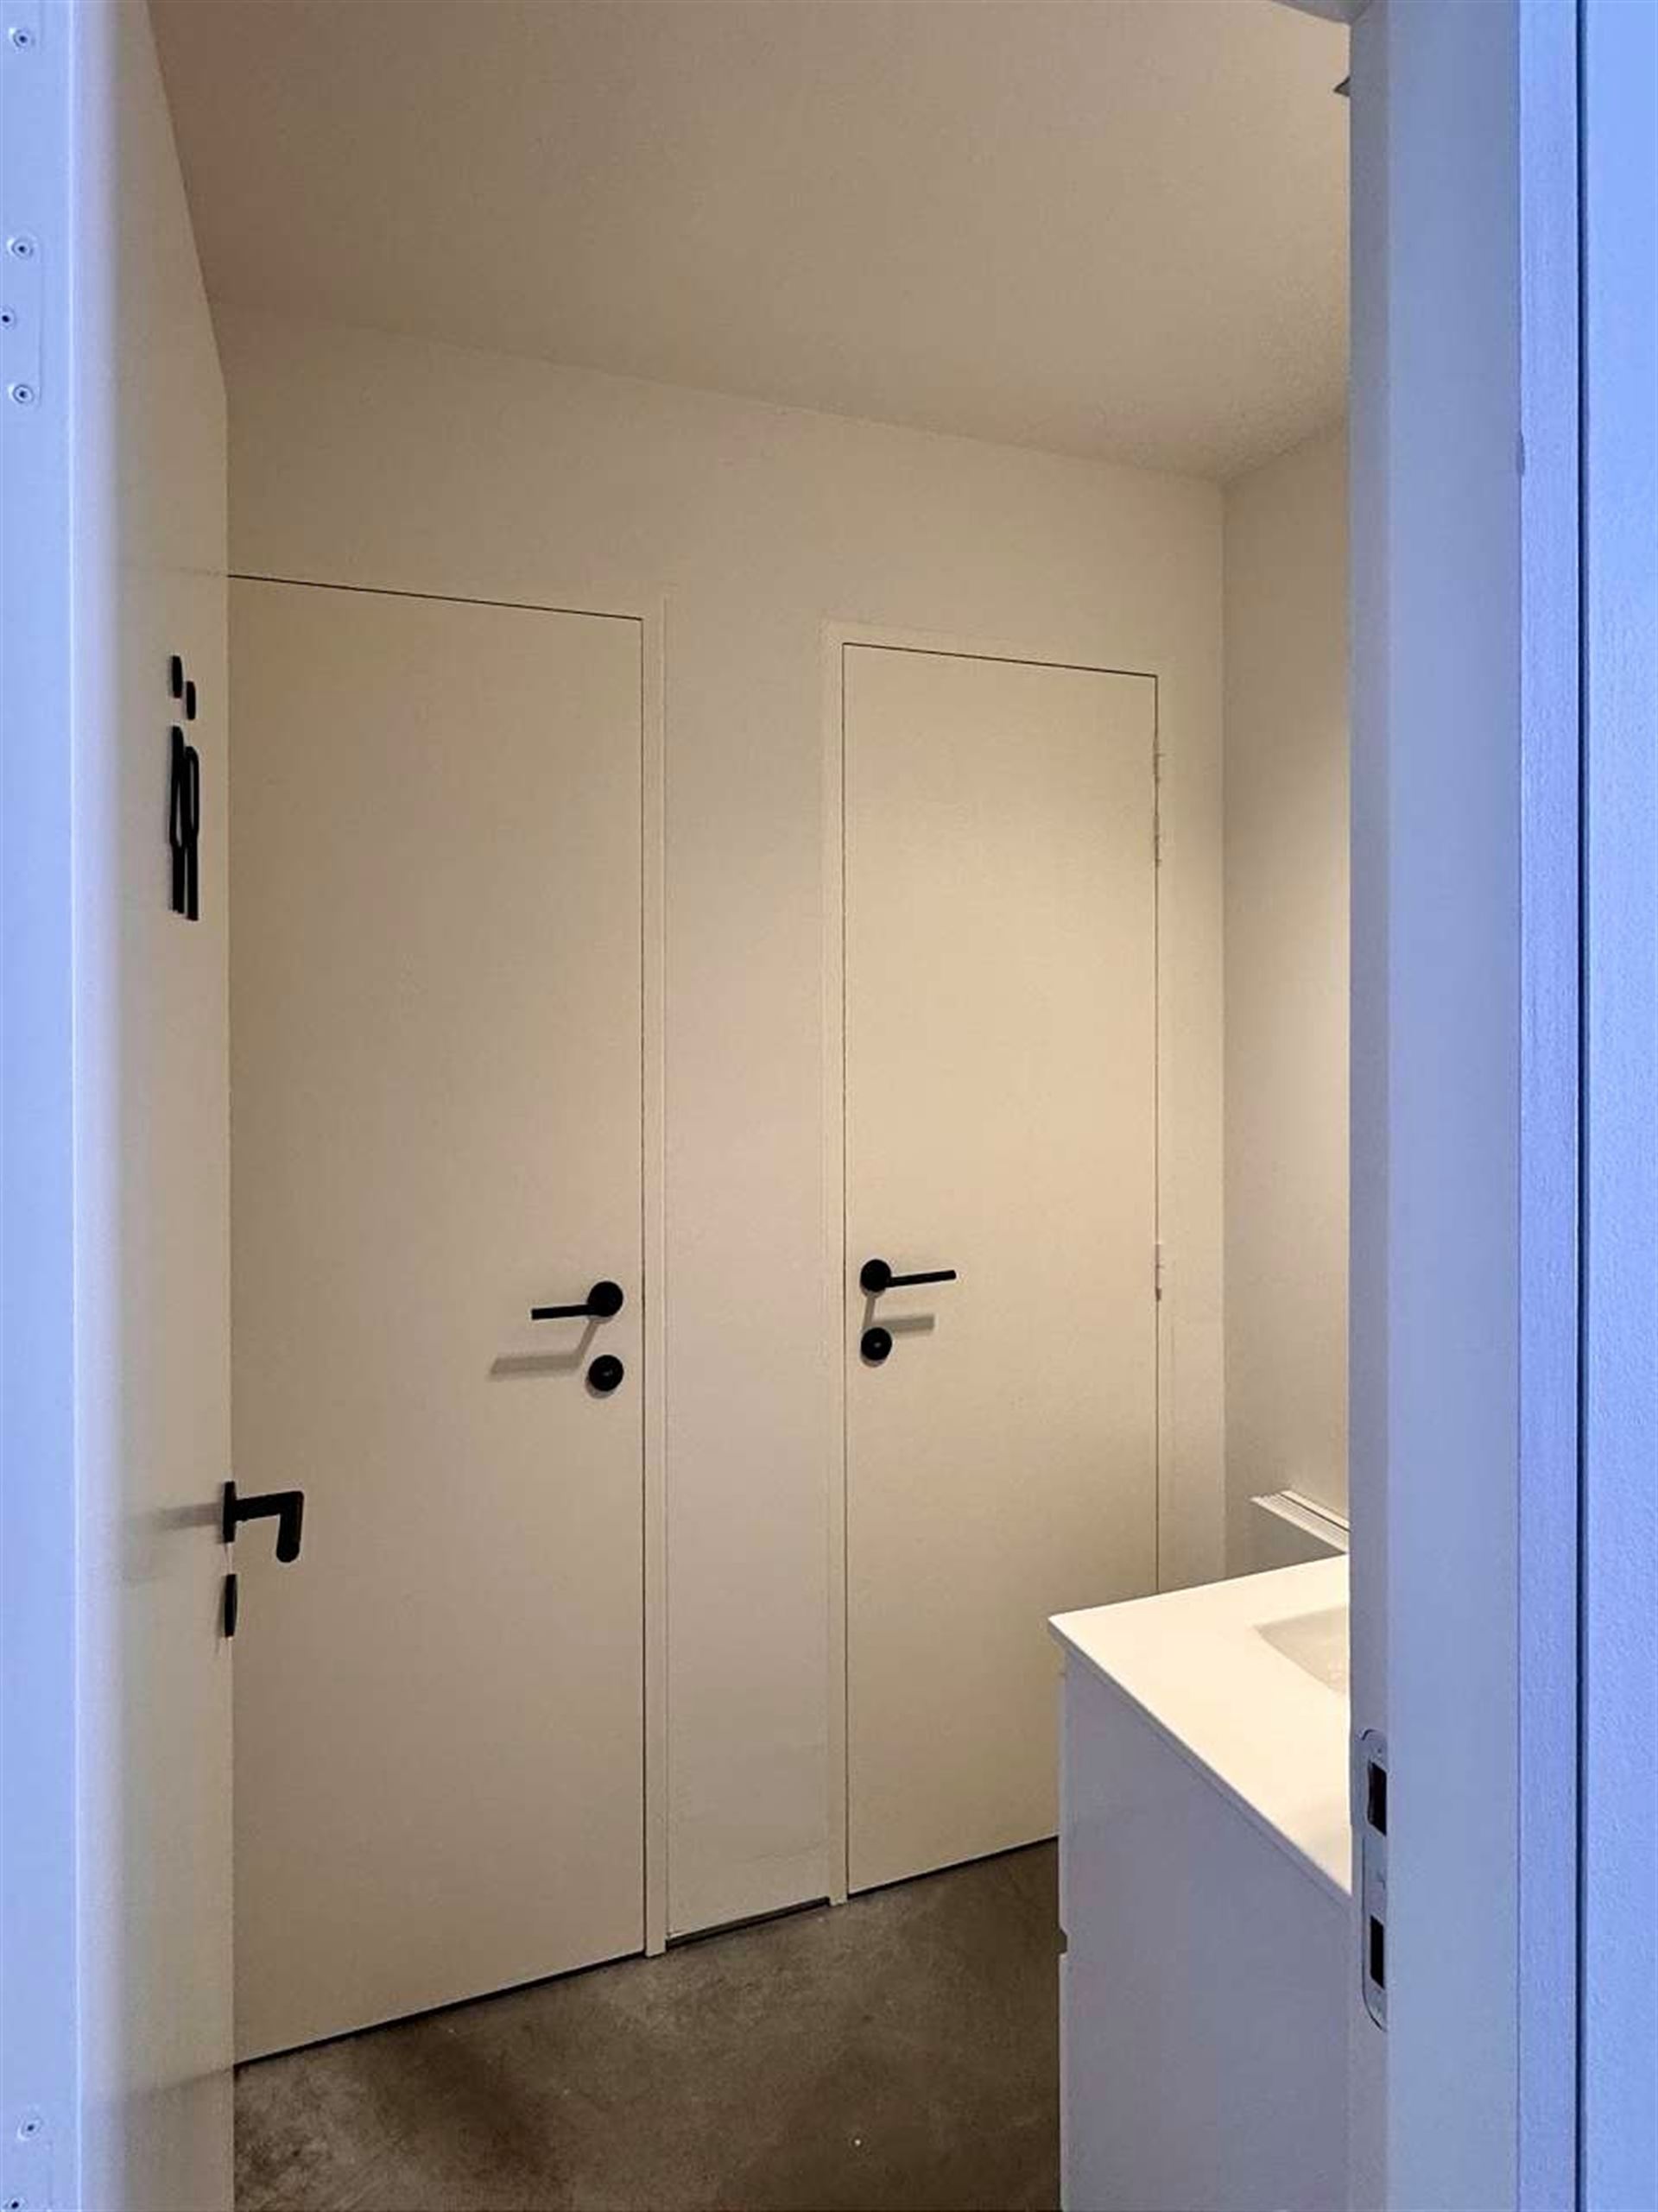
Number of toilets 6
Availability To be decided

comfort

Heating (type) Individual
Heating Gas central heating
Gas Yes
Window frames Aluminium
Glazing Double glazing
Interior Alarm, Central heating
Gas Yes

layout

Basement(-1)
Caller/ basement 10m²
Ground
Kitchen 13m²
Terrace 38m²
525m²
Garage 25m²

construction

Buildings Terraced house
Type of building Traditional
Year of construction 1958
Roof flat roof
Orientation of rear facade North West
Garden orientation North West

Energy performance

EPC label 0
EPC Reference 3001014
Electricity certificate Yes, conform

Financial

Asking price € 875.000

Urban planning information

Urban planning designation Living area
Urban planning permit Yes
Summons and claim for damages No judicial recovery measure or administrative measure
Pre-emption right Yes
Subdivision permit No
G-score A
P-score A

Een vraag?