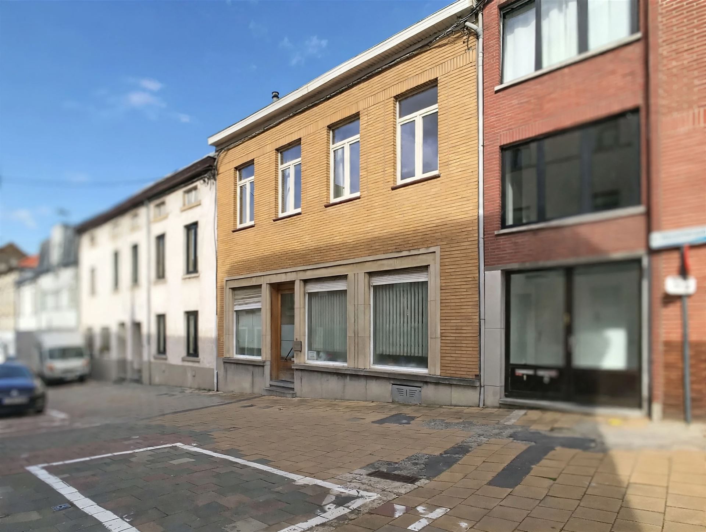
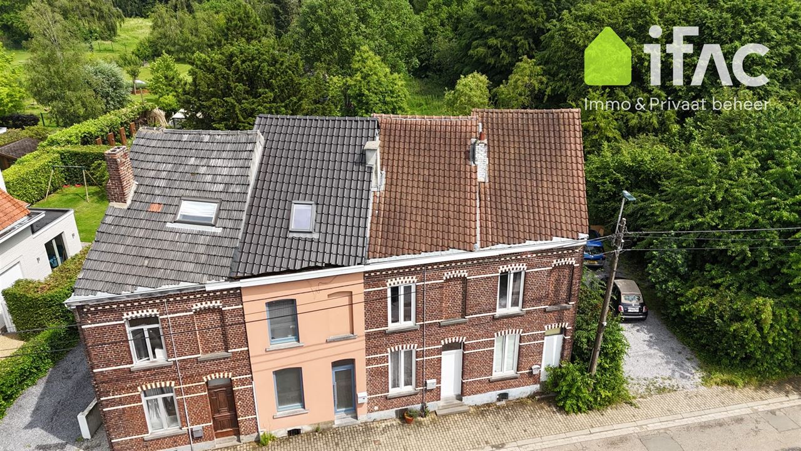
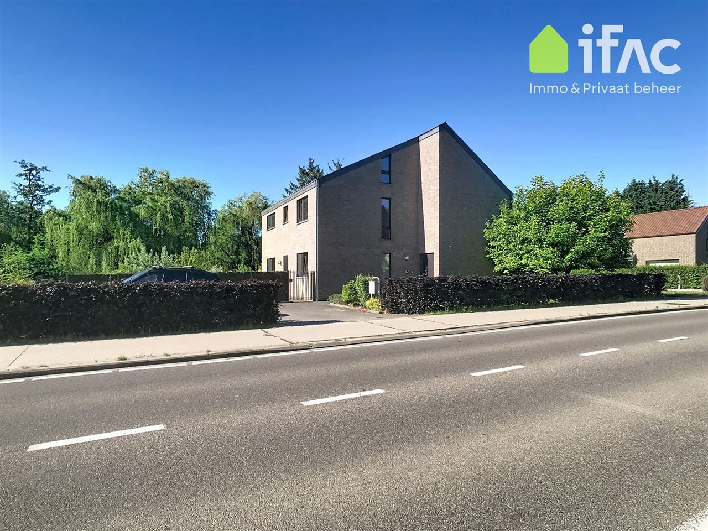
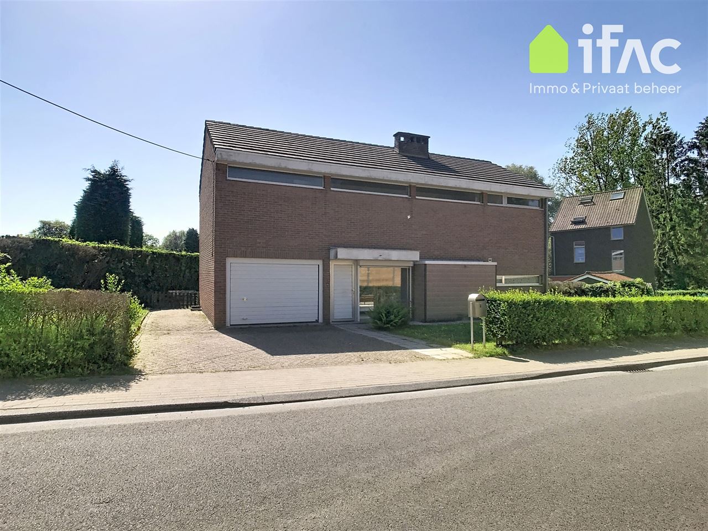
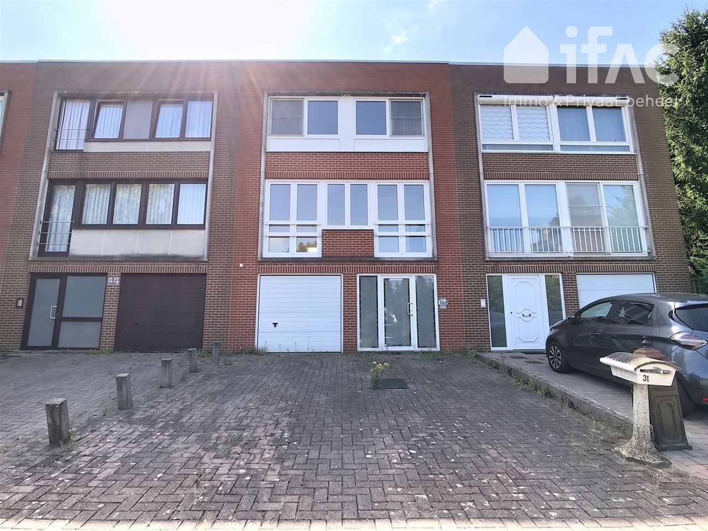
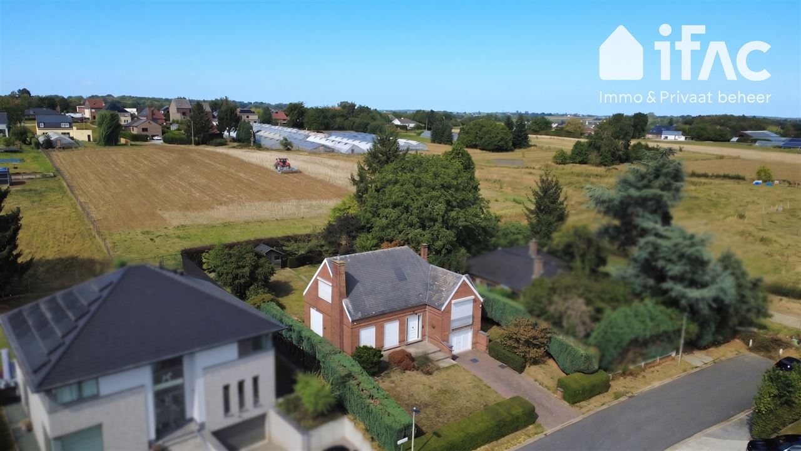
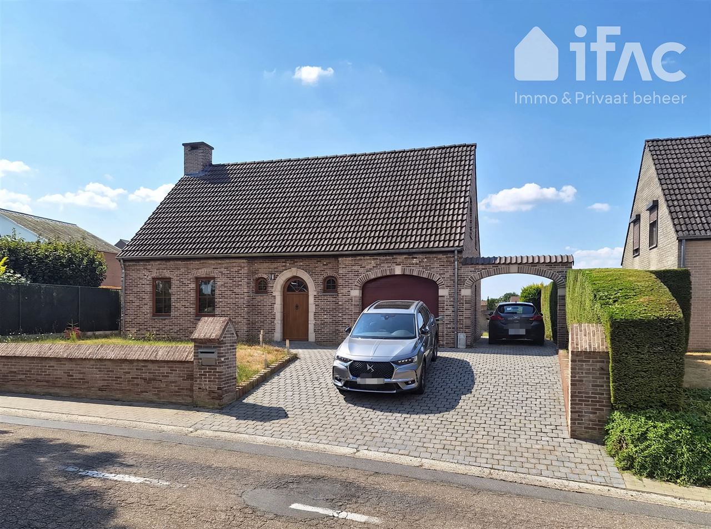
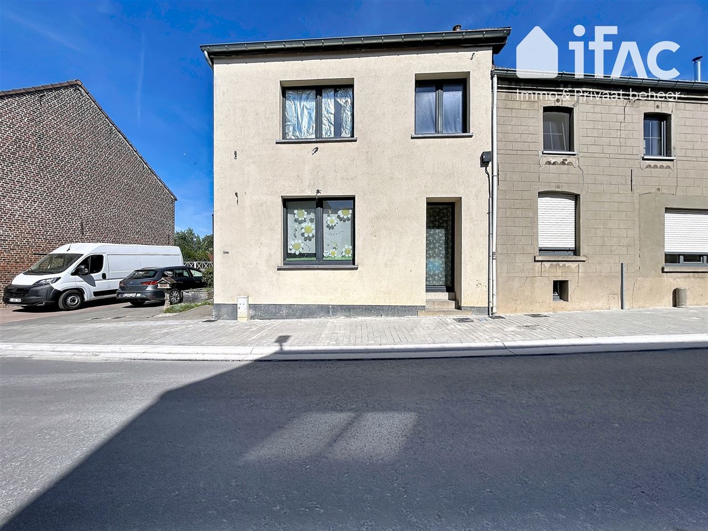
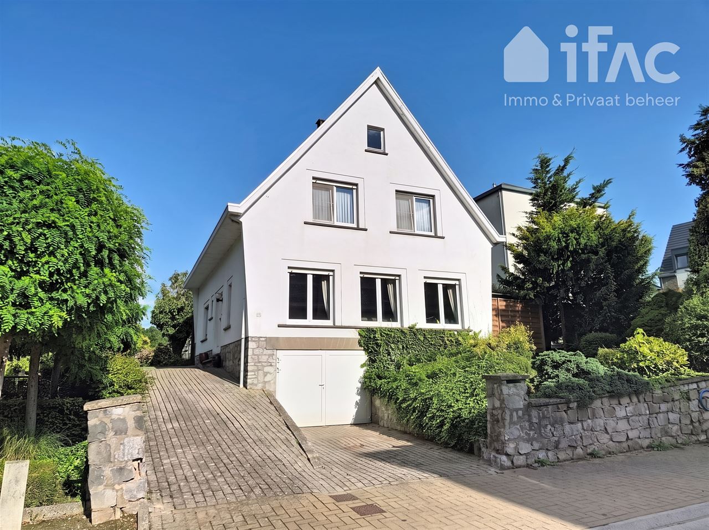
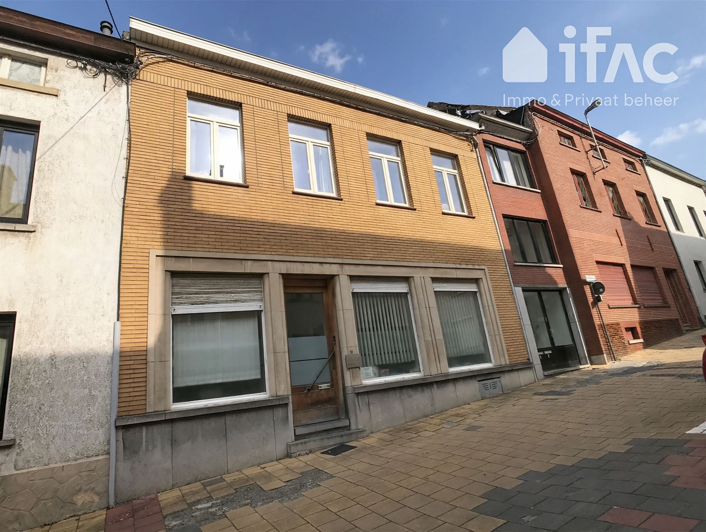
House requiring renovation with former dental practice in the centre of Overijse
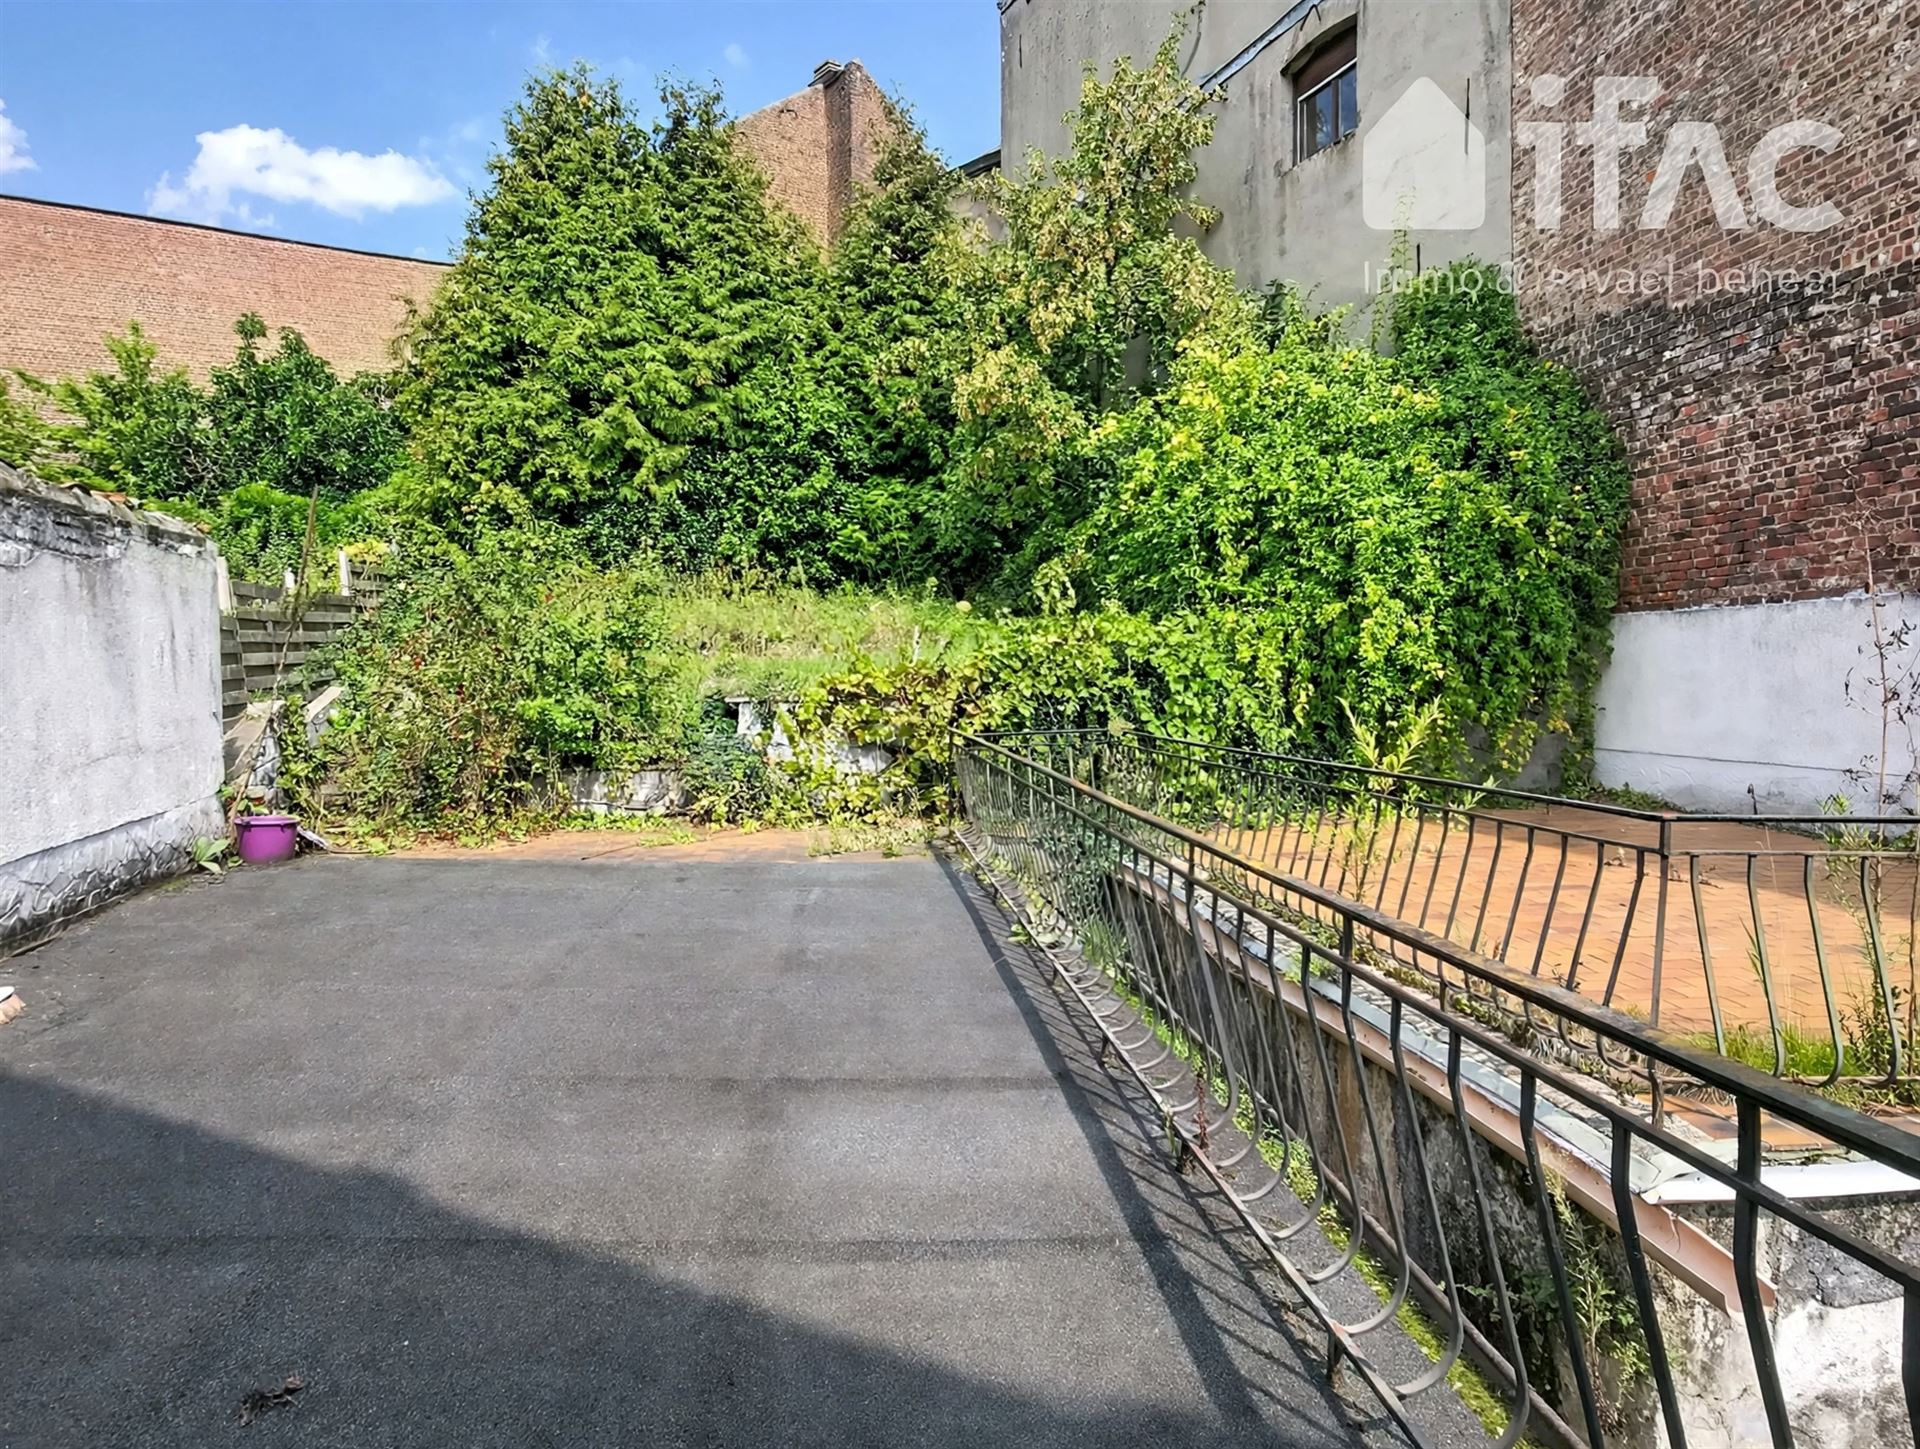
Located in the centre of Overijse, this house requiring renovation with a former dental practice stands on a plot of 3 a 43 ca (343 m²). The property offers possibilities for those looking to create a family home or combine a professional practice with living accommodation on the same premises.
Its central location close to restaurants, schools and public transport puts a range of amenities within easy reach. There is also ample parking nearby, an advantage for both residents and visitors to a potential practice.
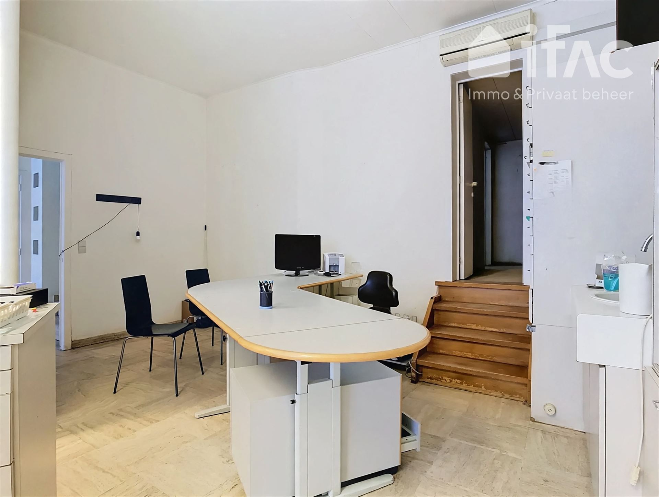
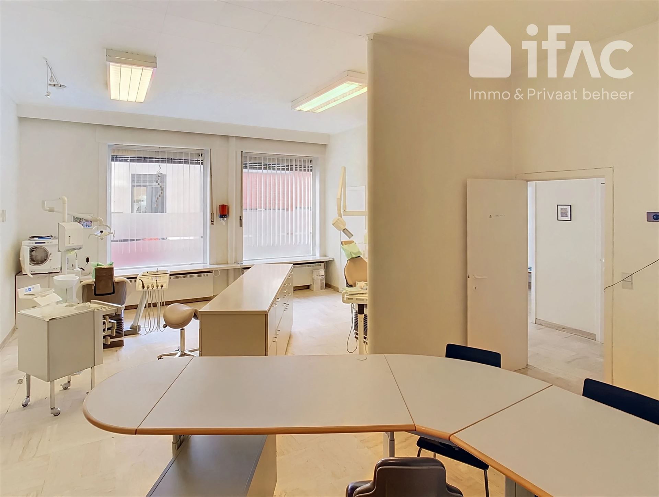
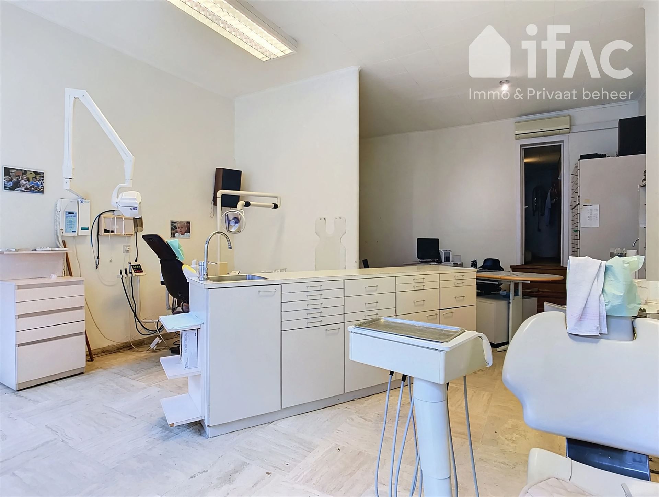
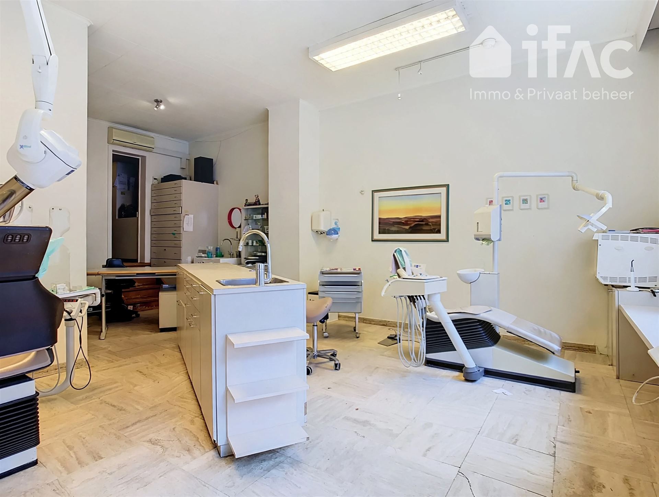
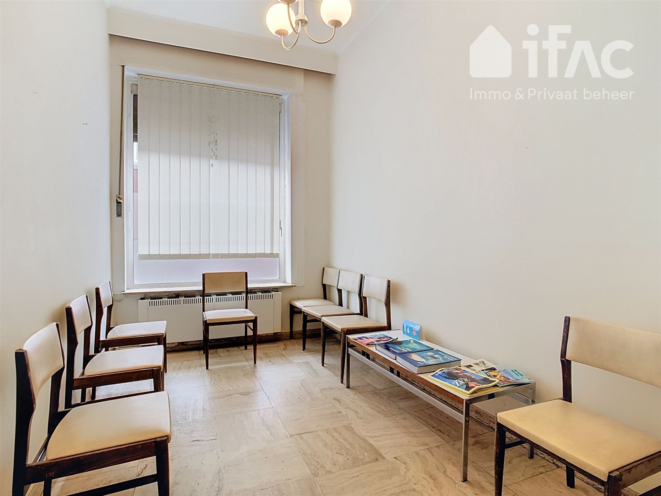
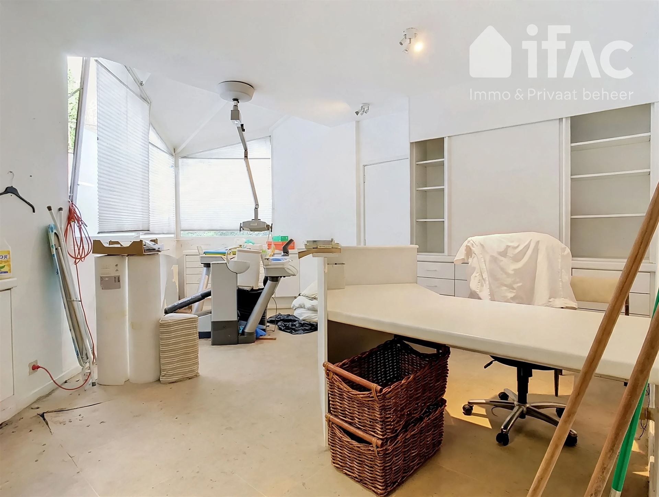
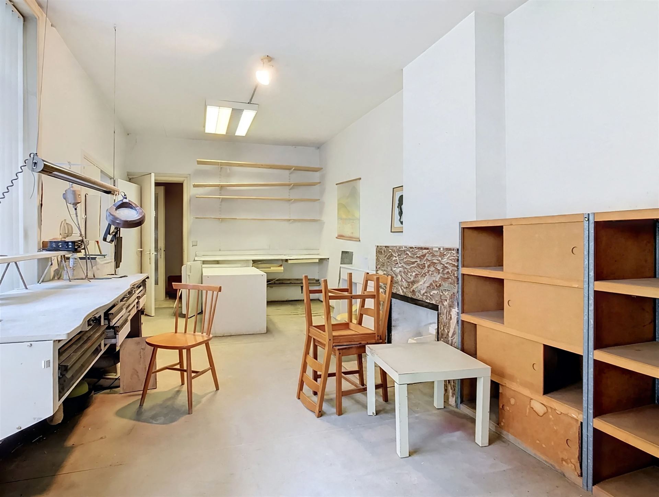
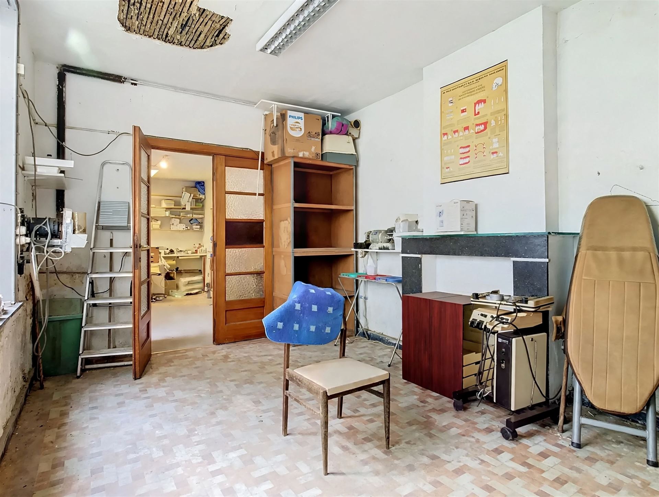
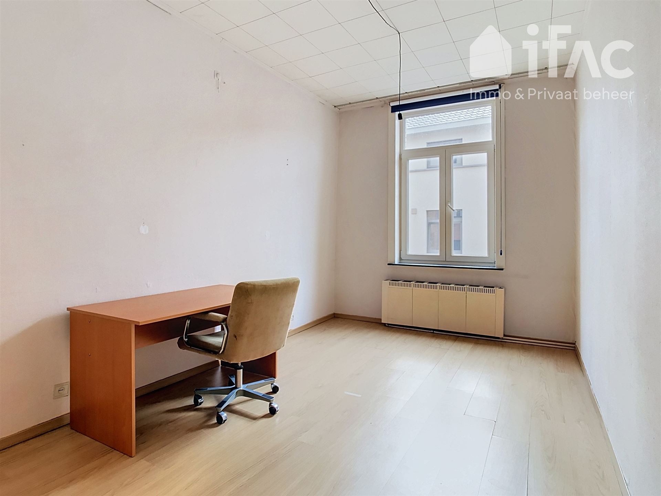
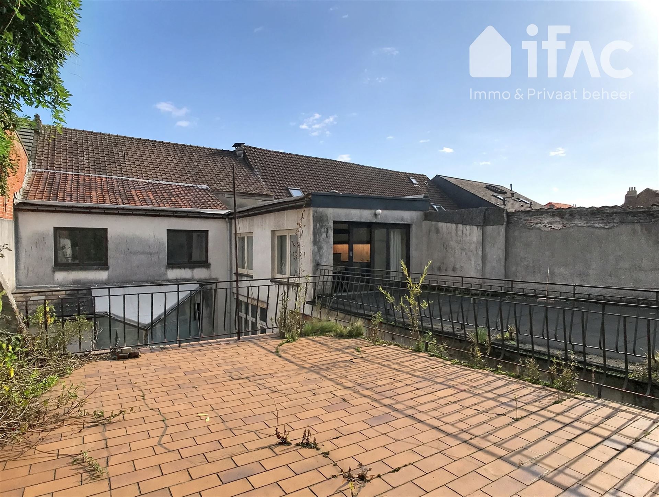
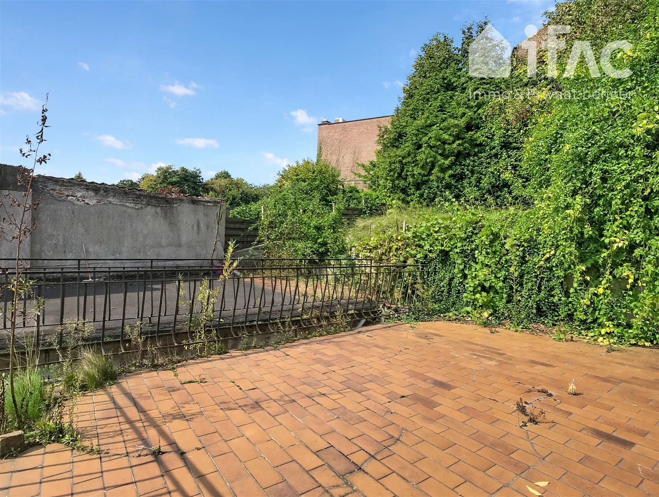
The ground floor comprises the former practice premises of 117 m², which can be reconfigured to suit your needs. There is also a 30 m² terrace. A cellar provides additional storage space.
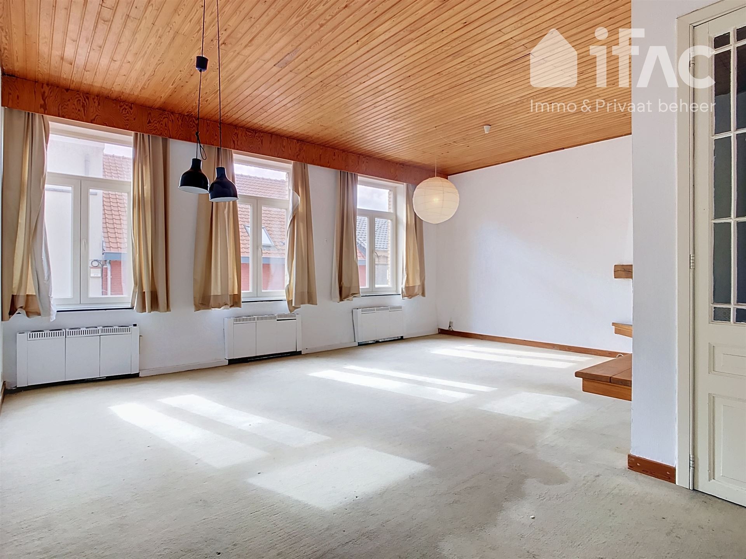
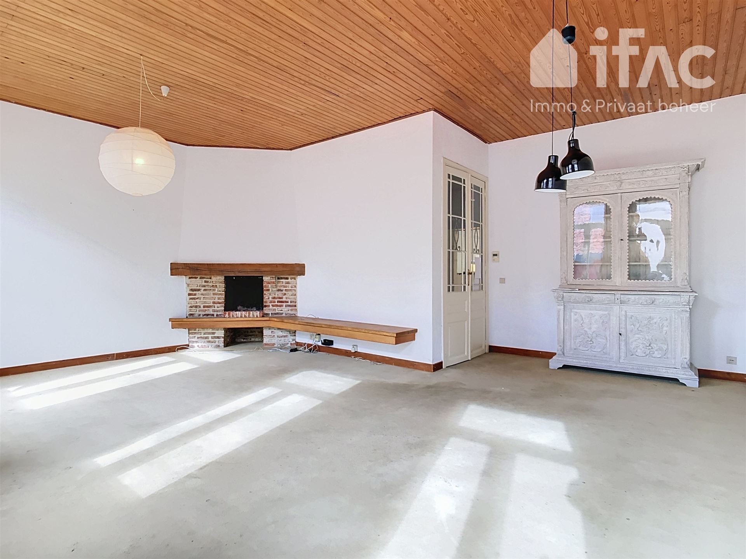
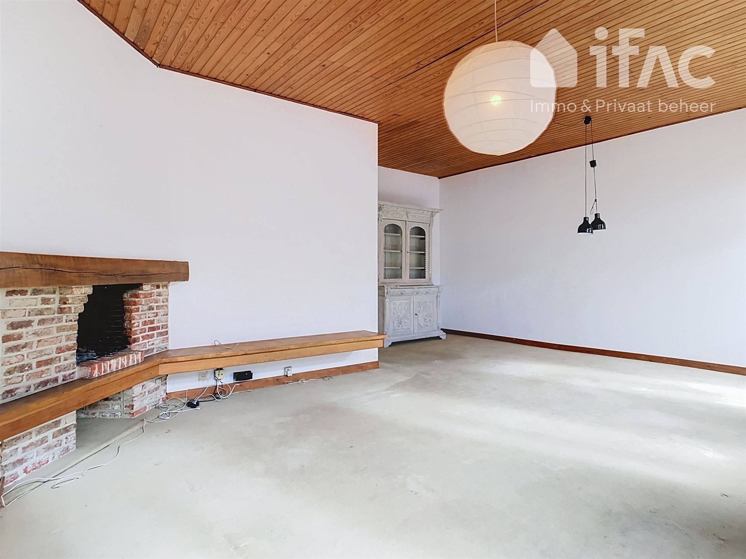
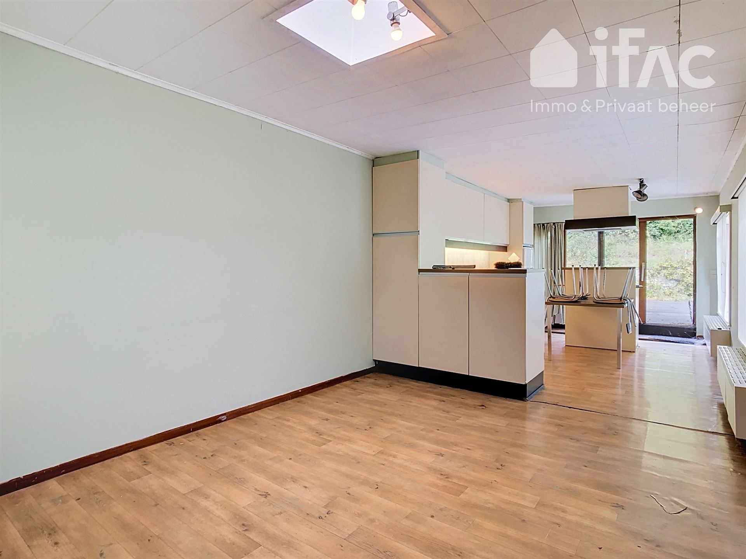
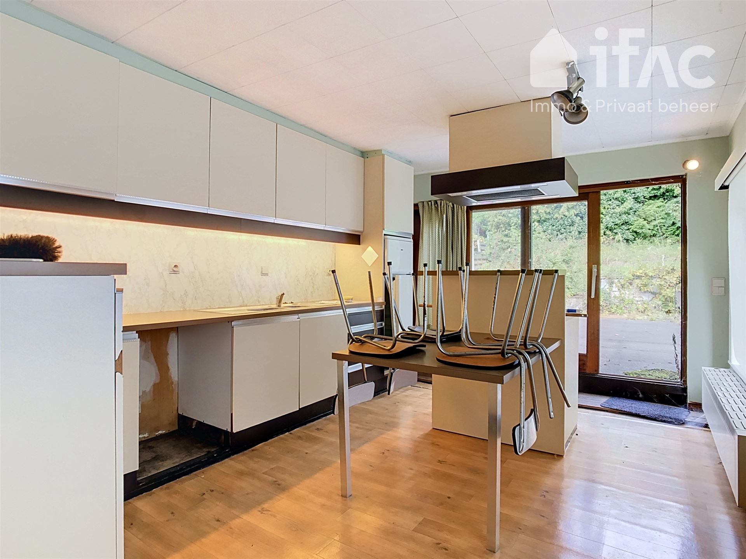
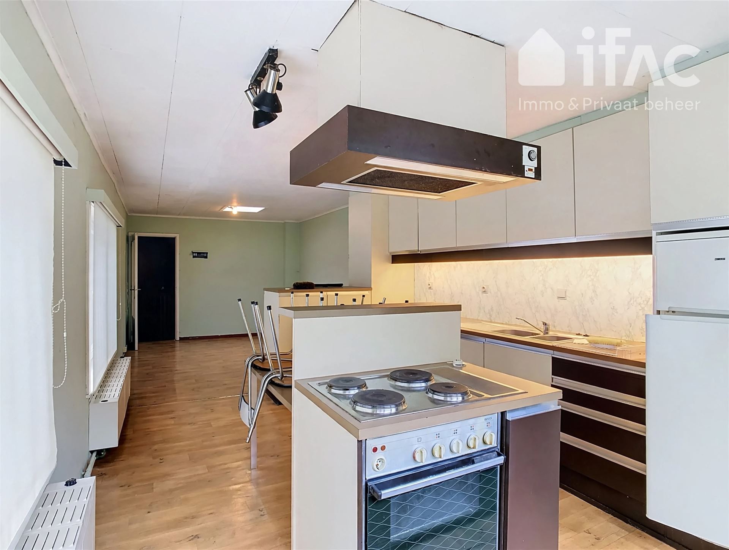
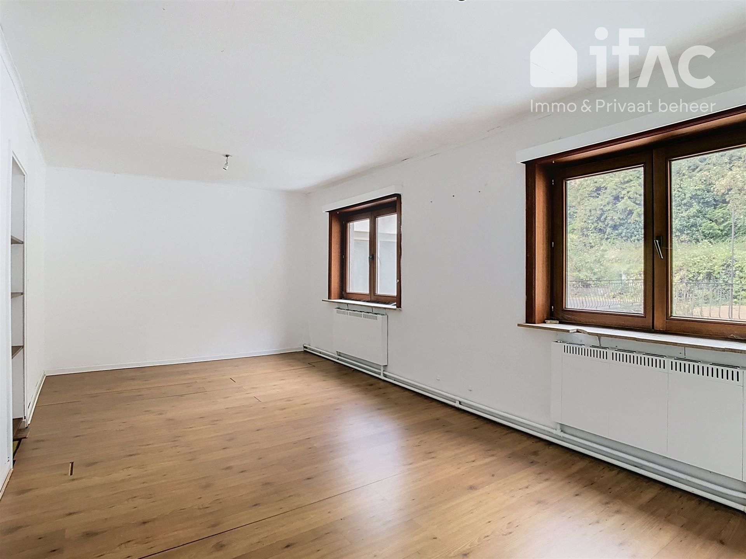
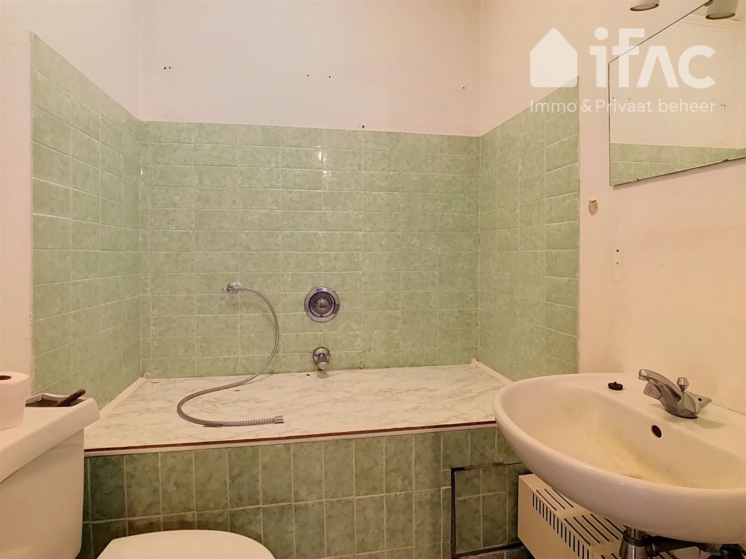
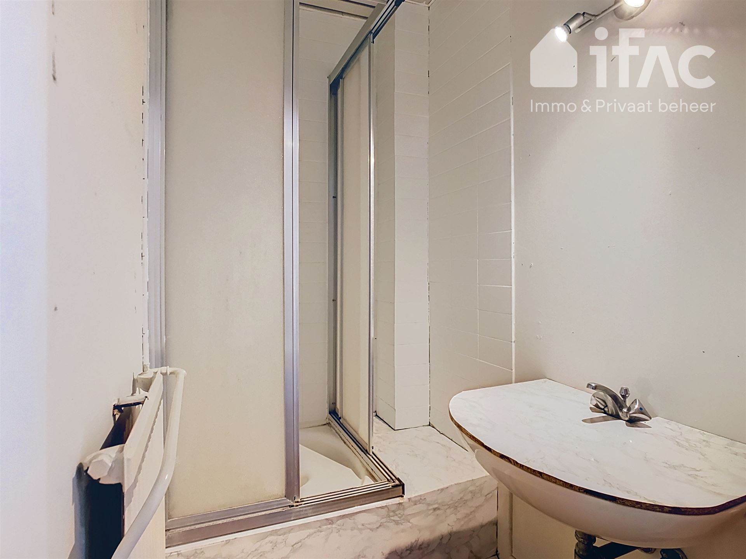
The first floor includes a 35 m² living room with an open fireplace, a 20 m² dining room and a 9 m² kitchen. There are also two bedrooms measuring 18.5 m² and 12.5 m², an 8 m² landing, a 3 m² bathroom and a separate 2.5 m² shower room. The spacious 58 m² terrace, with an adjoining small garden, provides a pleasant outdoor space on this floor.
The property requires renovation but offers the opportunity to tailor the layout and finishes to your residential or professional needs. Its central location and the combination of spacious former practice premises with a separate residential area make this an interesting renovation project.
Additional information
- EPC rating: D — no mandatory energy renovation
- Plot size: 3 a 43 ca (343 m²)
- Flood risk assessment: P-score D | G-score D
- Electrical installation: non-compliant
- Measures register: no measures recorded
Looking for a home with space for your practice, or a family house to renovate to your own taste? Contact us for more information or to arrange a viewing.
Any change of use or reconfiguration is subject to the necessary planning approvals.