
ifac | Appartement | Bright apa... | 11879

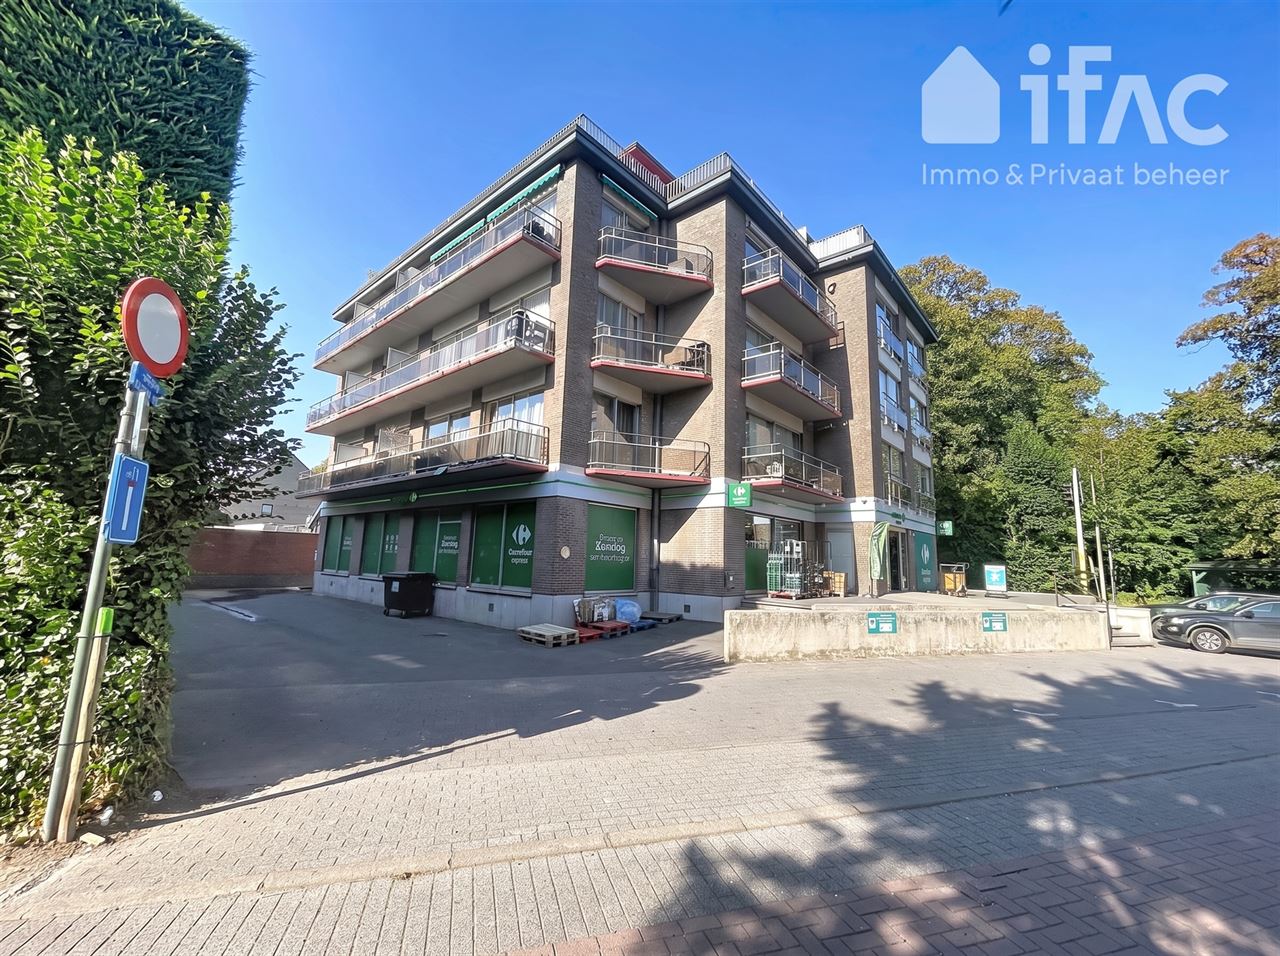
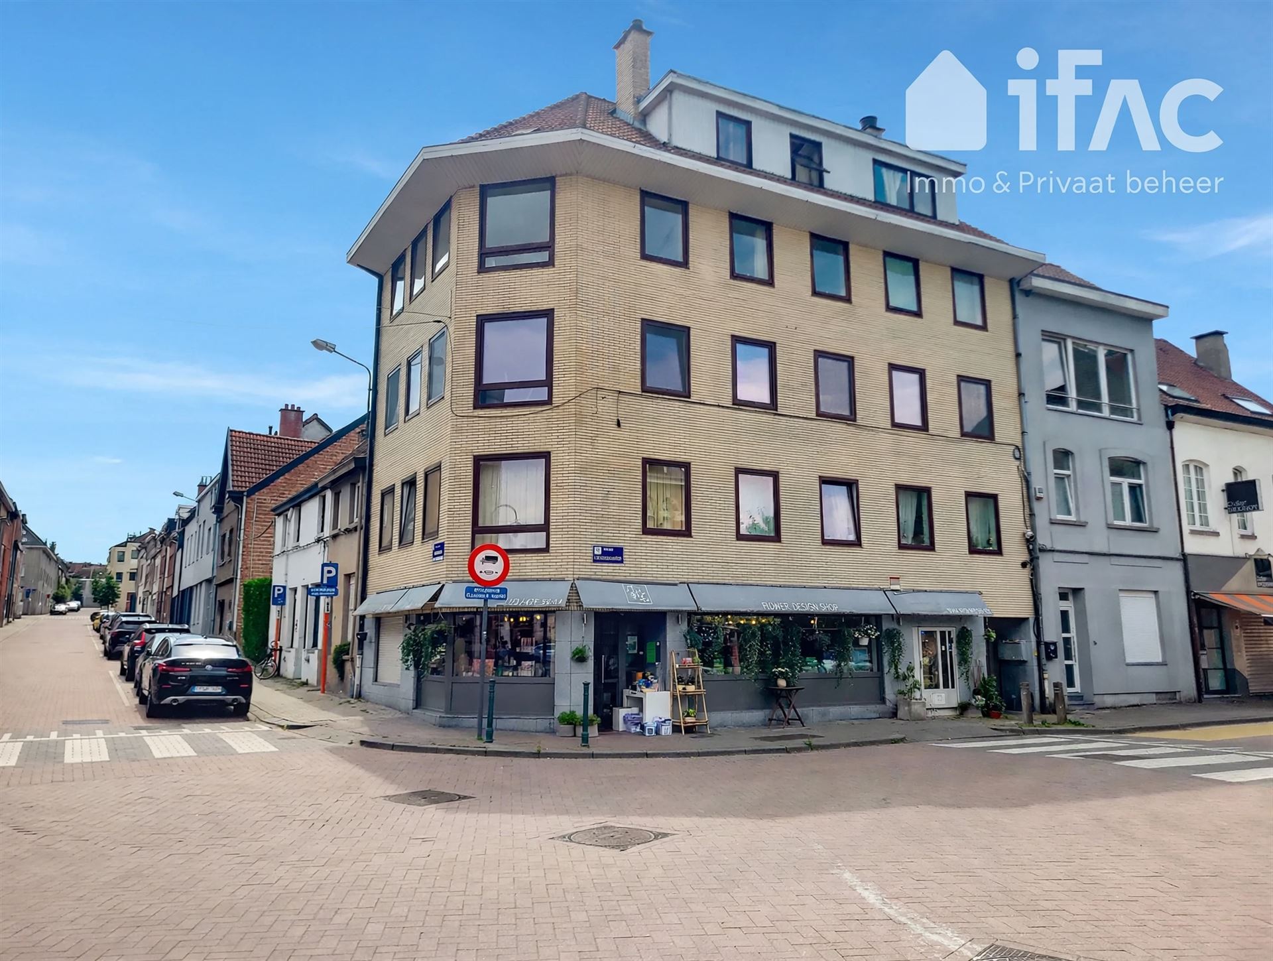
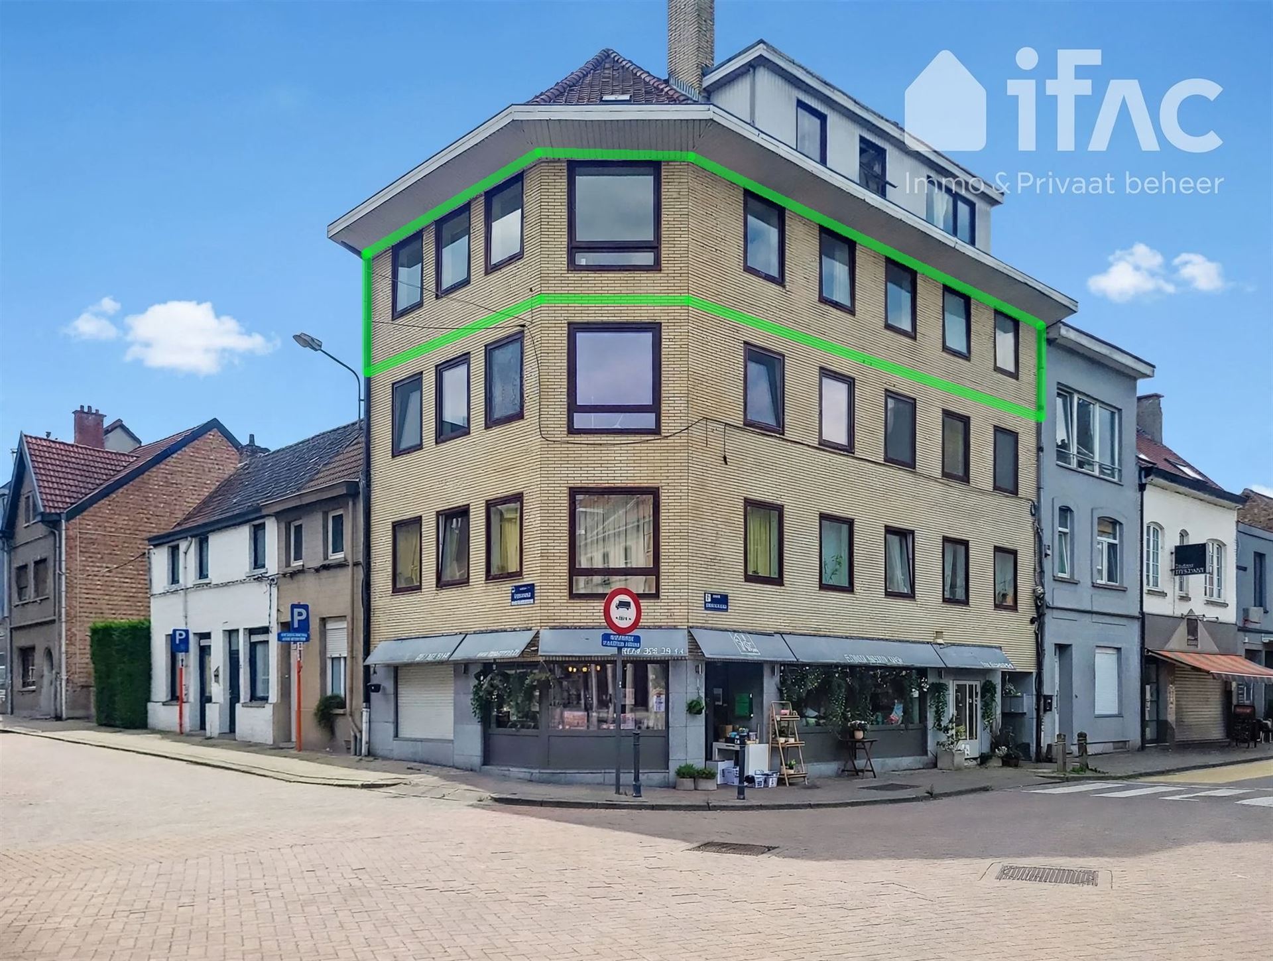
Bright apartment 3rd floor with elevator in the centre for sale for € 295.000 in 3080 TERVUREN.

Brusselsesteenweg 78/03, 3080 TERVUREN
2 bedroom(s)
1 bathroom(s)
96 m² living area
219 kWh/m²/year
  • REF. 11879
  • € 295.000
  • Brusselsesteenweg 78/03, 3080 TERVUREN
  • Availability: To be decided

Description

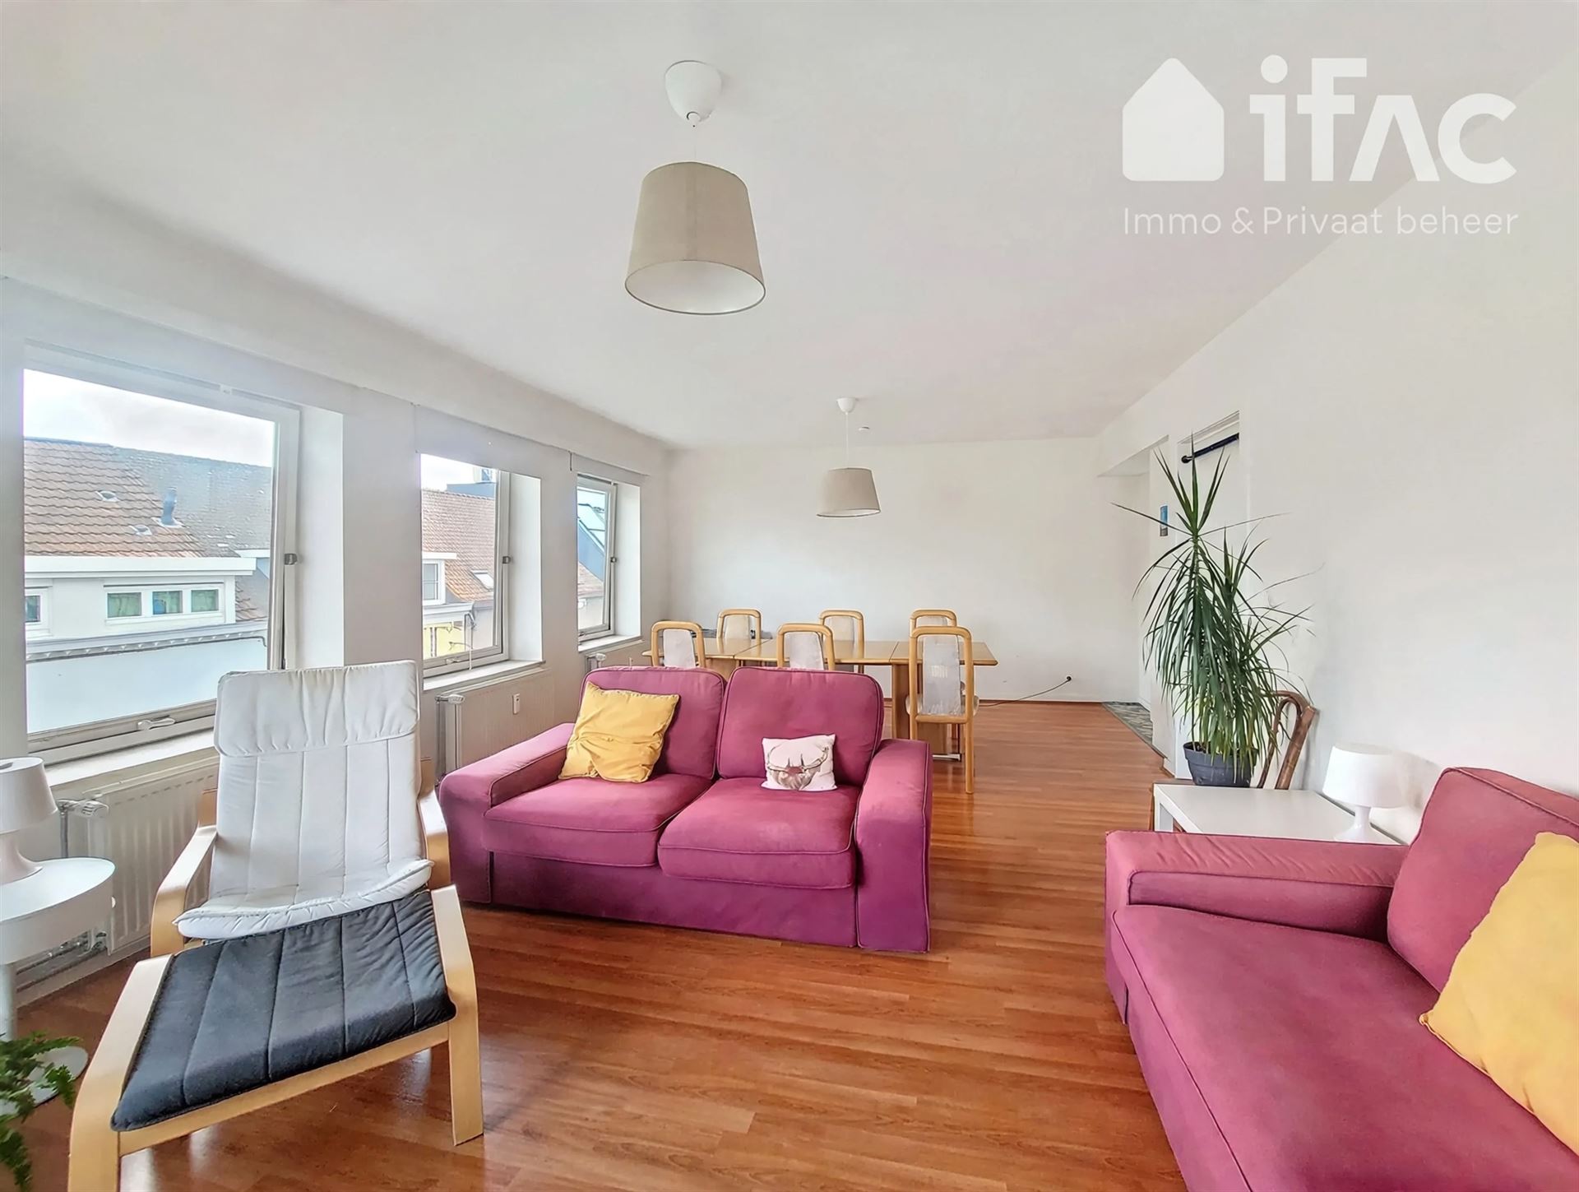
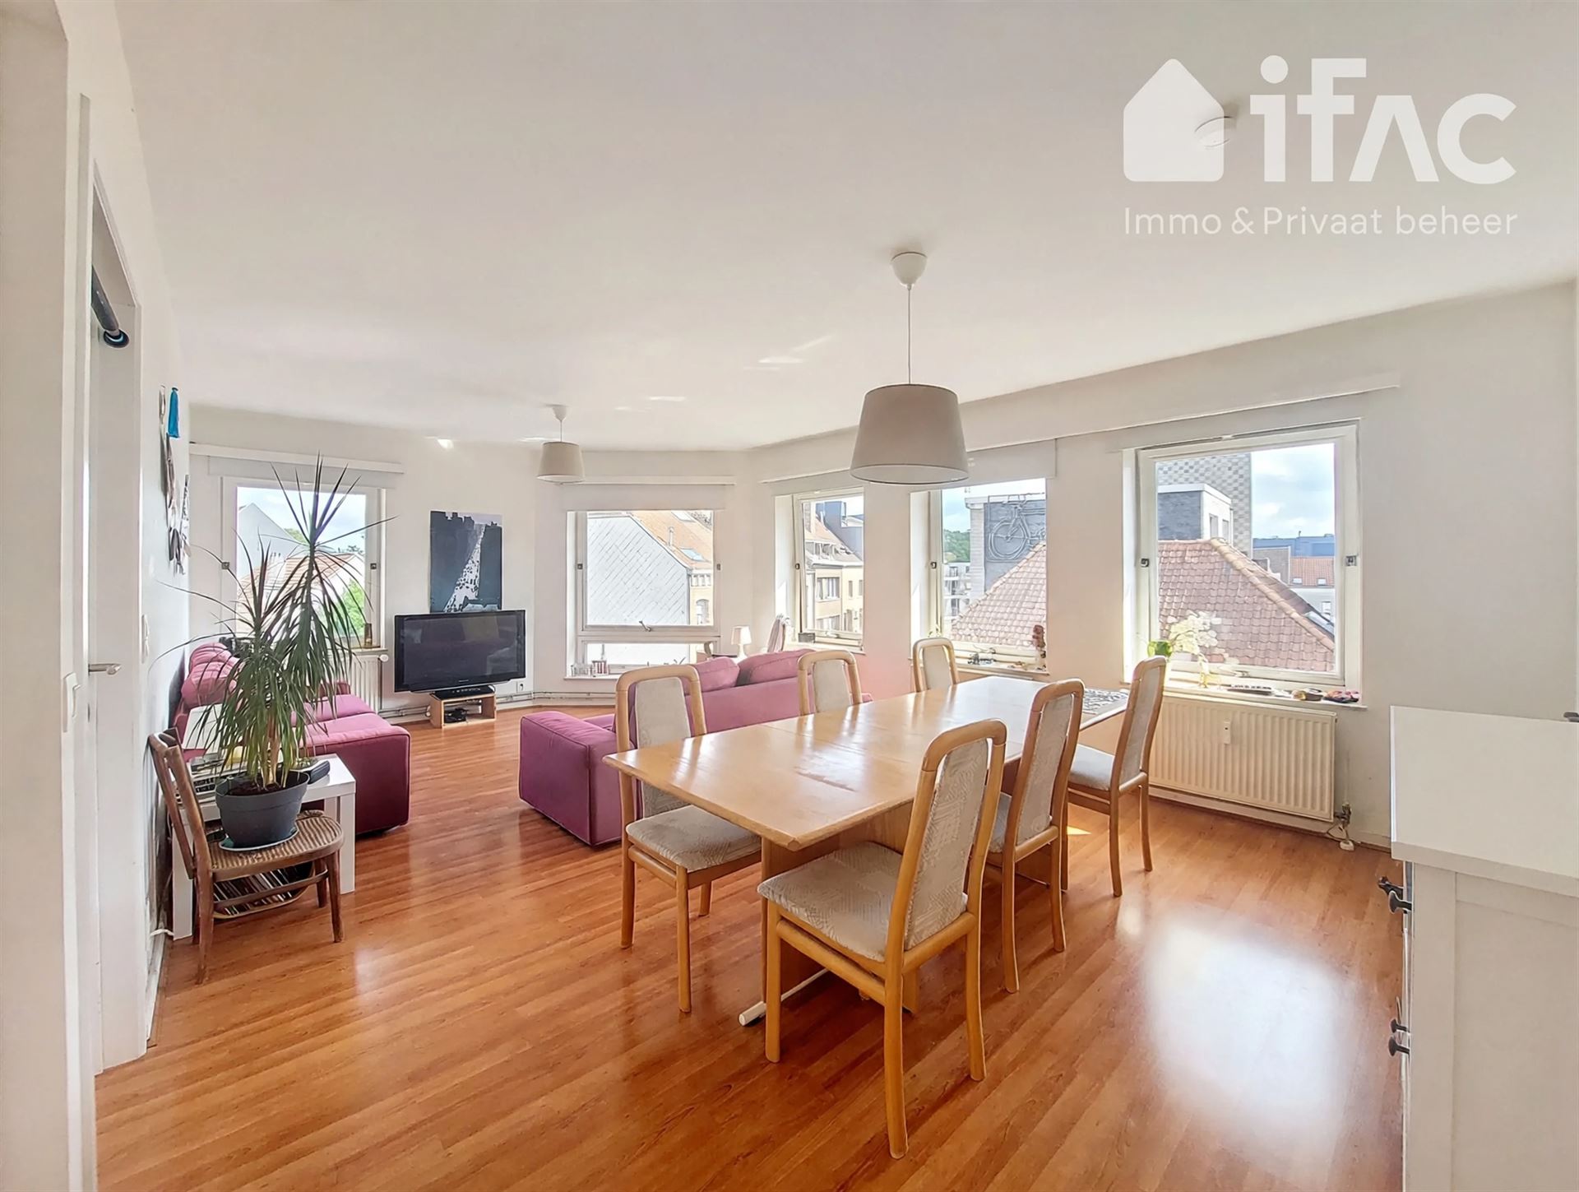
Very pleasant and exceptionally well-located apartment with elevator and two bedrooms, situated on the third floor. Fully renovated in 2018 and enjoying abundant natural light. Located in the heart of Tervuren, within walking distance of public transport, shops, schools, and the Tervuren park.

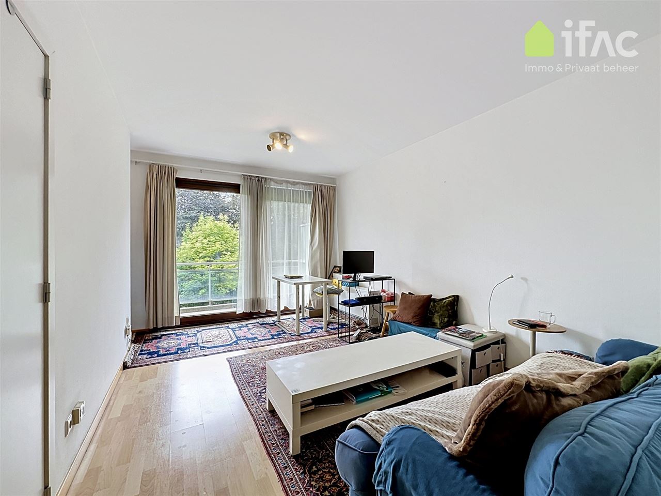
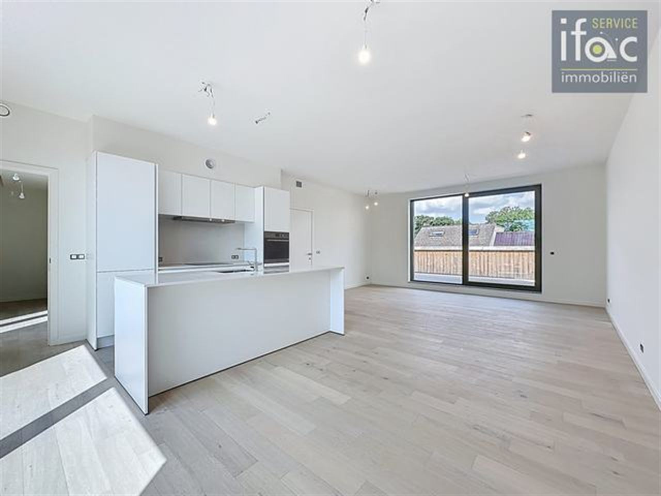
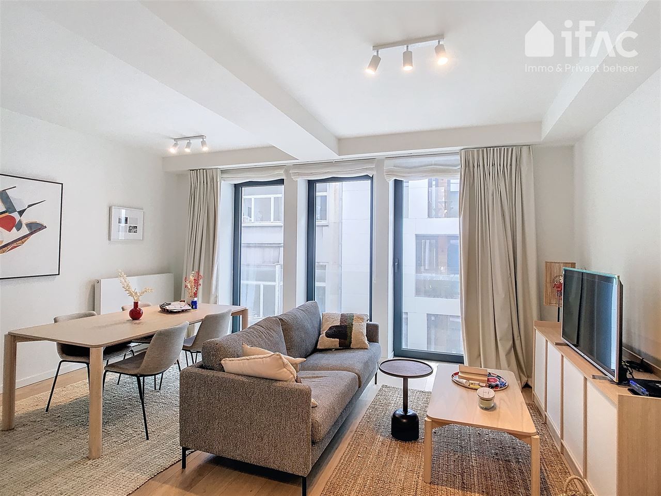
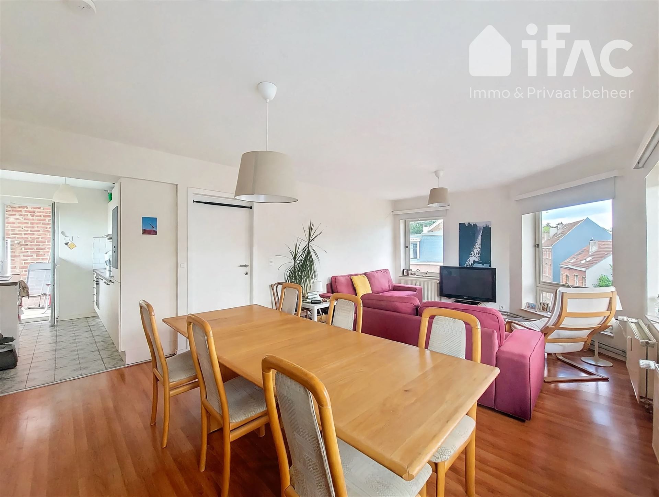
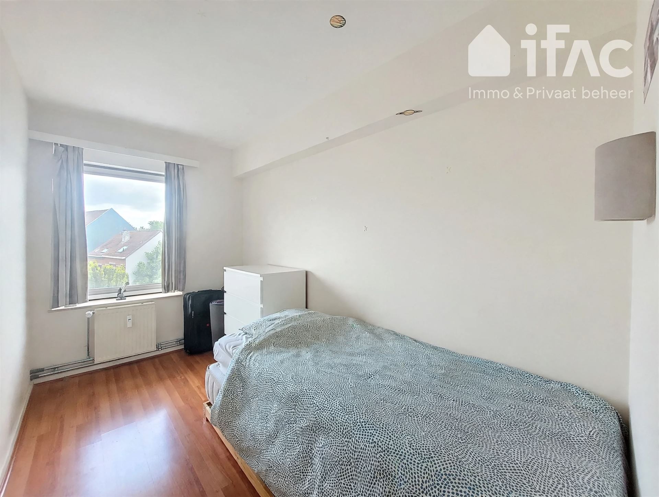
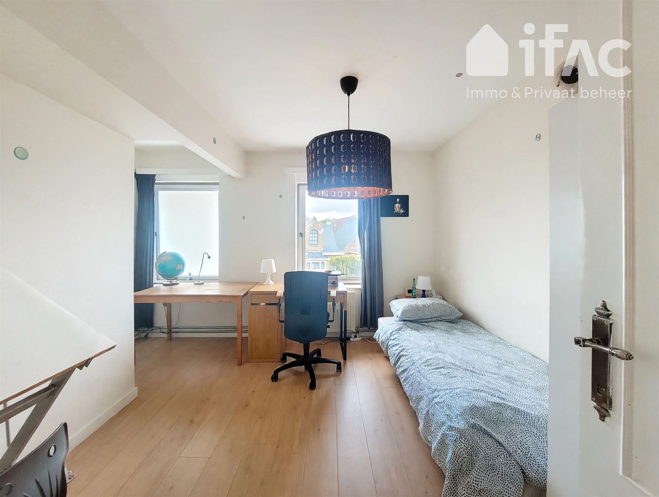
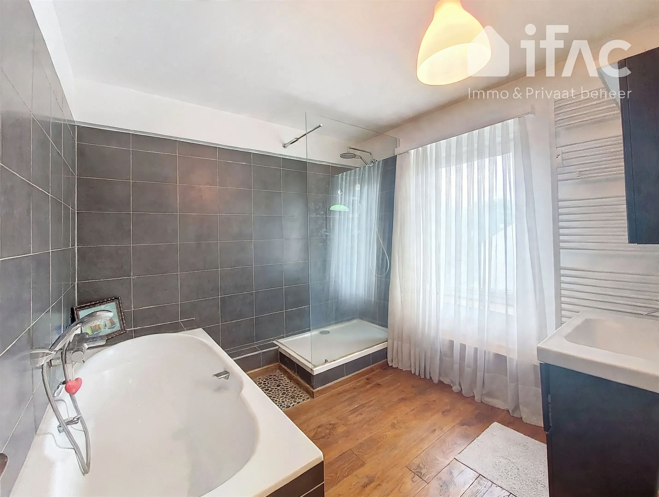
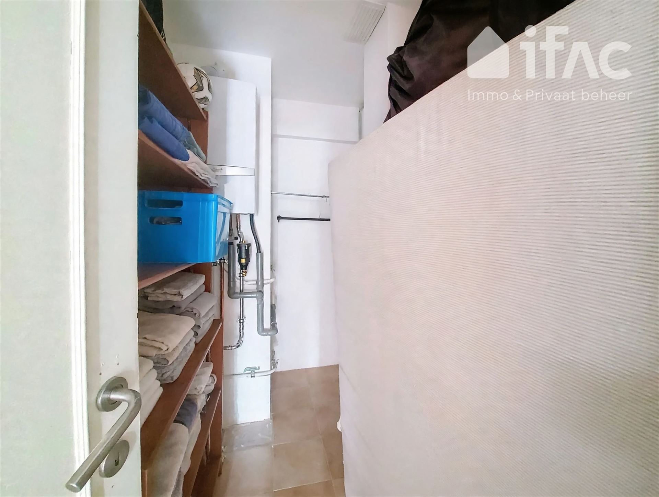
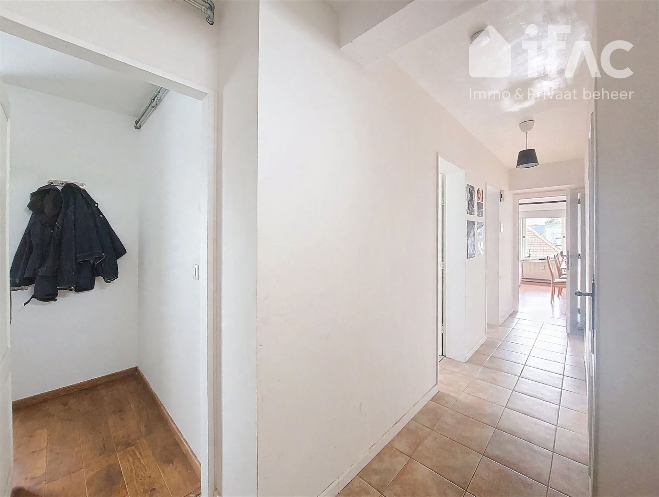
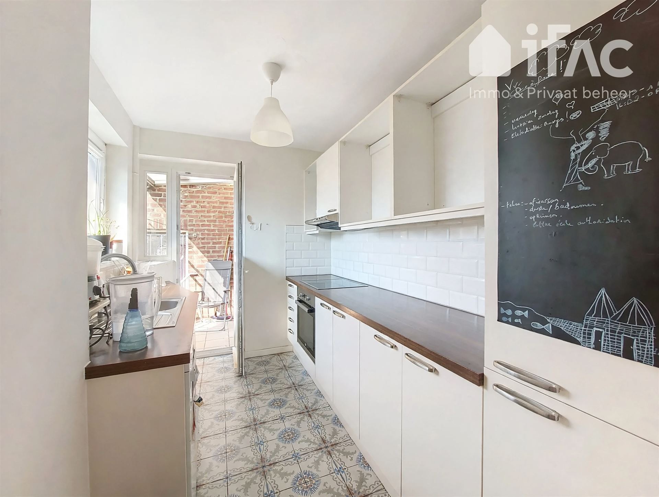
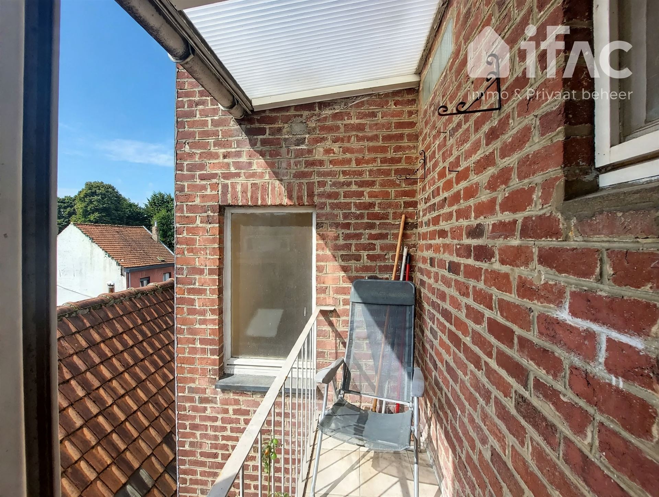
Third floor (total surface area: ±96 m² according to the EPC): entrance hall of ±8 m², separate toilet with small sink, storage room of ±4 m² with connection for a washing machine and an individual gas boiler. Bright living room of ±27 m² in open plan with the fully equipped kitchen of ±8 m², opening onto a balcony of ±2 m². Two bedrooms of approximately ±12.5 m² and ±7 m². Spacious, fully fitted bathroom of ±8 m².

Plans available on www.ifacservice.be. Private cellar of ±5 m². Communal elevator available. No renovation obligation: EPC score of 219 kWh/(m² year). Electricity is compliant. Flood report: building G-score A / plot P-score A. Not located in a flood risk zone. No administrative measures recorded in the register of measures
 

Read more

This description is for informational purposes only - subject to typographical errors, omissions and changes in dimensions. All sizes are approximate and are offered for informational purposes. No rights can be derived from the information contained in this advertisement.

Features

General

Reference 11879
Type Apartment
Subtype Apartment
Address Brusselsesteenweg 78/03, 3080 TERVUREN
Number of floors 4
Floor 3
Living area 96 m²
Number of bedrooms 2
Number of bathrooms 1
Number of toilets 1
Living area 27 m²
Availability To be decided

comfort

Heating (type) Individual
Heating Gas central heating
Gas Yes
Window frames Wood
Glazing Double glazing
Interior Intercom, Central heating
Gas Yes

layout

Basement(-1)
Caller/ basement 5m²
Third floor
Bathroom 1 8m²
Storage room 4.2m²
Entrance hall 8m²
Kitchen 8m²
Living room 27m²
Bedroom 1 13m²
Bedroom 2 7m²
Terrace 2m²
Toilet 1 1m²

construction

Buildings Terraced house
Type of building Other
Year of construction 1961
Roof Gable roof

Energy performance

EPC label 219
EPC Value 219 kWh/m²/jaar
EPC Reference 3453229
Electricity certificate Yes, conform

Financial

Asking price € 295.000
Cadastral income € 569
Cadastral income (indexed) € 1238
Annual property tax € 870.7

Urban planning information

Urban planning designation Living area
Urban planning permit Yes
Summons and claim for damages No judicial recovery measure or administrative measure
Pre-emption right Yes
Subdivision permit No
G-score D gscore
P-score D pscore

Een vraag?